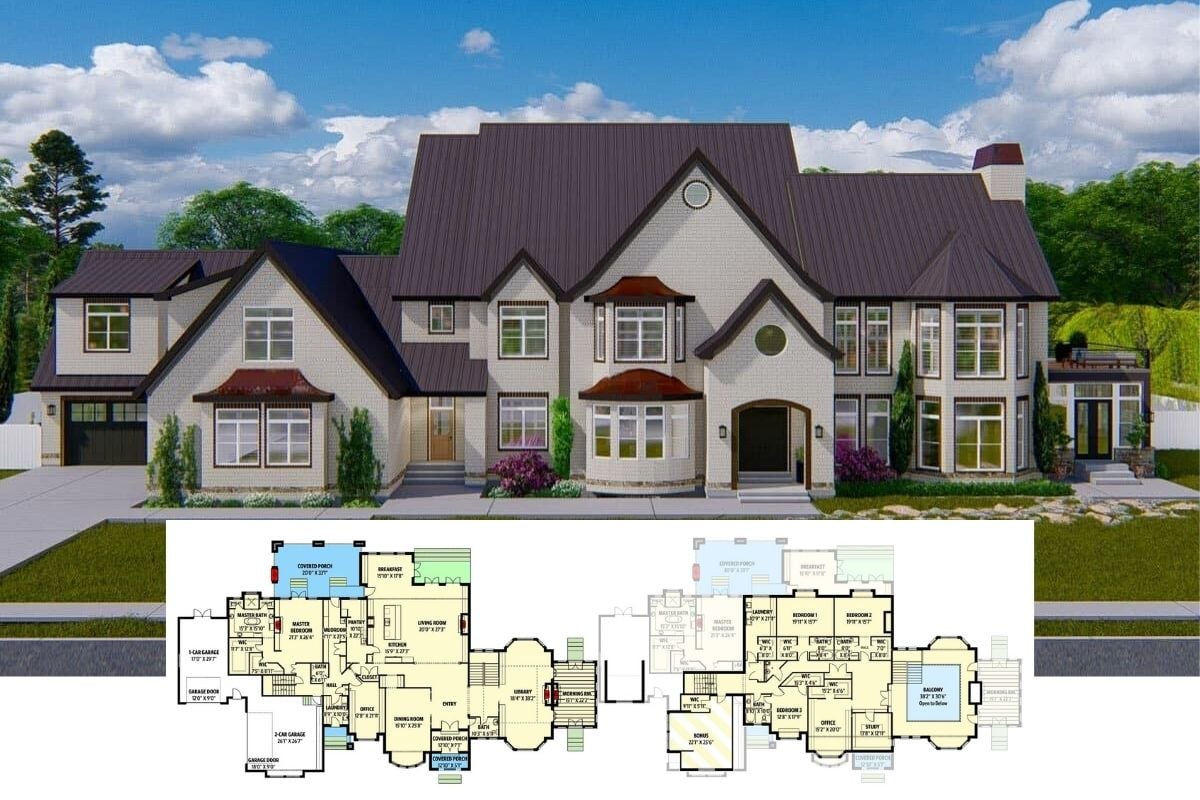
Welcome to This Stunning 6-Bedroom Colonial Home with a Loft and Balcony (View The 4,868 Sq. Ft. Floor Plan)
Experience the Elegance of The Blarney Farmhouse: A 3,102 Sq. Ft. 4-Bedroom Home with a Balcony and Bonus Room (Explore This Floor Plan)
Explore This Stunning 3,602 Sq. Ft. 5-Bedroom European Home with Striking Black and White Elegance (View the Detailed Floor Plan Sketches)
Experience Timeless Craftsmanship in This 4-Bedroom Modern Tudor Masterpiece (2,665 Sq. Ft. Floor Plan Included)
Step Inside This Striking Contemporary 3-Bedroom Home with Asymmetrical Rooflines and Front Balconies (Includes 1,703 Sq. Ft Floor Plan)
Explore This 2,212 Sq. Ft. 3-Bedroom Contemporary Gem with Dynamic Architectural Features (Floor Plan Included)
Discover the Elegance of This 4-Bedroom Craftsman Beauty with a Wrap-Around Porch (Includes 2,000+ Sq. Ft. Floor Plan)
Tour This Thoughtfully Designed 2,496 Sq. Ft. Modern Farmhouse with a Stunning Metal Roof (Don’t Miss This Floor Plan)
Discover the Elegance of a Colonial Revival Masterpiece with Ample Living Spaces (See the Detailed 4,000+ Sq. Ft. Floor Plan Layouts)
Explore This Exquisite 2,682 Sq. Ft. 4-Bedroom Craftsman Home with Modern Accents, Balcony, and a Spacious Loft (Must-See Floor Plan)
Tour This Spectacular 6,070 Sq. Ft. Rustic 6-Bedroom Mountain Home with a Balcony and In-Law Suite (Must-See Floor Plan)
Discover the Delightful Blend of Classic and Modern in This 3-Bedroom 2,178 Sq. Ft. Craftsman Home with a Balcony and Covered Porch (Includes Floor Plan)
Explore the Perfectly Designed 1,702 Sq. Ft. Craftsman Home with Modern Twists and Balcony Loft (See the Detailed Floor Plan Layout)
Step Into This Spacious 10,185 Sq. Ft. 4-Bedroom European Style Home with a Balcony and Bonus Room (Must-See Floor Plan)
Come Tour This Southern Style Symmetrical Farmhouse with 4 Bedrooms, Designed for Narrow Lots (1,700+ Sq. Ft. Floor Plan)
Explore This Expansive 3,225 Sq. Ft.4-Bedroom Two-Story Modern Farmhouse with a Massive 6-Car Garage, Balcony Loft, and Bonus Room (Includes Floor Plan)
Don’t Miss This 3-Bedroom Mediterranean Home With Side-Loading 3-Car Garage and Balcony (Almost 4,000 Sq. Ft. Floor Plan)
Explore the Elegance of a Neoclassical 4,188 Sq. Ft. Home, Perfect for Narrow Lots (Discover the Floor Plan Details)