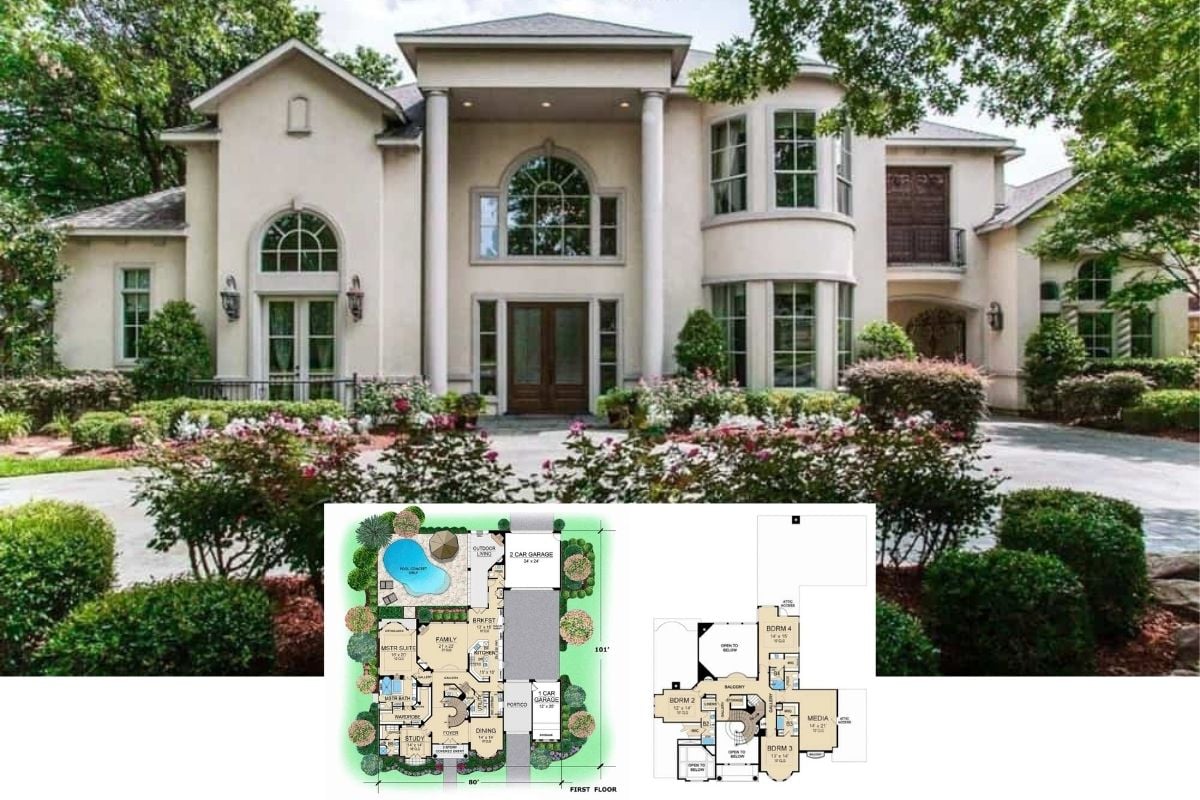
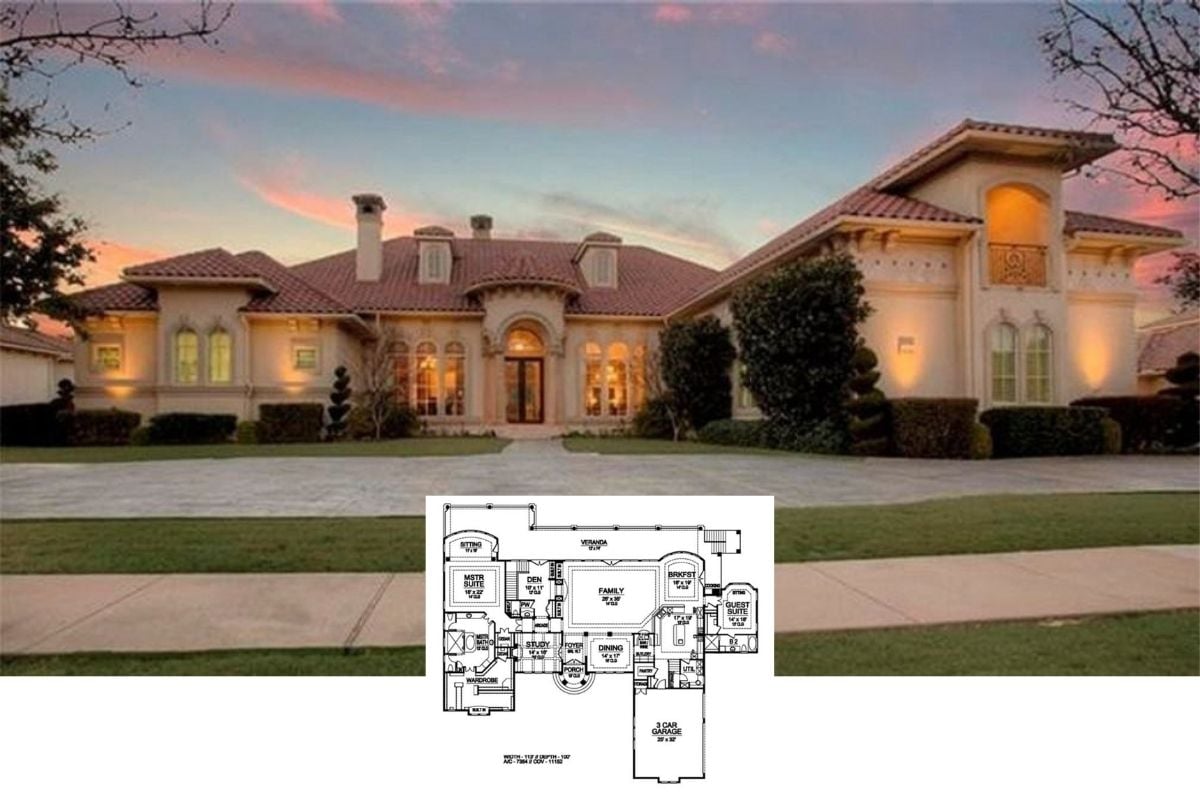
Step Inside This 5,072 Sq. Ft. 4-Bedroom Traditional Home with Balconies and Multiple Garages (Floor Plan)
Discover This Spacious 4,111 Sq. Ft. Rustic 4-Bedroom Lake House with a Loft, Balcony, and Separate Garages (Includes Floor Plan)
Discover This 819 Sq. Ft. Stylish 2-Bedroom Traditional Carriage Home with a Balcony and Double Garage (See the Floor Plan)
Explore This 3,364 Sq. Ft. Timeless 5-Bedroom Shingle Style Home for a Sloping Lot with a Bar, Balcony, and Bonus Room (Floor Plan)
Tour This Timeless 3,329 Sq. Ft. Southern 5-Bedroom Brick Home with Wet Bar and Balcony (Includes Floor Plan)
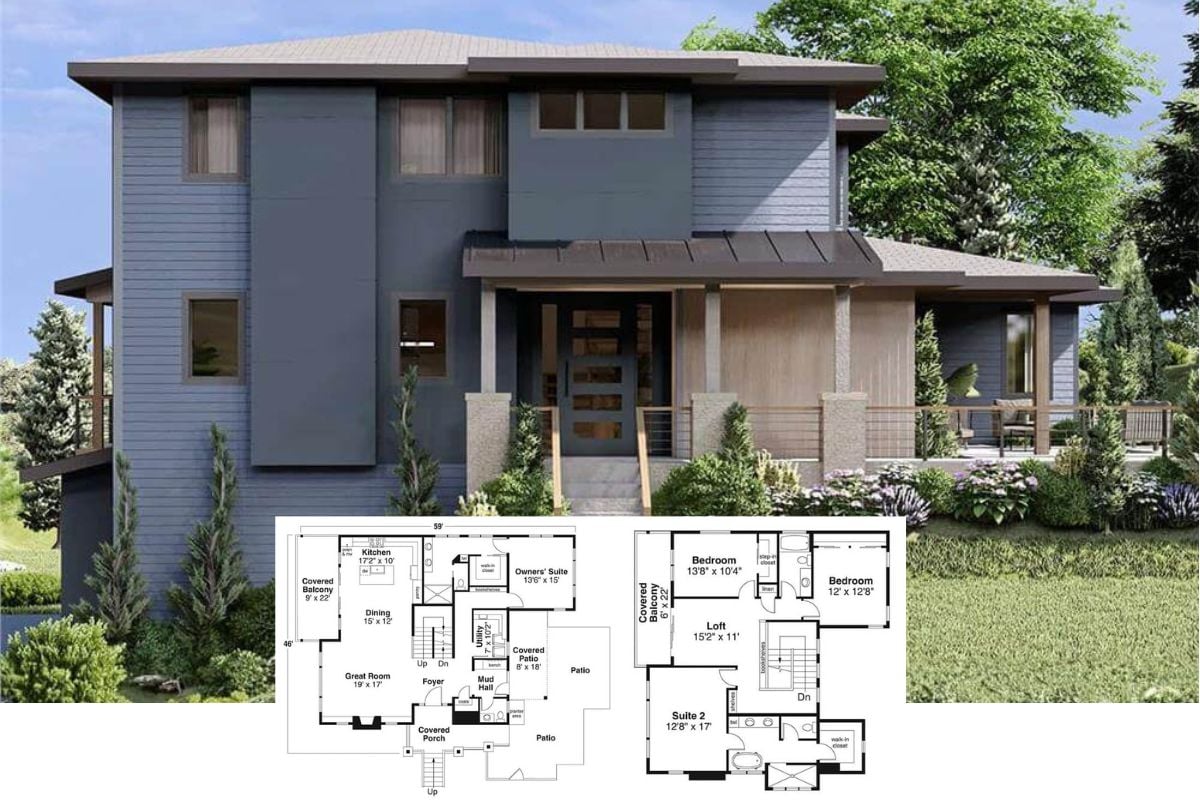
Experience This Modern 4-Bedroom 2,929 Sq. Ft. Home with Wraparound Porch and Balcony (Floor Plan Included)
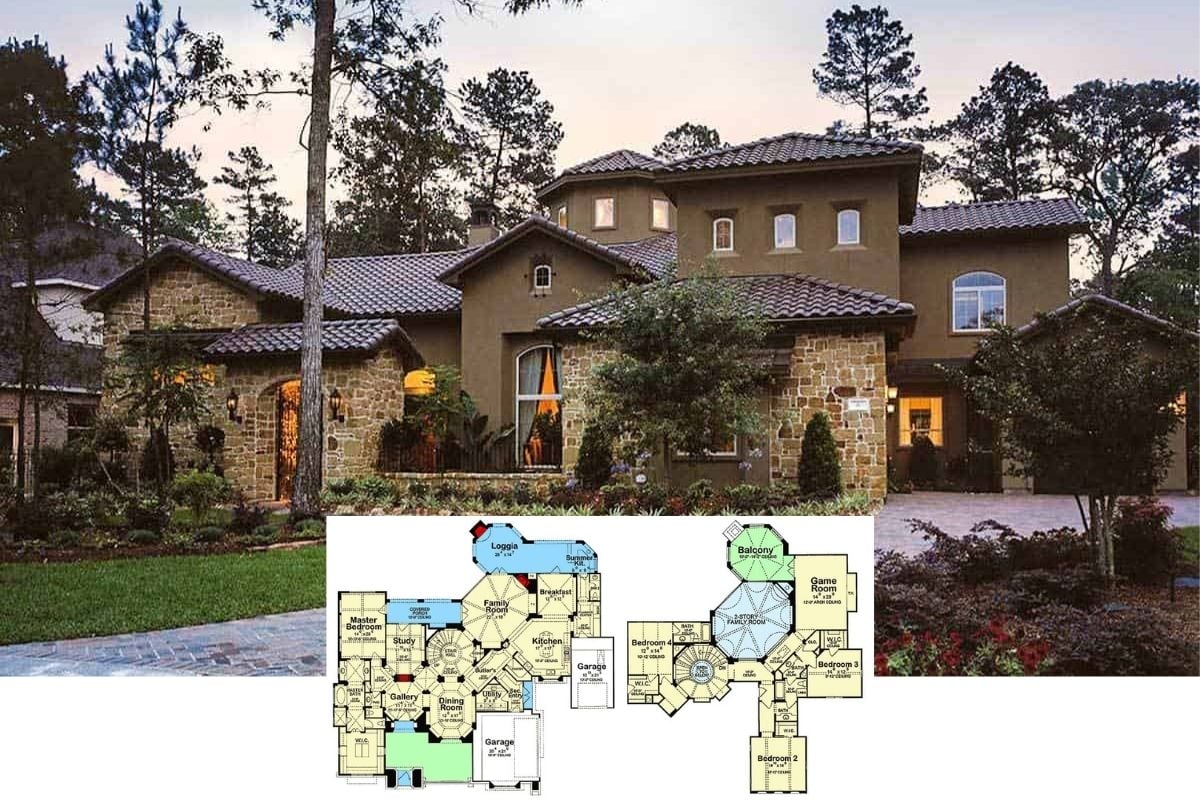
Discover this Tuscan-Style 4,719 Sq. Ft. Two-Story, 4-Bedroom Home with Courtyard and Octagonal Balcony (With Floor Plan)
Step Inside This 4-Bedroom Craftsman Lodge with Timber Beams and Stone Accents (4,268 Sq. Ft. Floor Plan)
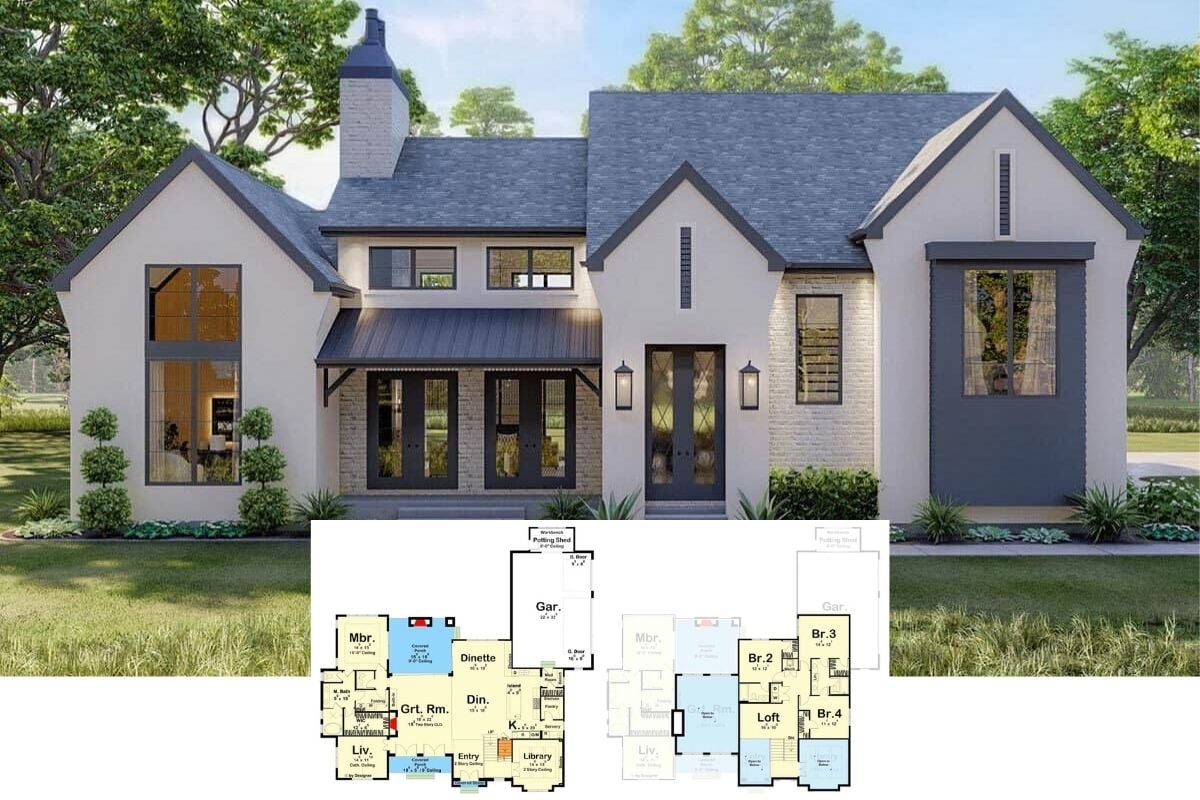
Discover This Expansive 4,270 Sq. Ft. Modern 6-Bedroom Two-Story Farmhouse with Balcony (Floor Plan Included)
Step Inside the Timeless Charm of This European-Inspired 5-Bedroom Estate with a Balcony and Bars (Over 5,300 Sq. Ft. Floor Plan)
Discover the Charm of This 2,363 Sq. Ft. 4-Bedroom Craftsman Home with Versatile Living Spaces (See the Floor Plan)
Explore This Stately 7,354 Sq. Ft. Mediterranean Style 5-Bedroom Home with a Wet Bar and Balcony (Don’t Miss This Floor Plan)
Explore This Tuscan-Inspired Villa: A 4-Bedroom Mediterranean Masterpiece with with Bars and Balconies (4,444 Sq. Ft. Floor Plan)
Peek Inside This Exquisite 3-Bedroom 2,717 Sq. Ft. Barndominium with Balcony Loft and Vaulted Ceilings (Floor Plan)