Explore the Modern Charm of This Elegant 2,179 Sq. Ft. Craftsman-Inspired, 2-Bedroom Home (Check Out the Complete Floor Plan Here)
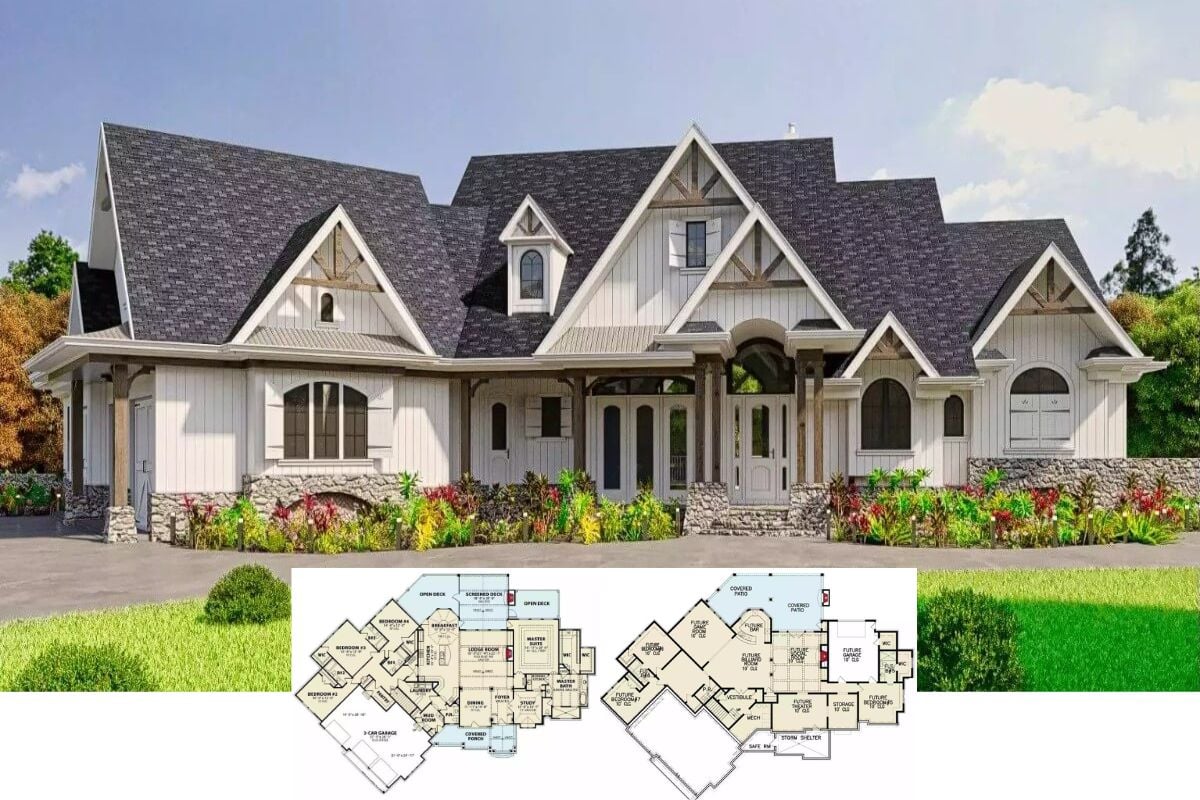
Step Inside This Stunning 4-Bedroom Craftsman Home with Timeless Timber Accents and Beautiful Gables (Includes 3,224 Sq. Ft. Floor Plan)
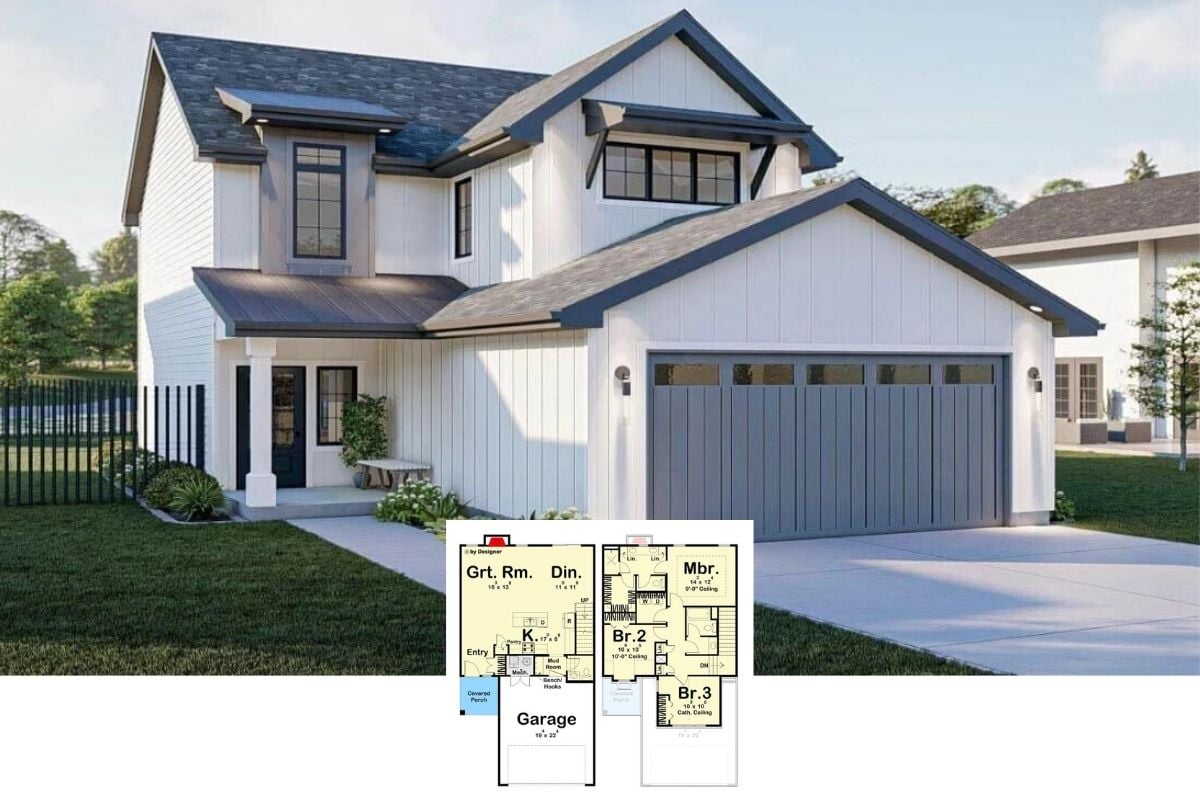
Explore This Stunning Craftsman 5-Bedroom Home with Eye-Catching Black Trim and Spacious Interiors (Don’t Miss This 2,420 Sq. Ft. Floor Plan)
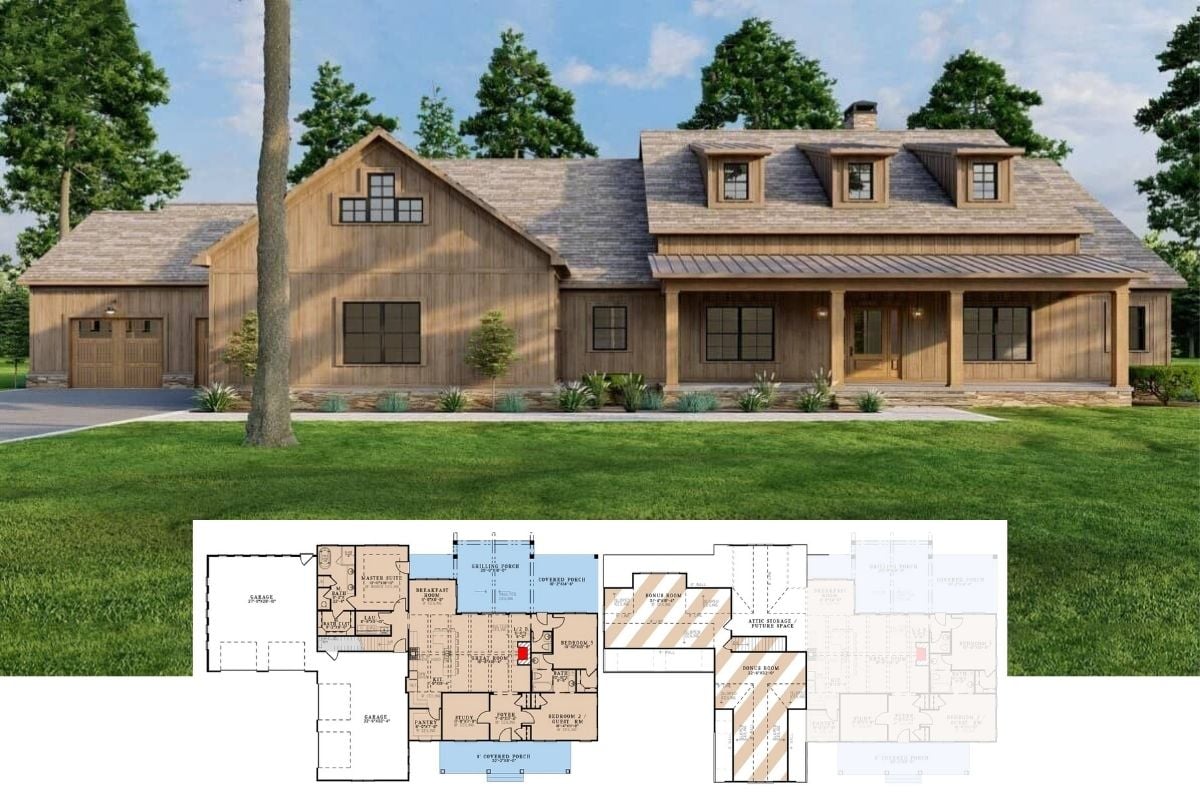
Sophisticated 5-Bedroom Craftsman Home with Dual Garages and Striking Details (Don’t Miss This 4,952 Sq. Ft. Floor Plan)
Explore This Beautiful 4-Bedroom Craftsman Home with Versatile Spaces and Inviting Charm (Check Out the 2,188 Sq. Ft. Floor Plan Here)
Unveiling a Stunning 5-Bedroom Craftsman Residence with an Inviting Stone Facade (Includes 4,200+ Sq. Ft. Floor Plan)
Explore This Spacious 4,748 Sq. Ft. Craftsman Masterpiece with 8 Bedrooms and Thoughtful Layout (View the Floor Plan)
Explore This Exquisite 3,369 Sq. Ft. 4-Bedroom Craftsman Home with a Timeless Touch (Detailed Floor Plan Available)
Step Inside This 2,956 Sq. Ft. Modern Prairie-Style Home with 4 Bedrooms and a Dual-Toned Facade (View the Detailed Floor Plan Sketches)
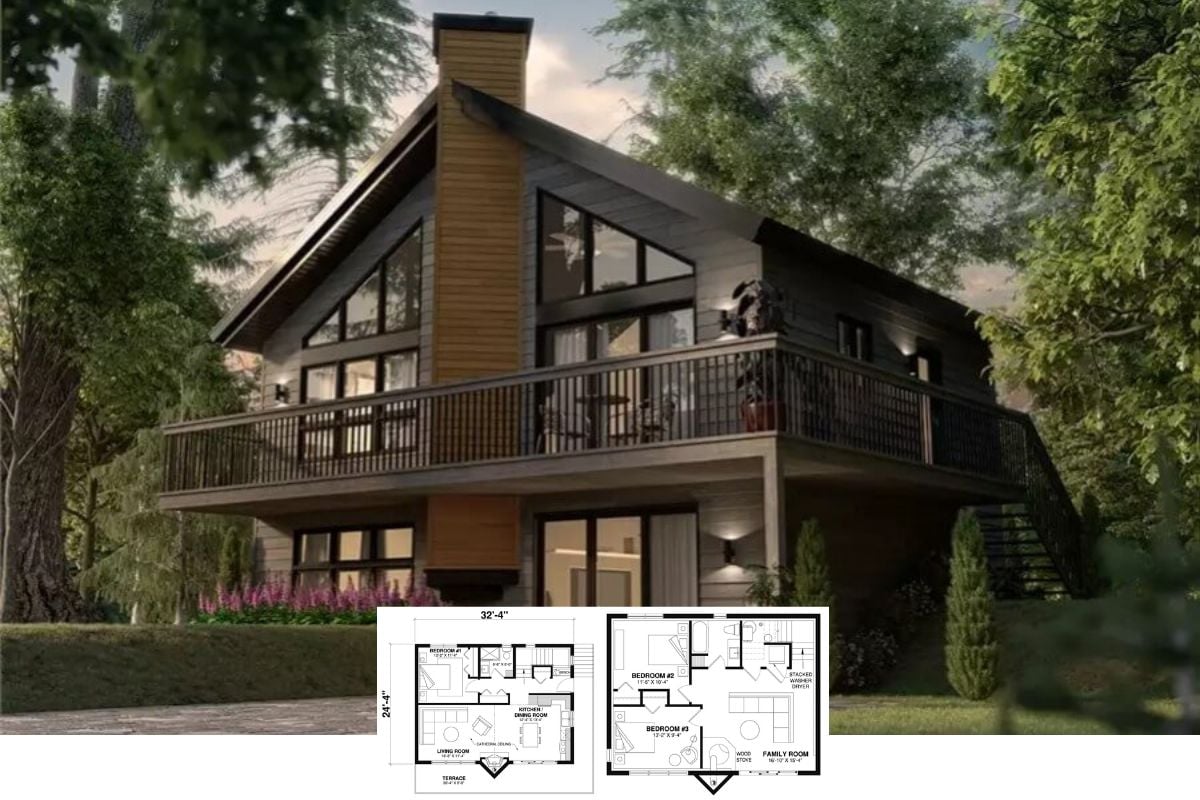
Craftsman-Style 3-Bedroom The Skybridge 1 Lake House with Wraparound Deck and Walkout Basement (Floor Plan)
Step Into This Expansive 4,146 Sq. Ft 6-Bedroom Craftsman Home with Unique Design Features (Don’t Miss This Floor Plan)
Step Into This 1,708 Sq. Ft. 3-Bedroom Craftsman Bungalow: A Blend of Comfort and Design (Must-See Floor Plan)
Step Inside This Sophisticated 5,232 Sq. Ft. 6-Bedroom Craftsman Home with Breathtaking Balconies (Don’t Miss This Floor Plan)
Discover This Charming Craftsman-Style 3-Bedroom Home with a Contemporary Twist (Check Out This 1,591 Sq. Ft. Floor Plan)
Explore This Stunning 4-Bedroom Craftsman Gem with a Spacious 3,000+ Sq. Ft. Layout (Check Out the Complete Floor Plan Here)
Discover This Chic 2,177 Sq. Ft. 3-Bedroom Craftsman Home with a Contemporary Twist (Detailed View of the Floor Plan Available)
Step Inside This Picturesque 3-Bedroom Craftsman Home with Expansive Details (2,173 Sq. Ft. Floor Plan Included)
Step Inside This Spacious 2,863 Sq. Ft. Craftsman Home with 4 Bedrooms and Versatile Living Areas (View the Detailed Floor Plan Sketches)