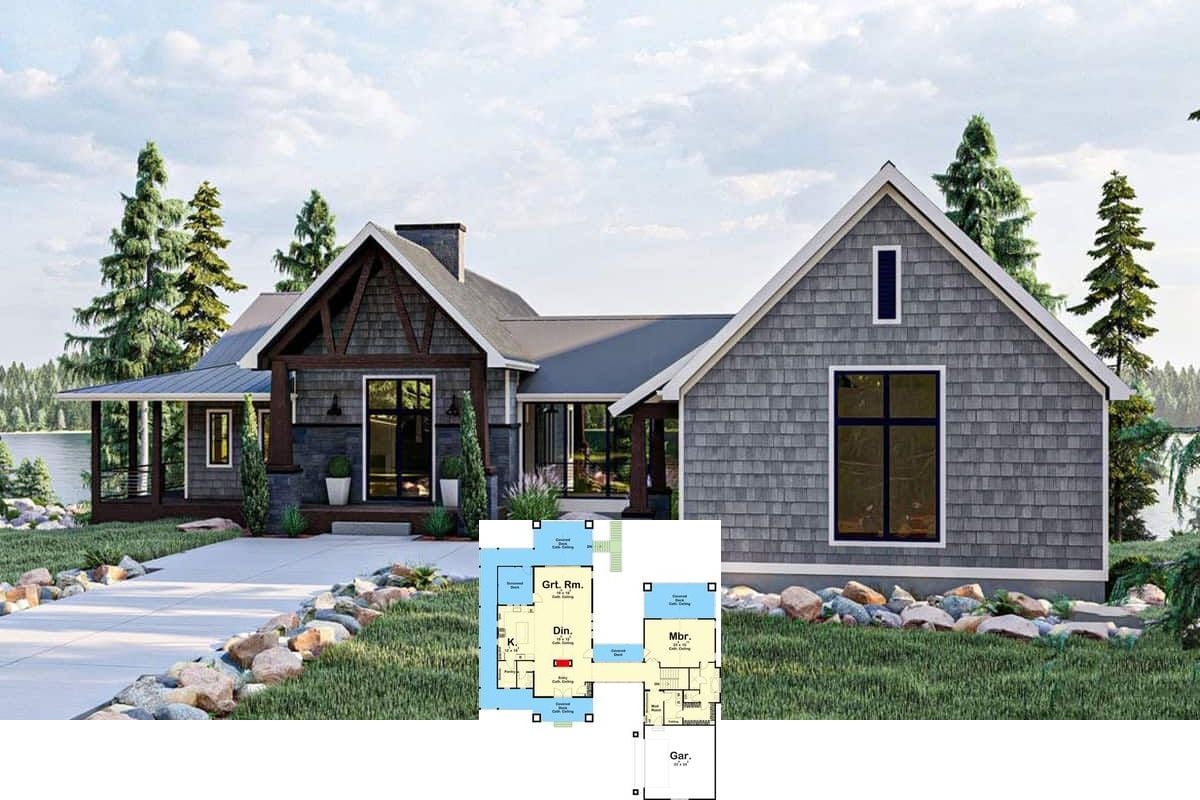
Discover This Charming 484 Sq. Ft. Craftsman Garage Apartment with 1 Bedroom and Stylish Details (View the Floor Plan)
Step Inside This Sophisticated 2,085 Sq. Ft. Craftsman Oasis with 3 Bedrooms and Striking Timber Accents (Must-See Floor Plan)
Step Inside This Inviting 3-Bedroom Craftsman Home Brimming with Warmth and Character 2,108 Sq. Ft. (See the Impressive Floor Plan)
Step Inside This Spacious 3,769 Sq. Ft. Craftsman Retreat with 4 Bedrooms and Striking Design Elements (See the Impressive Floor Plan)
Tour This 3,005 Sq. Ft. 4-Bedroom Craftsman Retreat: A Blend of Timber and Stone, Featuring Bold Accents (Must-See Floor Plan)
Discover This 3-Bedroom 2,508 Sq. Ft. Craftsman Home with Stone Accents and Stylish Flair (See the Detailed Floor Plan Layout)
Tour This Beautiful 6-Bedroom Craftsman Home with Spacious Rooms and Flexible Design (3,518 Sq. Ft. Floor Plan Included)
Awe-Inspiring 4-Bedroom Craftsman Home: Explore 3,880 Sq. Ft. of Thoughtfully Designed Space (Don’t Miss This Floor Plan)
Explore This Contemporary 5-Bedroom Craftsman Gem with a Stunning Stone Facade (3,835 Sq. Ft. Floor Plan Included)
Step Inside This Stylish 2-Bedroom Craftsman Bungalow with Striking Stone Details (2,435 Sq. Ft. Floor Plan Included)
Step Into This Charming 2,499 Sq. Ft. Craftsman Home: 5 Bedrooms of Elegance (Check Out the Complete Floor Plan Here)
Explore This Stunning 2,500 Sq. Ft. Modern Home with 3 Bedrooms and a Seamless Design (See the Detailed Floor Plan Layout)
Live Luxuriously in This 2,213 Sq. Ft. Craftsman-Style Home with 3 Bedrooms and Wraparound Deck (Must-See Floor Plan)
A Charming 2,899 Sq. Ft. 4-Bedroom Craftsman Home: Perfect for Family Living (Don’t Miss This Floor Plan)
Explore This Expansive 4,882 Sq. Ft. 2-Bedroom Craftsman Home with a Loft (View the Detailed Floor Plan Sketches)
Step Inside This Spacious 2,500+ Sq. Ft. Craftsman Home with 4 Bedrooms, Bonus Room, and Angled Garage (Must-See Floor Plan)
Tour This Spacious 4-Bedroom Craftsman-Style Haven with a 3-Car Garage (4,420 Sq. Ft. Floor Plan Included)