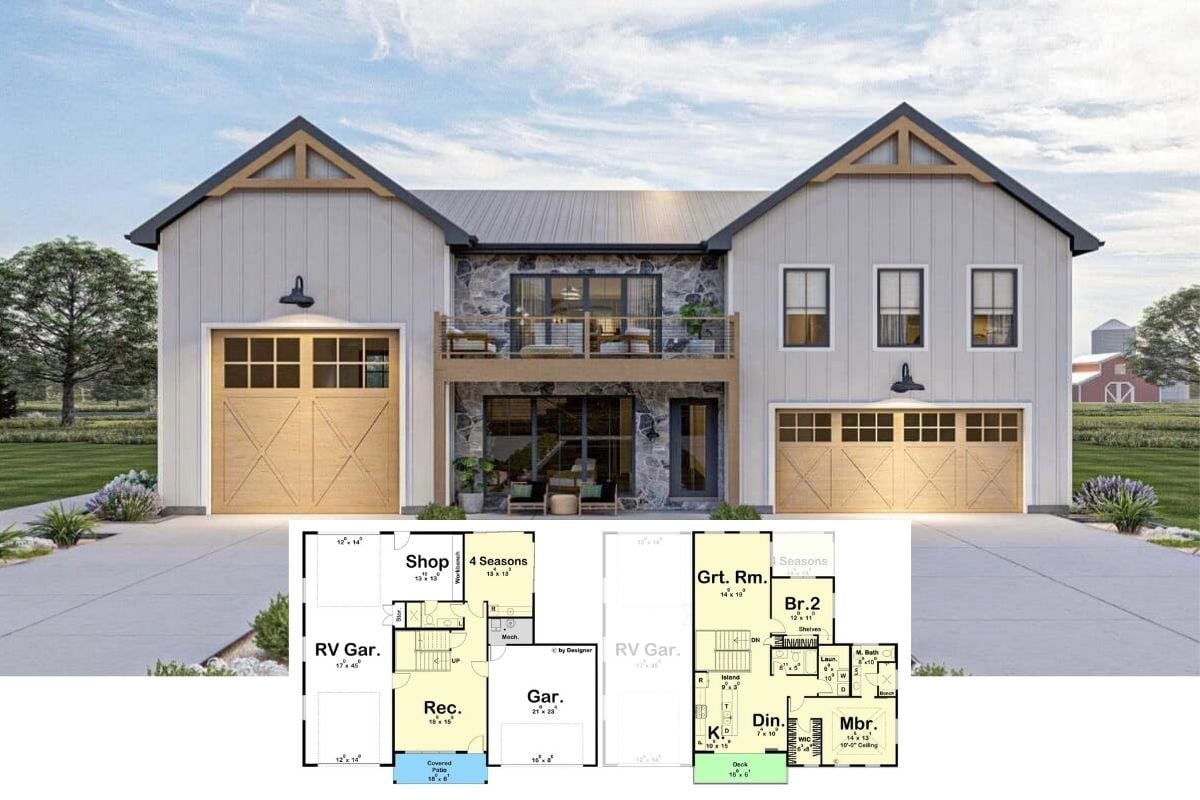
Explore This Modern 1,870 Sq. Ft. Rustic Barn-Style 2-Bedroom Home with Stone Accents and Dual Balconies (Must-See Floor Plan)
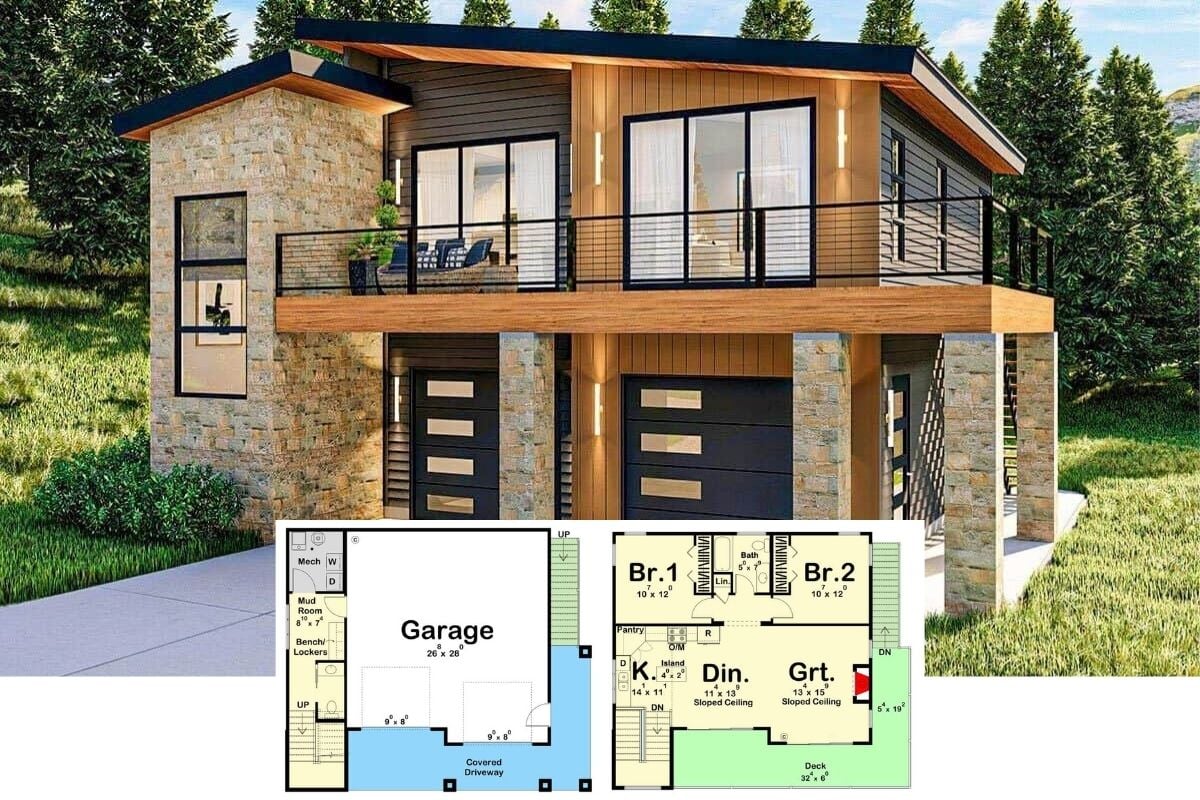
Welcome to This 1,227 Sq. Ft. Contemporary Hillside Retreat with 2-Bedrooms and Breathtaking Views (See the Detailed Floor Plan Sketches)
Tour This Striking 1,911 Sq. Ft. Modern Farmhouse with 2-Bedrooms, Dual Garages, and Unique Courtyard Design (View the Floor Plan)
Discover This Enchanting 1-Bedroom 736 Sq. Ft. Carriage Home With a Green Roof and Cozy Living Spaces (View the Floor Plan)
Discover This 819 Sq. Ft. Stylish 2-Bedroom Traditional Carriage Home with a Balcony and Double Garage (See the Floor Plan)
Discover a Contemporary Oasis: 967 Sq. Ft. New American Carriage Home with Elevated Living and a Multi-Car Garage (Floor Plan)
Check Out the Floor Plan for this Beautiful Carriage House with 3-Bay Garage Below and a 2-Bedroom Apartment Up Top (Great Mortgage Helper)