Discover This Stately 4-Bedroom European Manor with Elegant Stone Accents (Don’t Miss This 4,071 Sq. Ft. Floor Plan)
Experience the Perfect Blend of Luxury and Nature with this 4 Bedroom Mid-Century Modern Home with Floor Plan Included (4,036 Sq. Ft.)
Explore This Stunning Contemporary 4-Bedroom Home with Expansive Glass Garage Doors (View the 4,000+ Sq. Ft. Floor Plan)
Tour This 4-5 Bedroom Dream Home with Stunning Turrets and Arched Entryway (See the 4,000 Sq. Ft. Floor Plan)
Experience the Perfect Fusion of Wood and Stone in This Stunning 4-Bedroom Modern Marvel (Includes 4,000 Sq. Ft. Floor Plan)
Come Tour This 4-Bedroom Rustic French Country Home Designed for Wide Lots (Over 4,000 Sq. Ft. Floor Plan)
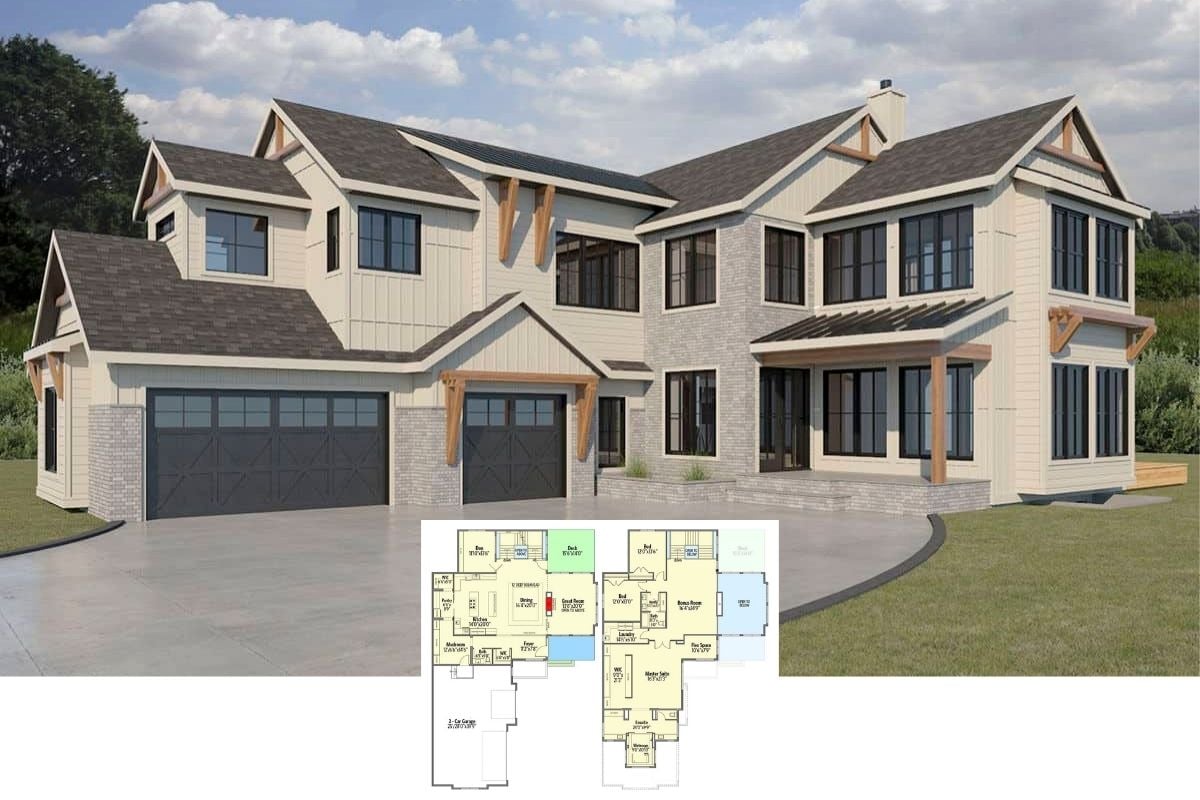
Explore This Stunning 4,000+ Sq. Ft. Modern Mountain Retreat with 4 Bedrooms and Dynamic Rooflines (Check Out the Complete Floor Plan Here)
Experience Timeless Elegance in This Craftsman-Inspired 4-Bedroom Home with Modern Flair (Don’t Miss This 4,000+ Sq. Ft. Floor Plan)
Experience Contemporary Brick Sophistication in This Spacious 4-Bedroom Gem (4,000+ Sq. Ft. Floor Plan Included)
Discover the Elegance of a Colonial Revival Masterpiece with Ample Living Spaces (See the Detailed 4,000+ Sq. Ft. Floor Plan Layouts)
Tour This Spacious 3-Bedroom Brick Home for a Narrow Lot with a Loft, Balcony, and Bonus Room (Over 4,000 Sq. Ft. Floor Plan)
4-Bedroom Transitional Home for a Wide Lot with Expansive Patio and 3-Car Side-Load Garage (Floor Plan)
Two-Story Traditional 4-Bedroom Farmhouse for a Wide Lot with Bar, Balcony, and 4-Car Garage (Floor Plan)