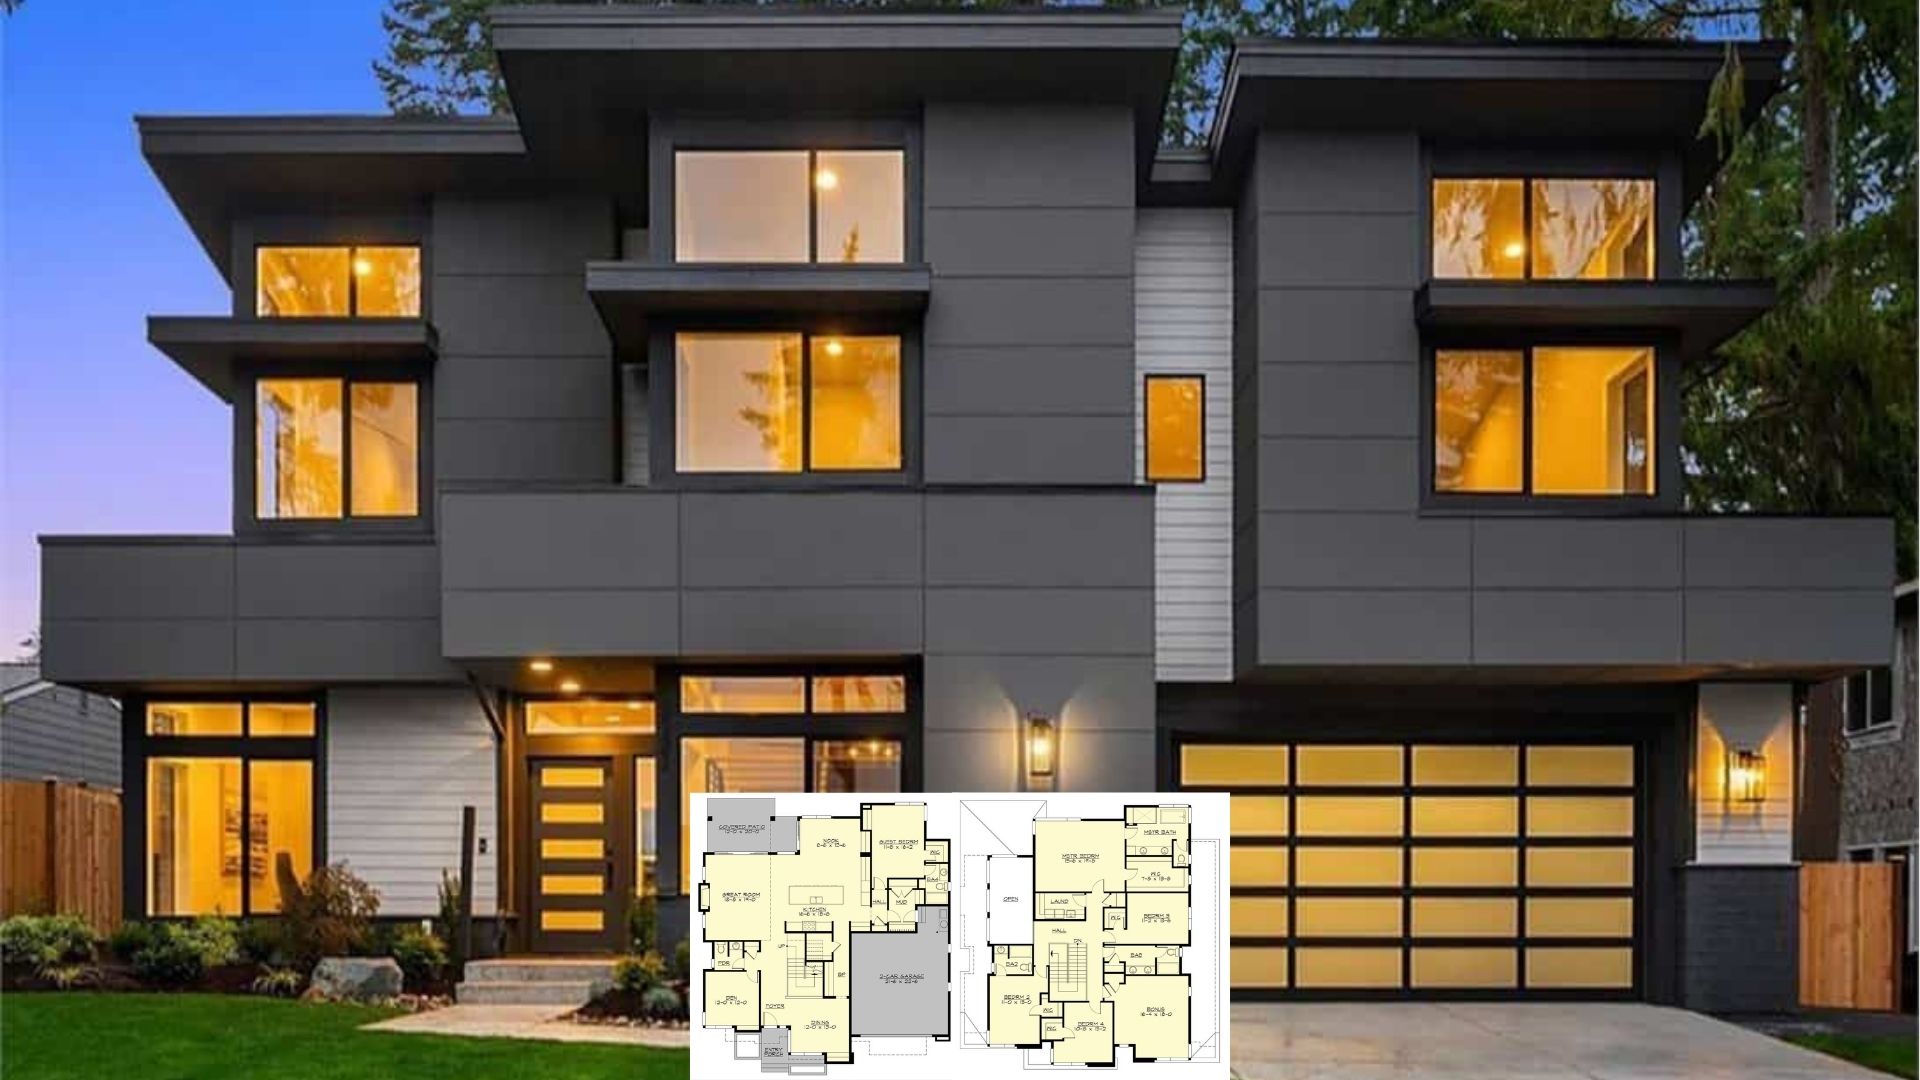
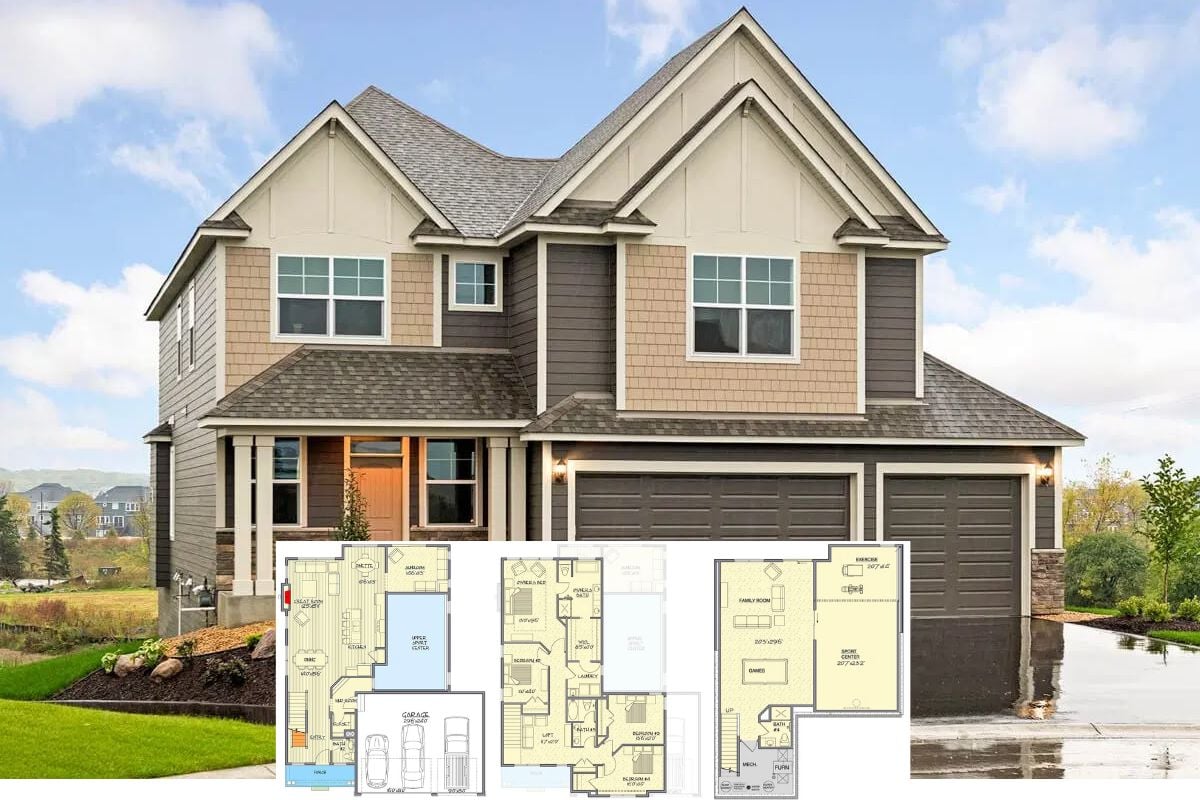
Step Inside This 4,057 Sq. Ft. 4 Bedroom Home with a Gambrel Roof and Spacious Balconies – Must See Floor Plan
Check Out This 4,049 Sq. Ft. 5 Bedroom Farmhouse with Bonus Room & Jack & Jill Bath – Floor Plan Inside
Get Inspired by This 4,080 Sq. Ft. 4 Bedroom Mediterranean-Style Home with a 3-Car Tandem Garage – Check Out the Floor Plan
Step Inside This 4,070 Sq. Ft. Two Story 5 Bedroom Home with Bonus Room and Tandem Garage – Floor Plan Included!
Discover the Perfect 5 Bedroom Home – 4,003 Sq. Ft. of Space, Bonus Room, and Covered Patio (Floor Plan Included)
Tour This Striking 4-Bedroom Craftsman Home with Timber Accents and Thoughtful Design (Don’t Miss This 4,000+ Sq. Ft. Floor Plan)
Cherish the Timeless Appeal of This Rustic 3-Bedroom Craftsman Home (Explore the 4,071 Sq. Ft. Floor Plan)
Step Inside This Chic Contemporary Retreat with up to 7 Bedrooms (See the Impressive 4,092 Sq. Ft. Floor Plan)
Uncover the Charm of This Modern 4-Bedroom Bungalow with an Expansive Basement (Explore the 4,000+ Sq. Ft. Floor Plan)