Step Inside This Stunning 4-Bedroom Blue Craftsman Home with 2,528 Sq. Ft. of Versatile Living Space (Explore the Comprehensive Floor Plan)
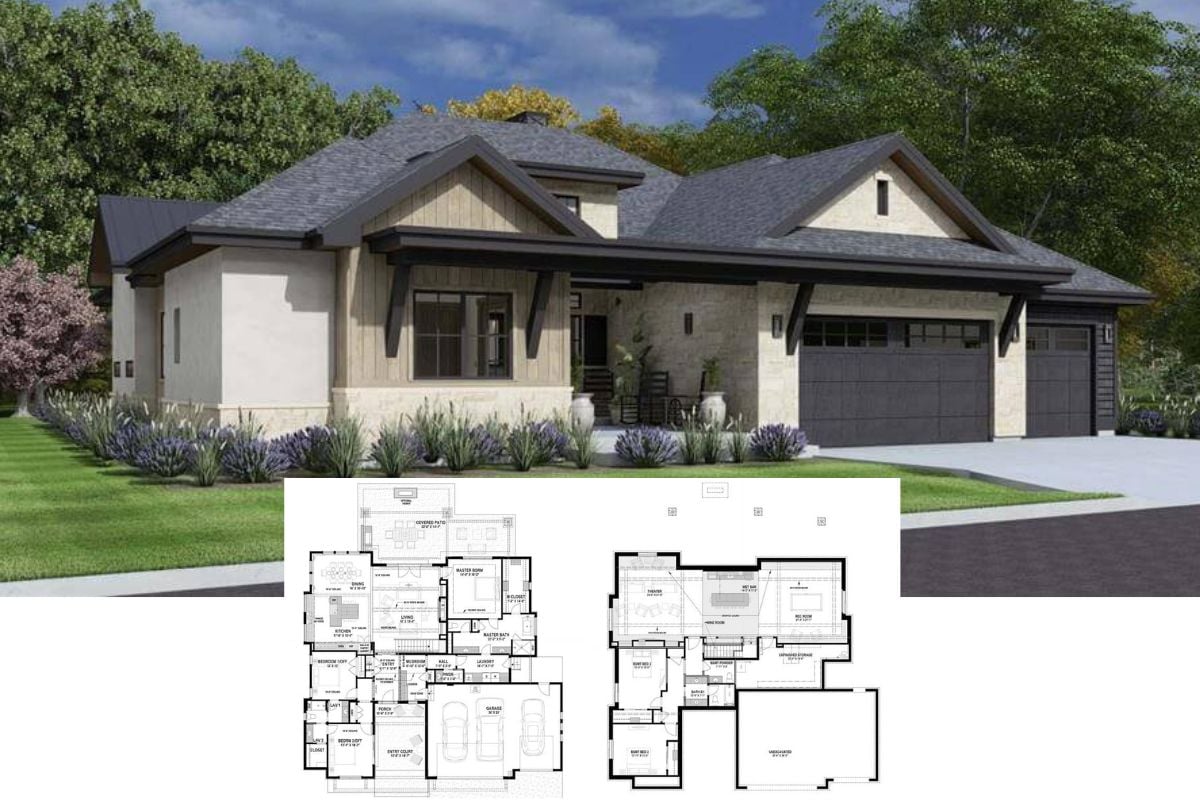
Discover the Perfect Blend of Simplicity and Style in This 2,500+ Sq. Ft. Modern 5-Bedroom Ranch Home (Explore the Comprehensive Floor Plans)
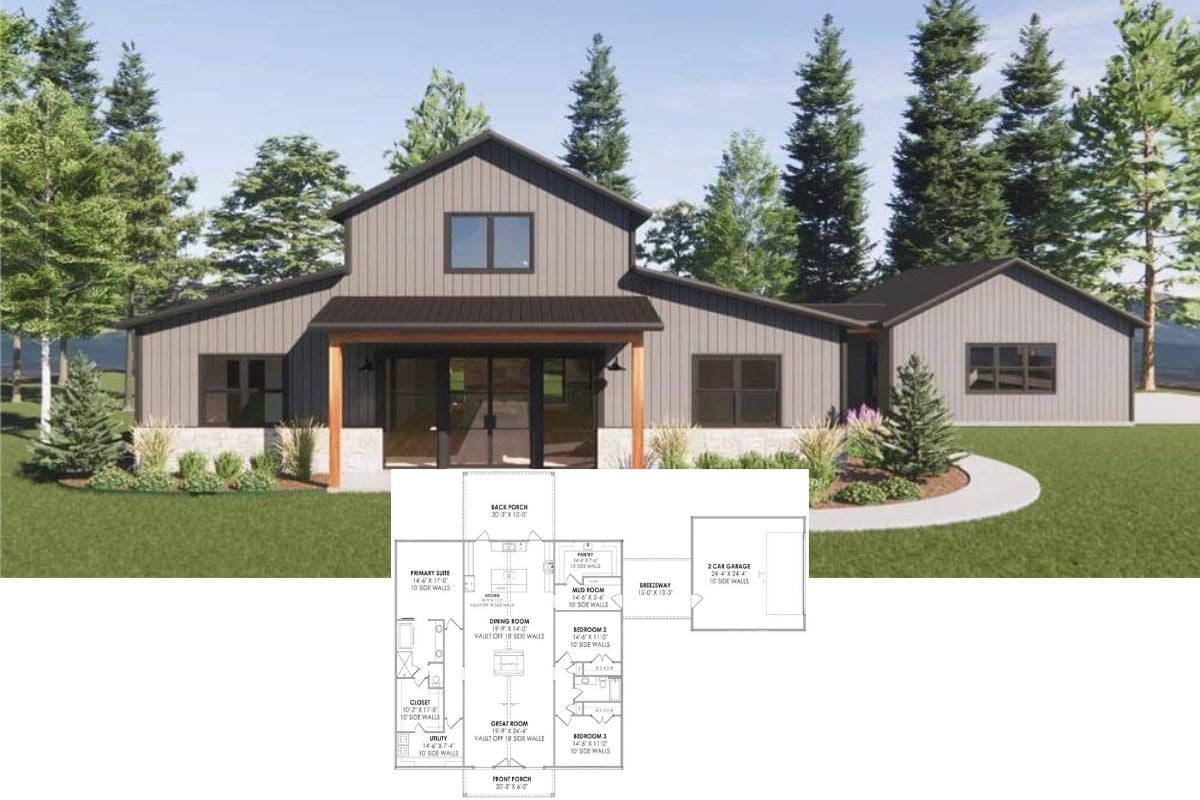
Welcome to This Versatile Contemporary 6-Bedroom Home With Striking Minimalist Design (Explore the 2,550 Sq. Ft. Comprehensive Floor Plans)
Step Inside This Striking 2,581 Sq. Ft. Two-Story 4-Bedroom Scandinavian Style Home with Loft and 2-Car Garage (Includes Floor Plan)
Experience Modern Farmhouse Charm: 2,545 Sq. Ft. 4-Bedroom Country Home with Loft and Bonus Room (Check Out This Floor Plan)
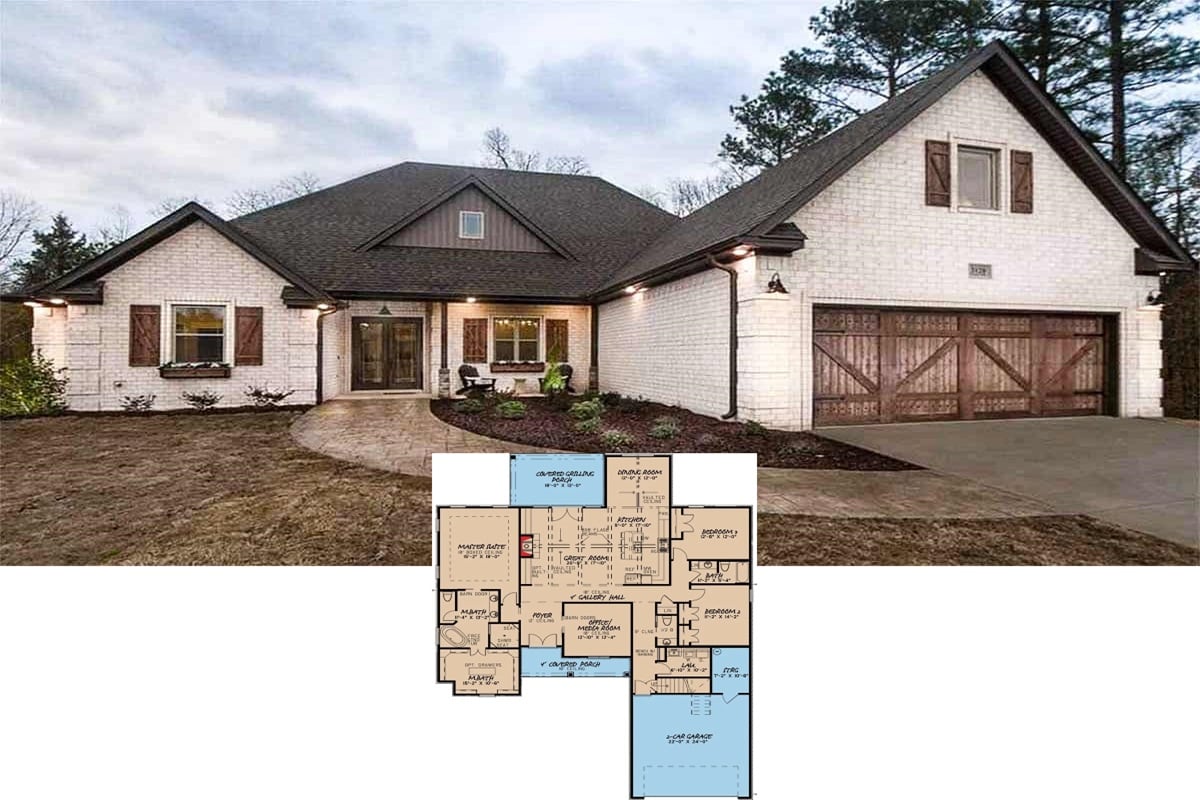
Step Inside This 4-Bedroom Classic Brick Beauty with Bonus Space Over the Garage (Explore The 2,500 Sq. Ft. Floor Plan)
Introducing This Beautiful Mountain Style 3-Bedroom Home With Exquisite Timber Accents and an Elevator (2,574 Sq. Ft. Floor Plan)
Take a Tour of This 2,518 Sq. Ft. 3-Bedroom Craftsman Residence with an Inviting Open Layout (Floor Plan)
Experience This Rustic 2,516 Sq. Ft. 3-Bedroom Single-Story Mountain Retreat with Courtyard and Angled 3-Car Garage (Plus Floor Plan)
Experience True Craftsman Excellence: A 2,597 Sq. Ft. Home Designed for Corner Lots (See This Floor Plan)
Unveiling a Modern Architectural Masterpiece: Step Inside This 2,551 Sq. Ft. Home with Multiple Garages and Balcony Loft (Floor Plan)
Unveil the Modern Marvel: A Showstopping 5-Bedroom Two-Story Home with Mixed-Material Facade and Dynamic Design (Floor Plan)
Discover This Timeless 2,575 Sq. Ft. 4-Bedroom Farmhouse with Open Concept Living and Thoughtful Designs (Floor Plan Included)
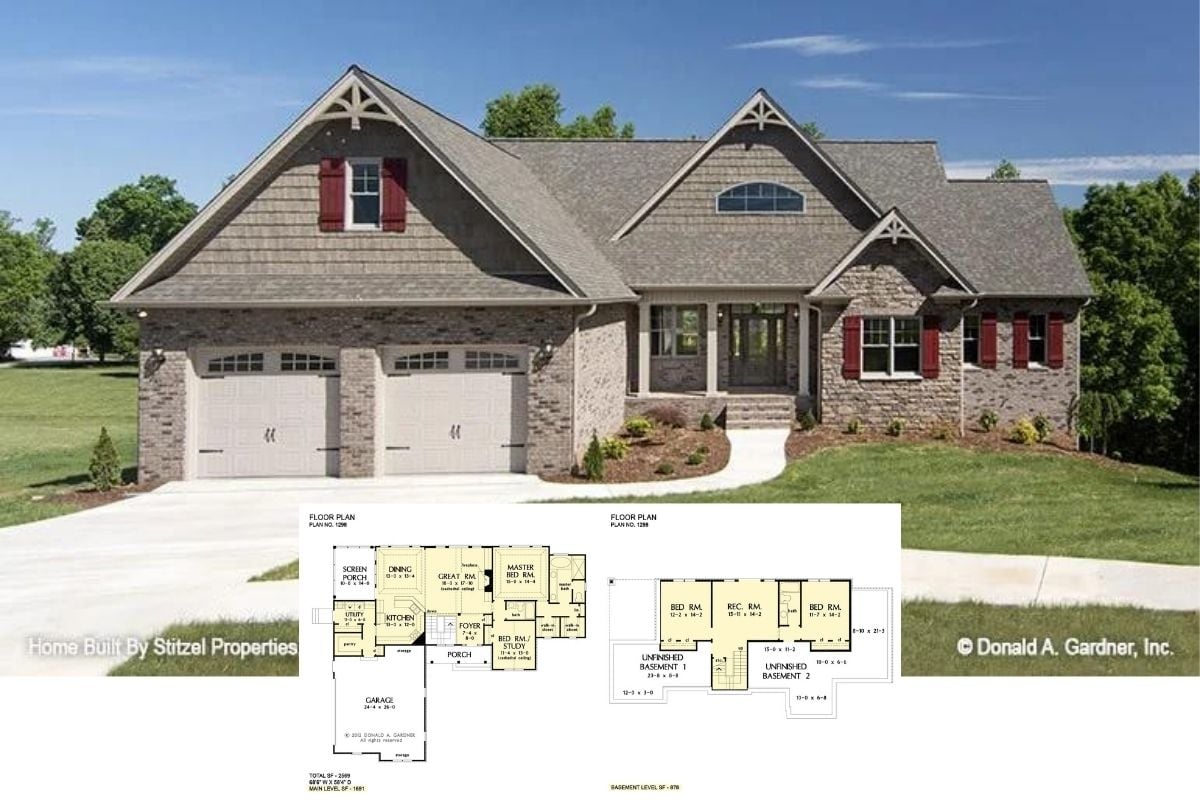
Explore This Exquisite 4-Bedroom Modern Farmhouse Home with Timeless Style (Don’t Miss This Floor Plan)
Tour this Thoughtfully Designed 4-Bedroom Home, aka “The Whitford” – A Perfect Family Home Design (2,569 Sq. Ft. Floor Plan)