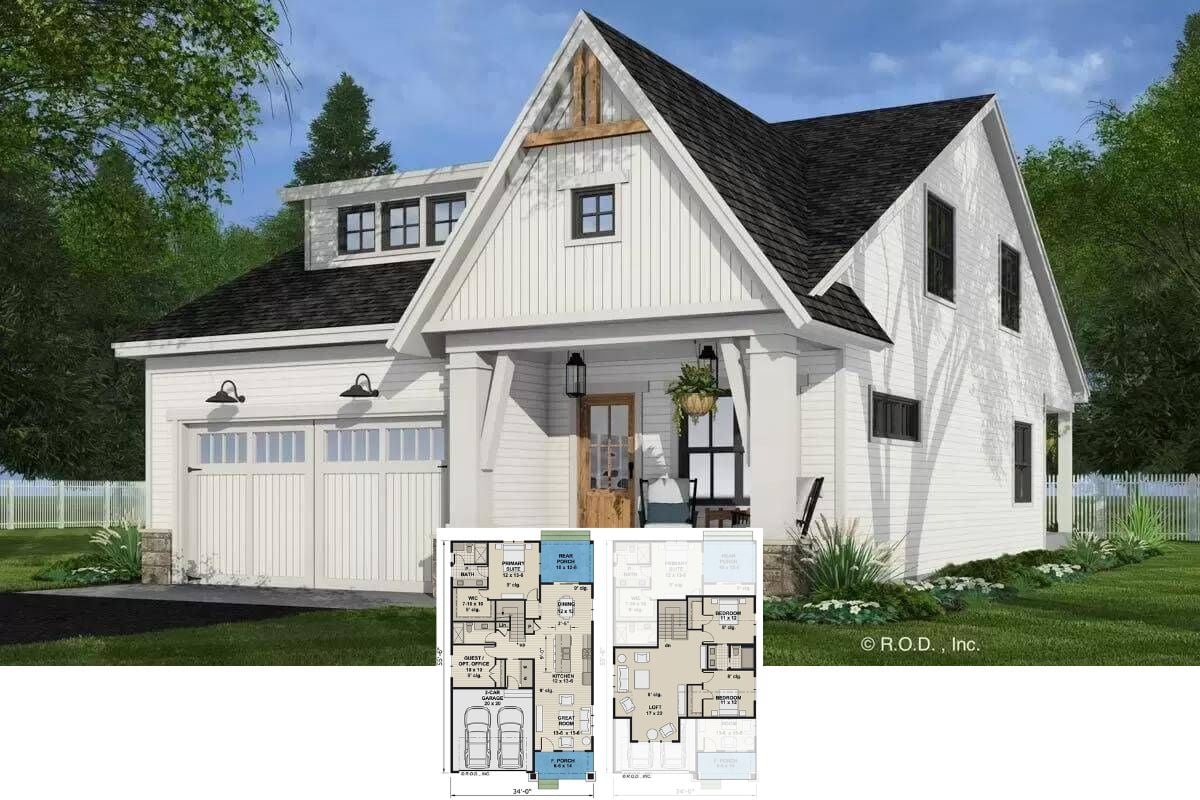
Discover Classic Farmhouse Elegance with a Modern Twist in This 5-Bedroom Home with a Dogtrot, Balcony, and Courtyard-Entry Garage (Floor Plan)
So Much to Love in this House Plan – Huge Curved Staircase, Loft-Style Office and Bonus Room – All In Addition to Great Room and 3 Bedrooms (“The Wicklow Texas” Floor Plan)
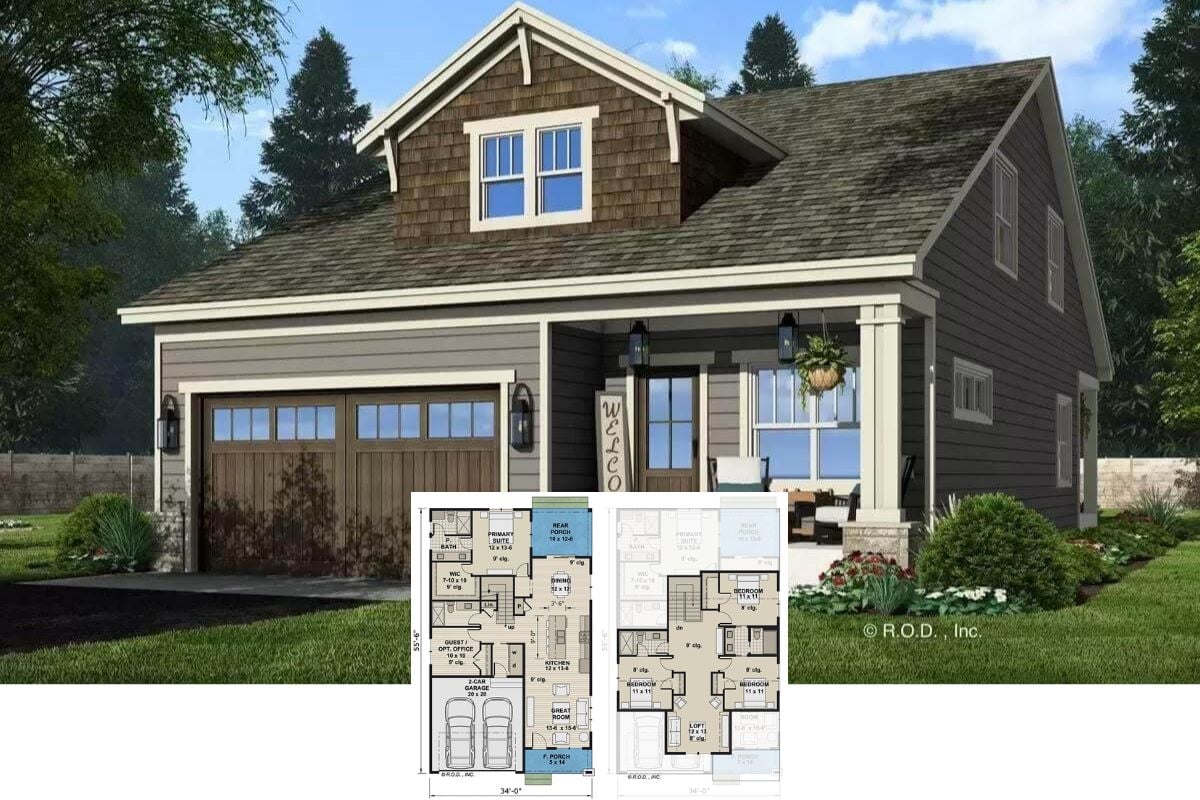
Introducing this Quaint 4-Bedroom Contemporary Craftsman Home Design with Spectacularly Efficient Layout (Floor Plan)
Tour this 3-Bedroom Fabulous Starter or Downsizing Rancher Home (Floor Plan Layout and State-of-the-Art Decor)
This is a Rare Traditional 3-Bedroom Farmhouse Design and It’s Incredible (Study the Floor Plan and View the Interior Photo Gallery)
Step Inside and Be Inspired by this Casual Elegant 4-Bedroom Home Plan, aka “The Lucy Home” (Floor Plan and Interior Photos)