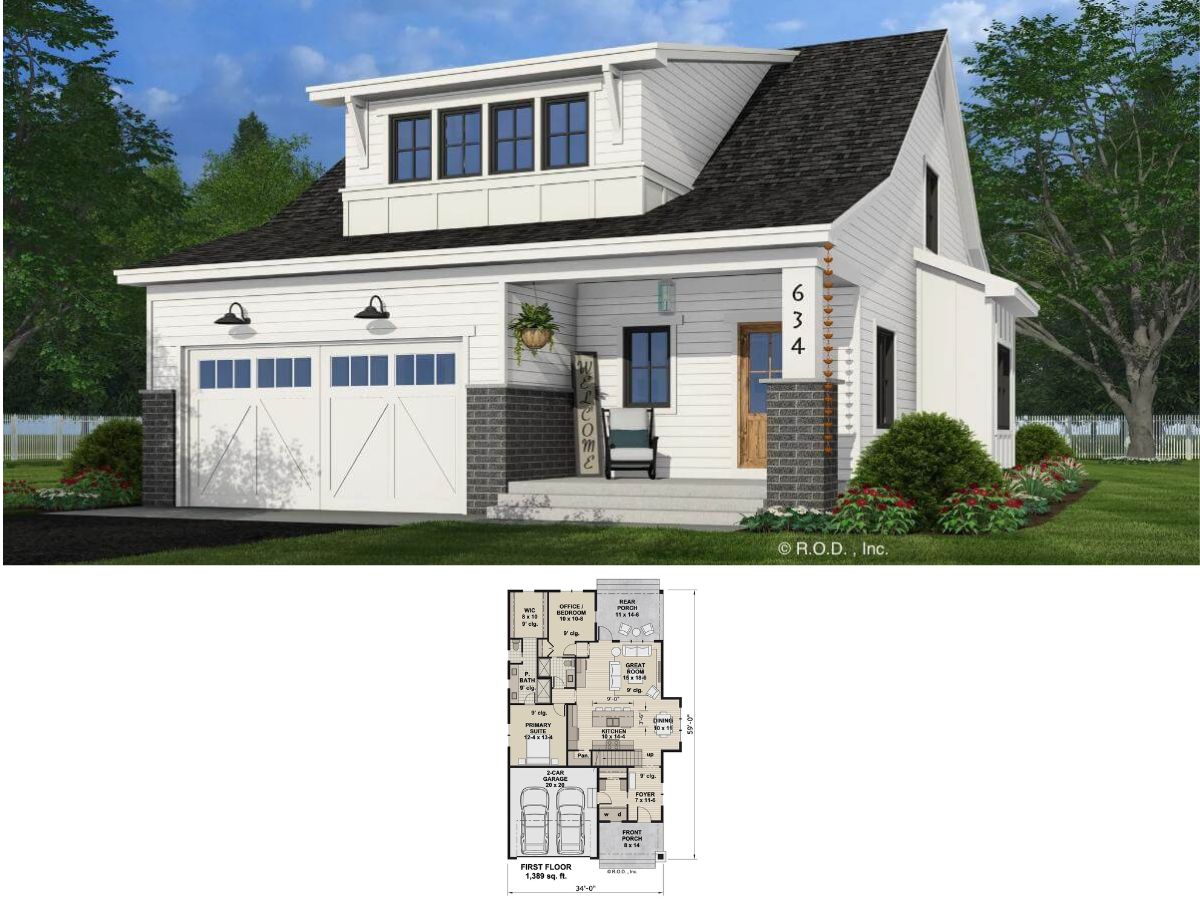
Check Out this 4-Bedroom Farmhouse Home Plan and Notice the Super Clever Mudroom Placement and How it Serves Two Purposes (Floor Plan)
The Main Level Is Built Around “The Lodge Room” With All Other Rooms Expanding Outward – It’s a Layout Concept I’m Seeing More and More Of Lately
6,100 People on Facebook Liked This Home Plan Which is Not Surprising Given It’s Enchanting Curb Appeal with Rear Garage and Spacious Layout (Floor Plan)
Introducing “The Godfrey” House Plan Which is a Quaint Budget-Friendly 3-Bedroom French Country Style Home for Anyone Who Appreciates a Hint of European Style
Tour this Attractive 3-Bedroom aka “The Cornell Farmhouse” with a Bonus Room Above the Rear Garage (2,262 Sq. Ft. Floor Plan)
Introducing this 3-Bedroom Home aka “The Verdigre Cottage” Featuring a Loft and Bonus Room (Floor Plan)