Discover This Chic 2,177 Sq. Ft. 3-Bedroom Craftsman Home with a Contemporary Twist (Detailed View of the Floor Plan Available)
Unwind in This 2-Bedroom Modern Cabin Retreat with Stunning Forest Views (Explore the 2,156 Sq. Ft. Floor Plan)
Step Inside This Picturesque 3-Bedroom Craftsman Home with Expansive Details (2,173 Sq. Ft. Floor Plan Included)
Don’t Miss This 2,192 Sq. Ft. Mediterranean Home With an Inviting Arched Entryway and 3 Bedrooms (See the Detailed Floor Plan Layout)
See Inside This Striking 2,115 Sq. Ft. Contemporary 3-Bedroom Lake House with Bold Angles and Open Design (Explore the Comprehensive Floor Plan)
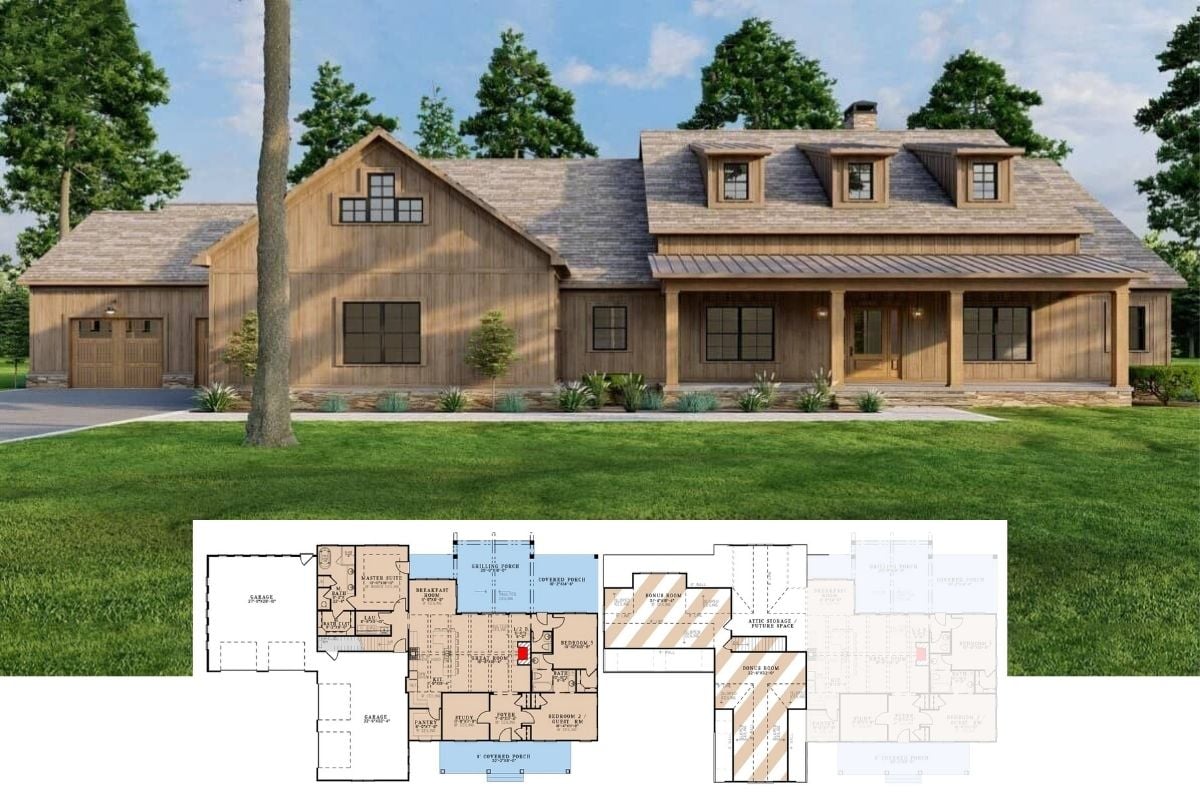
Explore This 2,121 Sq. Ft. 3-Bedroom Ranch Oasis with Timeless Wooden Accents and Contemporary Flair (Check Out the Complete Floor Plan Here)
Discover the Delightful Blend of Classic and Modern in This 3-Bedroom 2,178 Sq. Ft. Craftsman Home with a Balcony and Covered Porch (Includes Floor Plan)
Tour This Deluxe 2,127 Sq. Ft. Craftsman Style 1-Bedroom Poolhouse with Wet Bar and Covered Patios (Includes Floor Plan)
Discover This 2,199 Sq. Ft. 3-Bedroom Bungalow Ranch with a Bonus Room Over the Angled Garage (Floor Plan Details Included)
Explore “The Ivy Creek”: A 3-Bedroom 2,193 Sq. Ft. Rustic Beauty with a Balcony and Bonus Room (View the Detailed Floor Plan Sketches)
Step Inside This Stunning 2,199 Sq. Ft. 5-Bedroom Mountain Ranch with a Spacious Garage (Explore This Floor Plan)
Explore the 4 Bedroom Hardesty Stone Ranch: Timeless Design Meets Modern Comfort in This 2,124 Sq Ft. Home (View All the Floor Plans)
Experience Classic Elegance: Tour a 3-Bedroom 2,146 Sq. Ft. Acadian Home with Bonus Room Above the Garage (Must-See Floor Plan Included)
Introducing the Timeless Elegance of This 2,185 Sq. Ft. 3-Bedroom Cottage Style Home with Rear Entry (Don’t Miss This Floor Plan)
Tour This Perfectly Crafted 4-Bedroom Southwest Ranch Home with Front Courtyard and Stone Accents (2,190 Sq. Ft. Floor Plan)
Step into This Contemporary Tuscan Single-Story Ranch Oasis: A Harmonious Blend of Style and Functionality (2,142 Sq. Ft. Floor Plan)
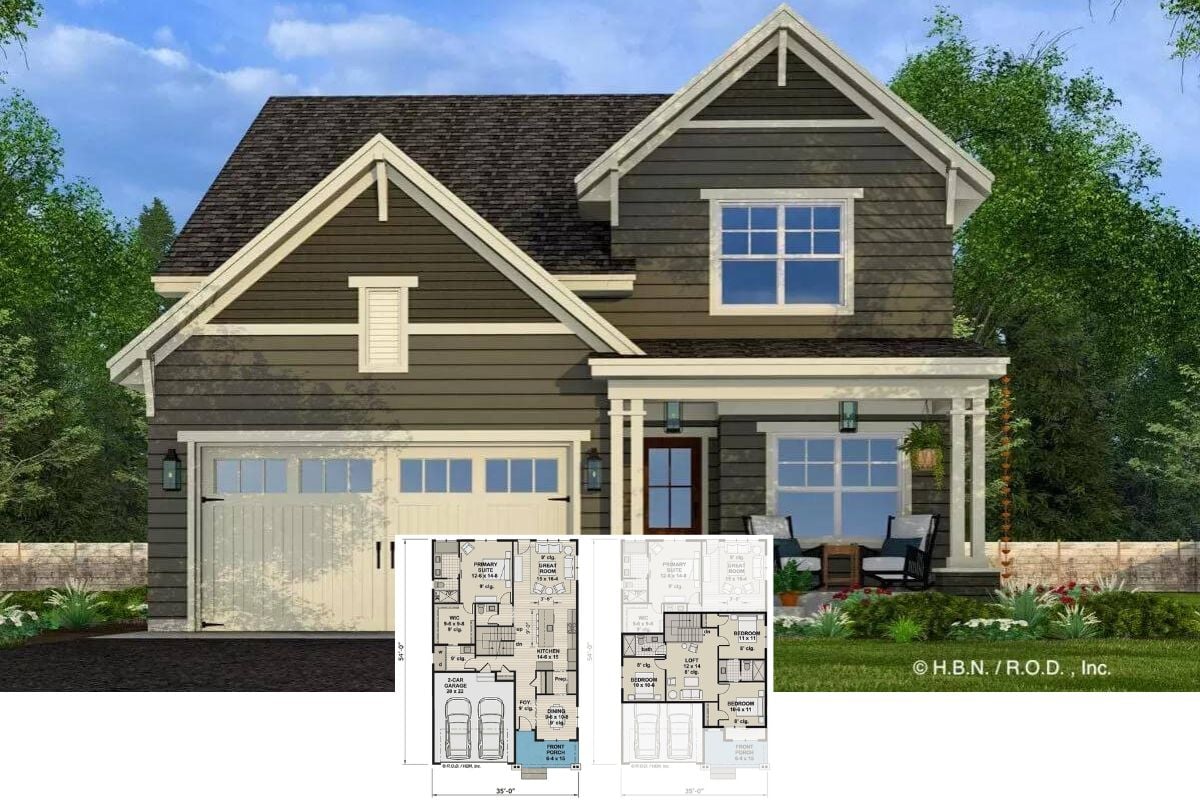
Peek Inside This 2,184 Sq. Ft. 4-Bedroom Two-Story Home for a Narrow Lot with a Blend of Classic and Contemporary Appeal (Floor Plan)