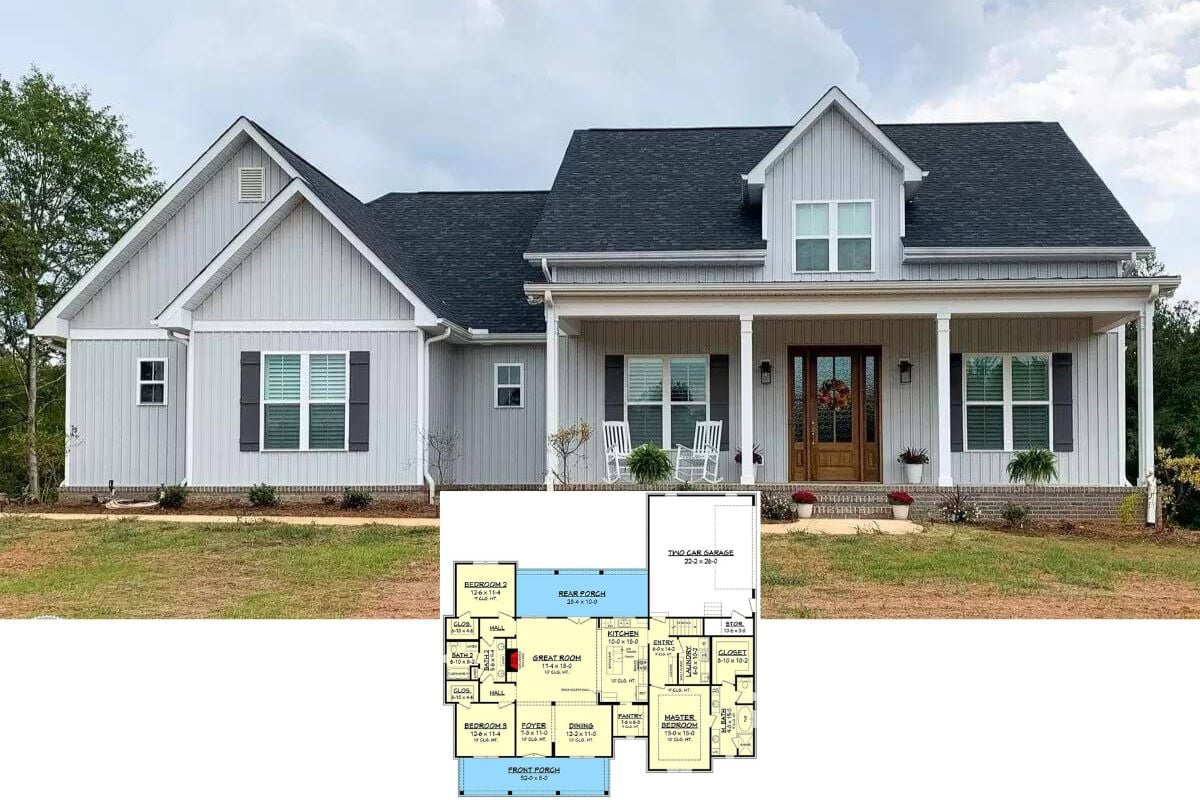
Montagna di Grazioso 3-Bedroom Cottage-Style Home with Front Porch and Bonus Room Above the Angled Garage (Floor Plan)
This is a Fabulous Budget-Friendly 3-Bedroom Craftsman Style Home Plan with a Third Garage Bay (Floor Plan)
Barndominium Style 2-Bedroom Home with Oversized 3-Car Garage and Expansive Covered Patio (Floor Plan)
Step Inside this Attractive 4-Bedroom Home, aka “The Bluestone” Craftsman with Angled Garage and Bonus Room (Floor Plan Drawings Included)
IMO, Home Office Placement in Every New Home Should Be Precisely Where it is in This 5-Bedroom Home (2,175 Sq. Ft. Floor Plan)