Explore This Versatile 944 Sq. Ft. Tiny Home With 2 to 3 Bedrooms and Optional Garage (See the Detailed Floor Plan Sketches)
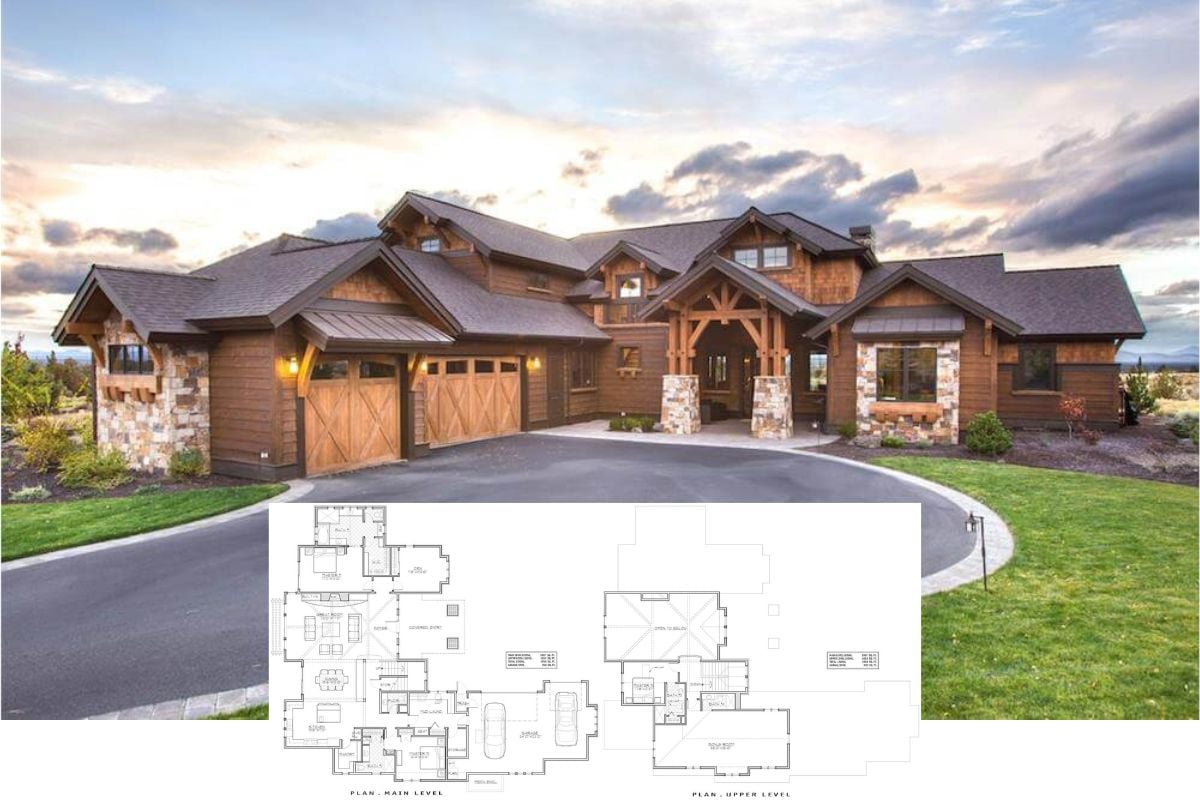
Step Inside This Spacious 2,500+ Sq. Ft. Craftsman Home with 4 Bedrooms, Bonus Room, and Angled Garage (Must-See Floor Plan)
Discover a Stylish 1-Bedroom New American Carriage Home with 3-Car Garage (807 Sq. Ft. Floor Plan Included)
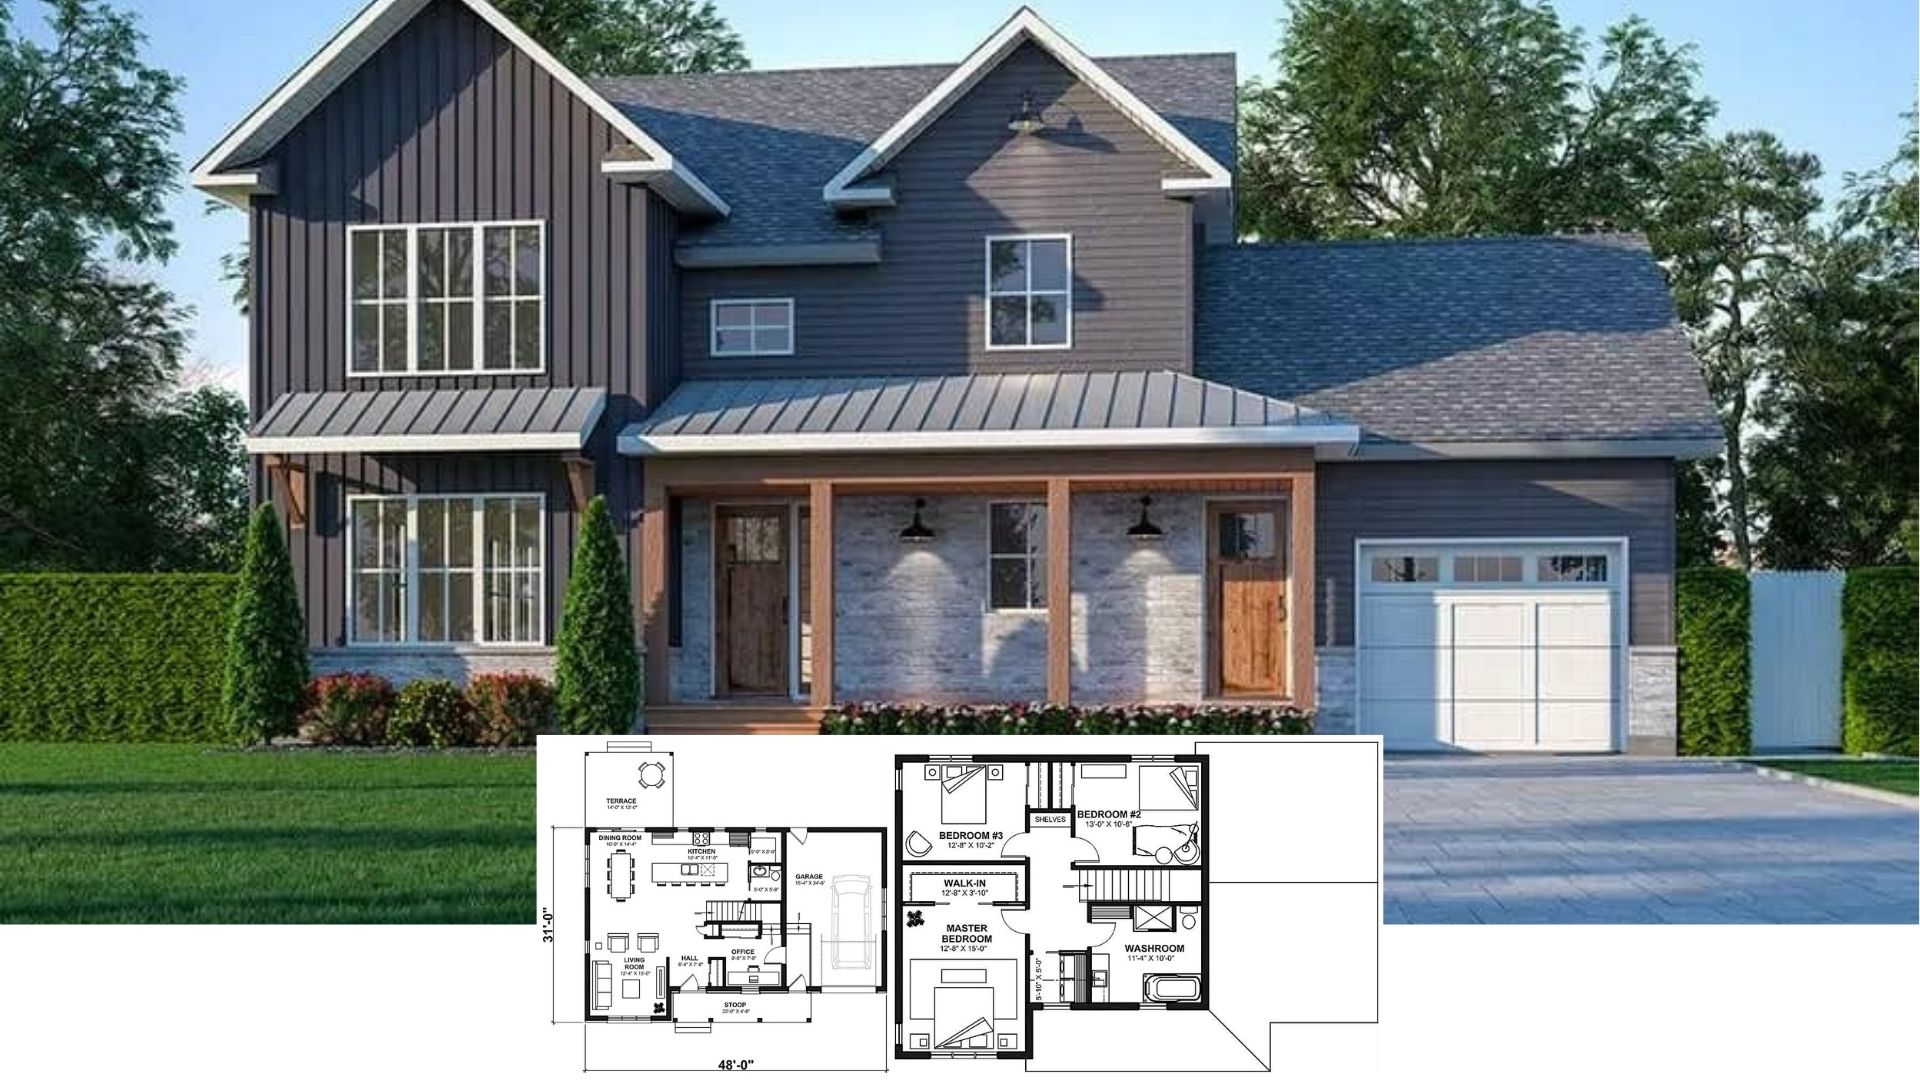
Explore This 2,135 Sq. Ft. 4-Bedroom Farmhouse with a Versatile Bonus Room (Check Out the Floor Plan)
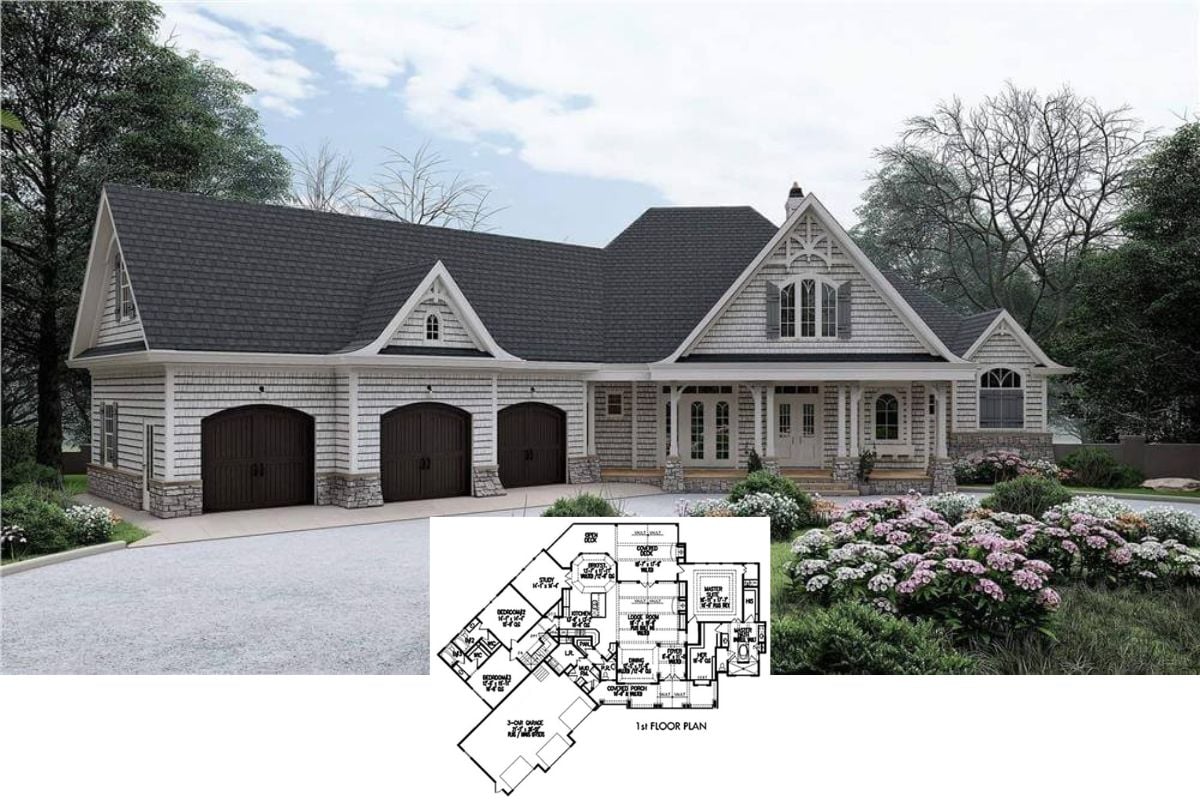
Step Inside This Luxurious 3,629 Sq. Ft. Acadian-Style Farmhouse with 4 Bedrooms, Loft, and Triple Garage (Don’t Miss This Floor Plan)
Welcome to This Elegant Craftsman 4-Bedroom Home with Spacious Design (View the 3,532 Sq. Ft. Floor Plan)
Step Into This Stylish 3,300+ Sq. Ft. Barndominium with 4 Bedrooms, Loft, and Balcony (Don’t Miss This Floor Plan)
Explore This Inviting 3-Bedroom Craftsman Home with a Striking Stone Facade (View the 2,278 Sq. Ft. Floor Plan)
Step Inside the Timeless Refinement of the Nantahala Lodge with 3 Bedrooms and Bonus Room (View the 2,800+ Sq. Ft. Floor Plan)
Discover This Enchanting 3-Bedroom Craftsman Cottage with Bold Accents (2,000+ Sq. Ft. Floor Plan Included)
Discover the Perfect Blend of Rustic and Contemporary in This Stunning 3-Bedroom Modern Farmhouse (Don’t Miss This 2,736 Sq. Ft. Floor Plan)
Tour This Timeless 4-Bedroom Home with Stone Facade and Versatile Interiors (Explore the 3,200 Sq. Ft. Floor Plan)
Step Into This Inviting 3-Bedroom Craftsman Home with Stone Accents and Thoughtful Design (Check Out the 1,952 Sq. Ft. Floor Plan Here)
Step Inside This 3-Bedroom, 2,237 Sq. Ft. Craftsman Gem with Elegant Board and Batten Siding (Explore This Floor Plan)
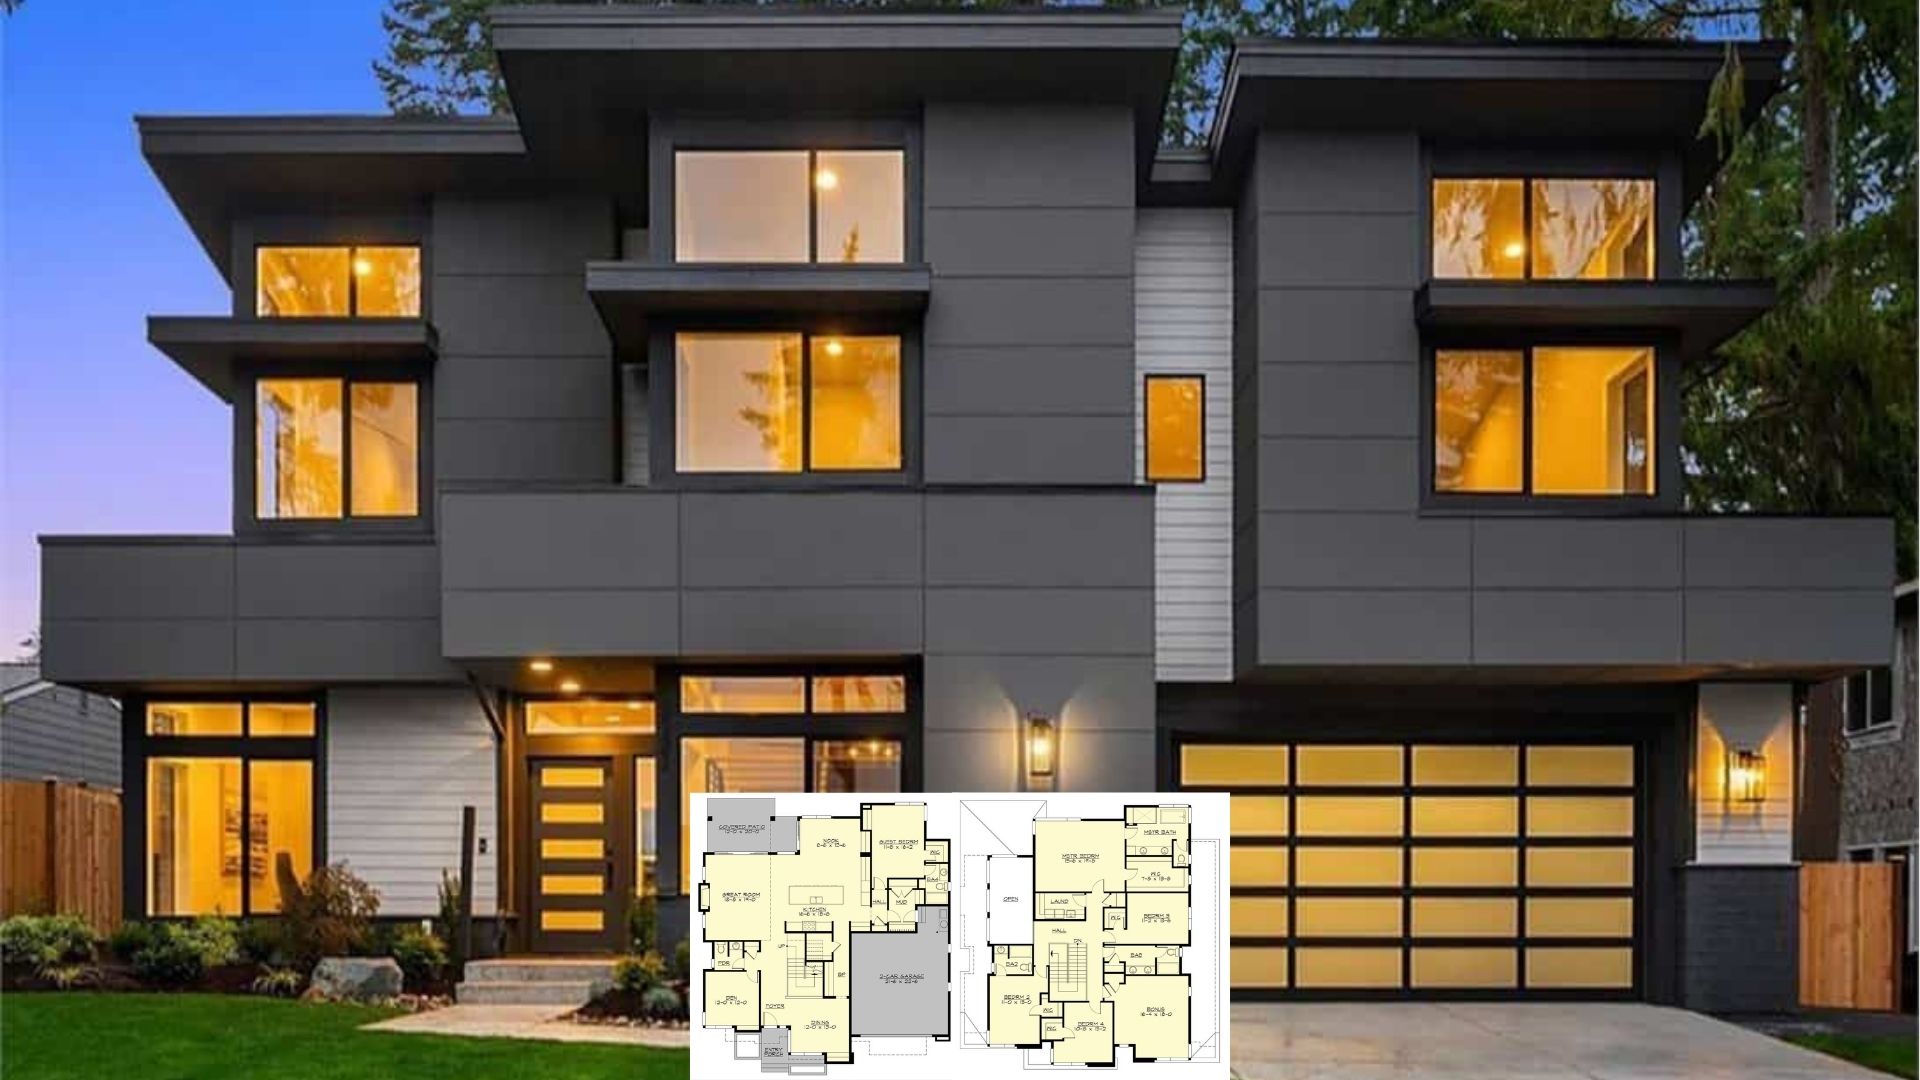
Tour This Striking 1-Bedroom Mid-Century Modern Home with Breathtaking Elevations (3,566 Sq. Ft. Floor Plan Included)