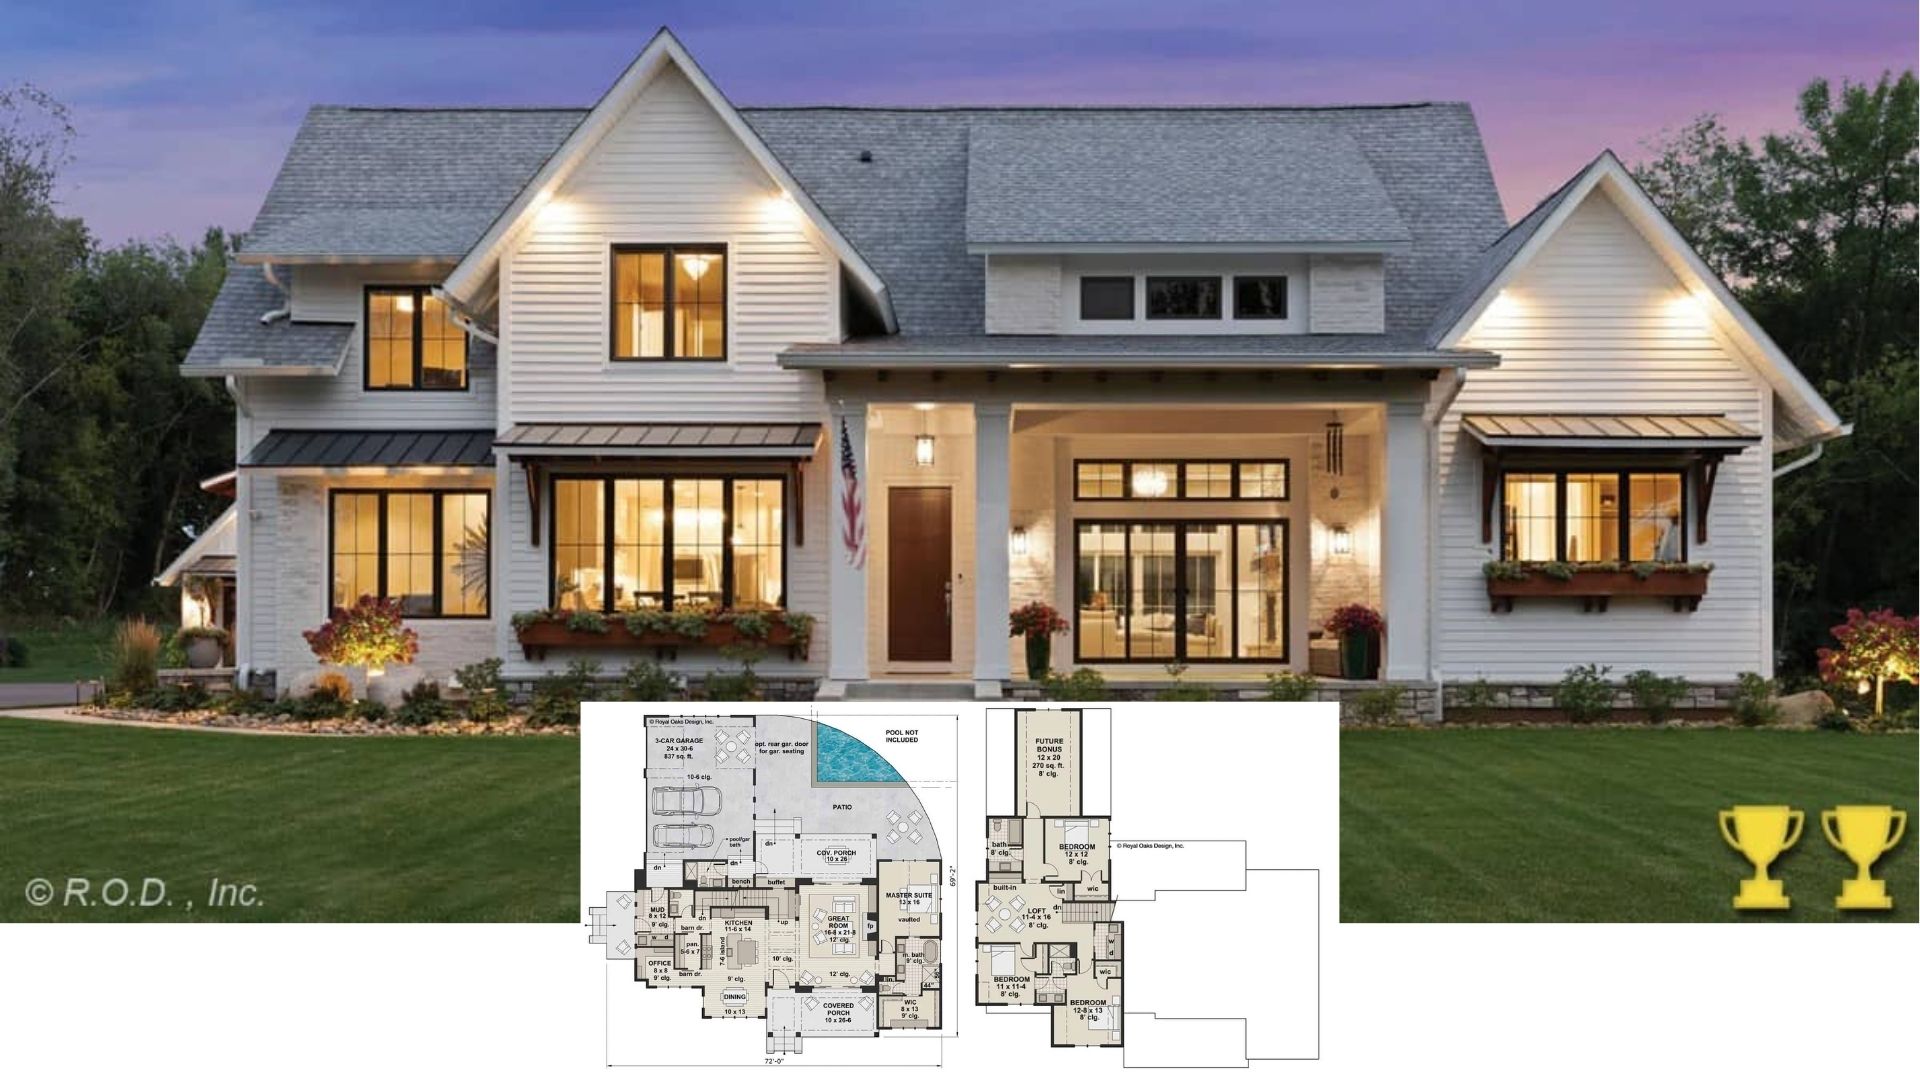
Explore This Striking 2,981 Sq. Ft. 4-Bedroom Contemporary Home with Dual Chimneys (Check Out the Complete Floor Plan)
Step Inside This Charming 3-Bedroom, 2,241 Sq. Ft. Craftsman-Style Home With a Versatile Bunk Room (Must-See Floor Plan)
Discover the Timeless Allure of This 1,844 Sq. Ft. 3-Bedroom Craftsman Home with Vibrant Features and Spacious Layout (Don’t Miss This Floor Plan)
Bellshire Manor 4-Bedroom French Country-Style Home with Balcony and Lower Level Expansion (Floor Plan)
Step Into This Unique Contemporary 2,802 Sq. Ft. Two-Story Home with Four Bedrooms and a Distinctive Curved Roofline (Floor Plan Included)
Experience Timeless Elegance in This Brick-Clad, 3-Bedroom Dream Home with Ample Space (Don’t Miss This 2,296 Sq. Ft. Floor Plan)
Discover the Timeless Refinement of This Classic Brick Home with 5 Bedrooms and Stylish Amenities (Check Out the 3,162 Sq. Ft. Floor Plan Here)
Unveiling a Contemporary Marvel: Tour This Spacious 3-Bedroom, 2-Story Home with a 4-Car Garage (Don’t Miss This Floor Plan)
Step Inside This Classic 2,611 Sq. Ft. Craftsman Home with 3 Bedrooms and a Welcoming Front Porch (Discover the Floor Plan Details)
Explore the Seamless Fusion of Classic Cape Cod Charm and Innovative Functionality in This 5-Bedroom Home (See the 3,264 Sq. Ft. Floor Plan)
Step Inside This 1,537 Sq. Ft. 2-Bedroom Farmhouse, Perfect for Simple Living (Explore This Floor Plan)
Discover Stylish Farmhouse Refinement in This Spacious 4-Bedroom Retreat (3,243 Sq. Ft. Floor Plan Included)
Step Inside This Stunning 2,741 Sq. Ft. 4-Bedroom Craftsman Home with Dynamic Gables and Contemporary Flair (See the Detailed Floor Plan Layout)