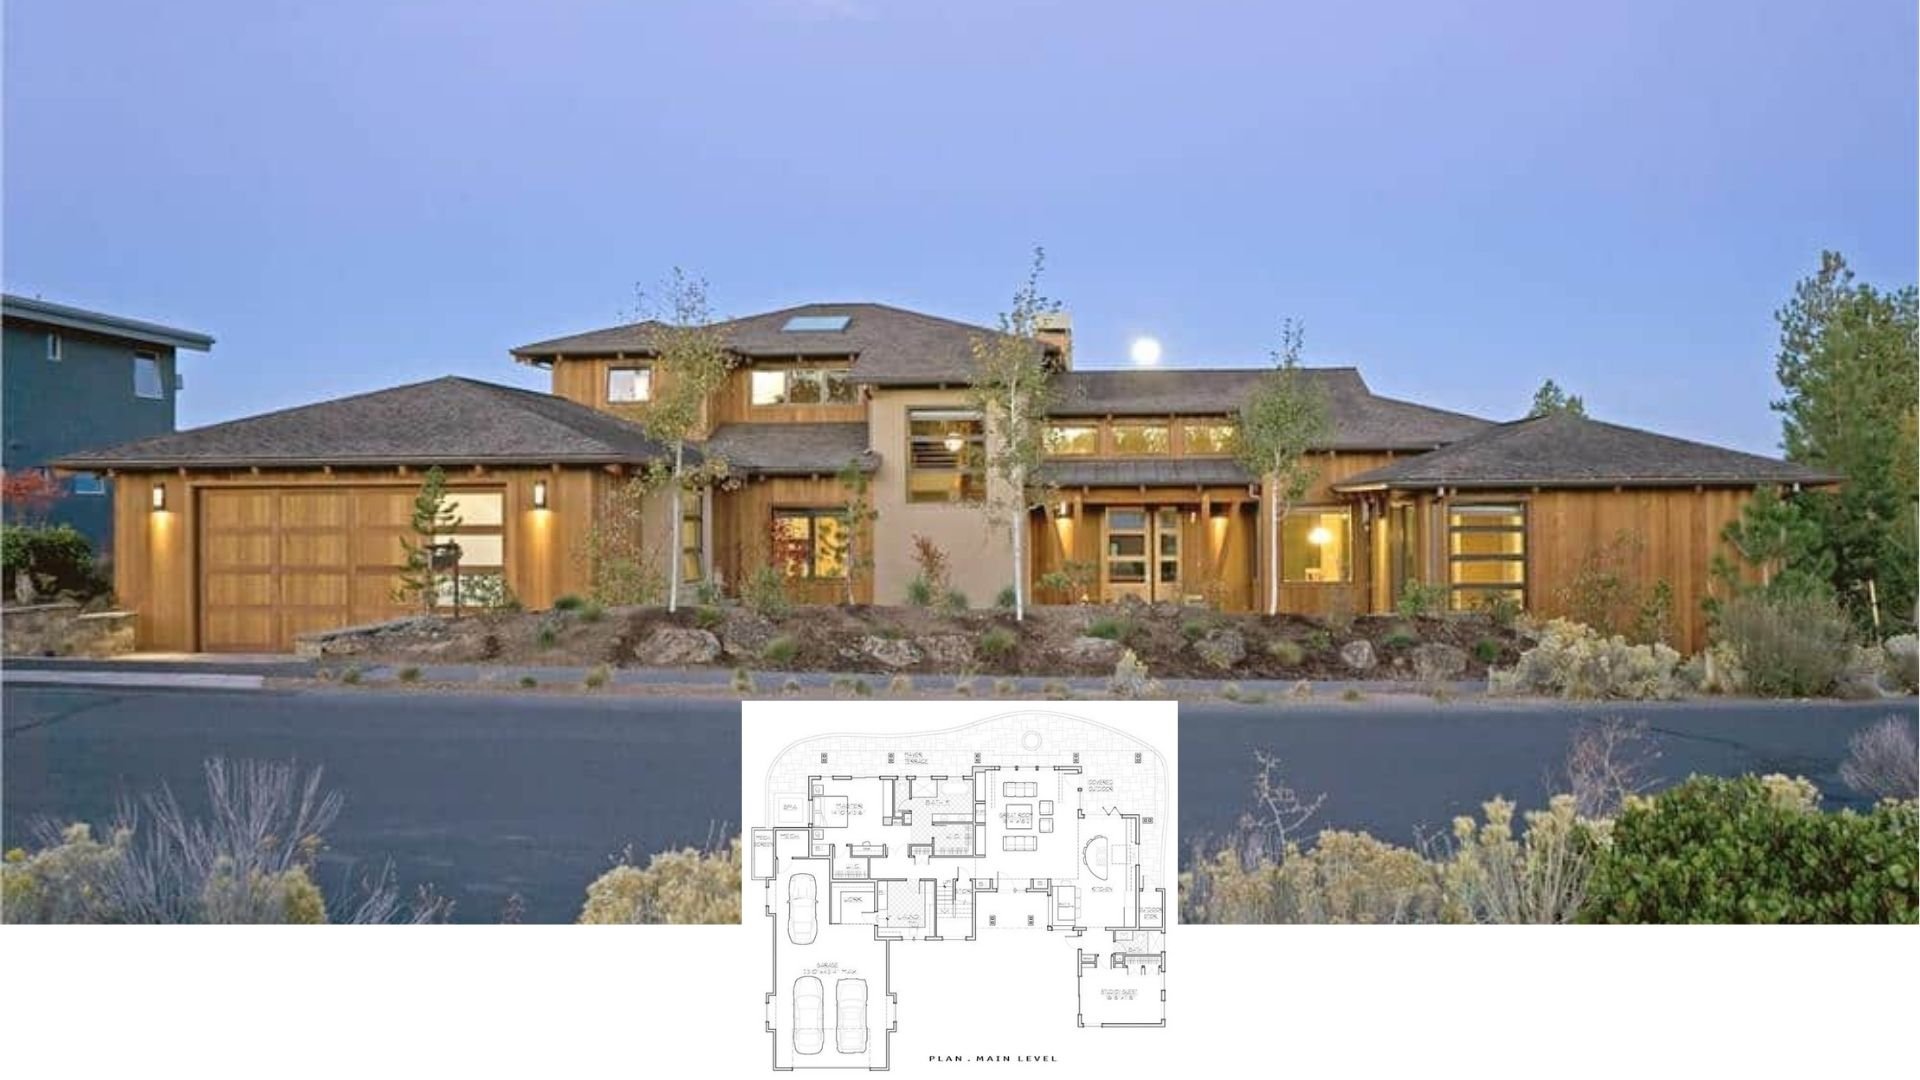
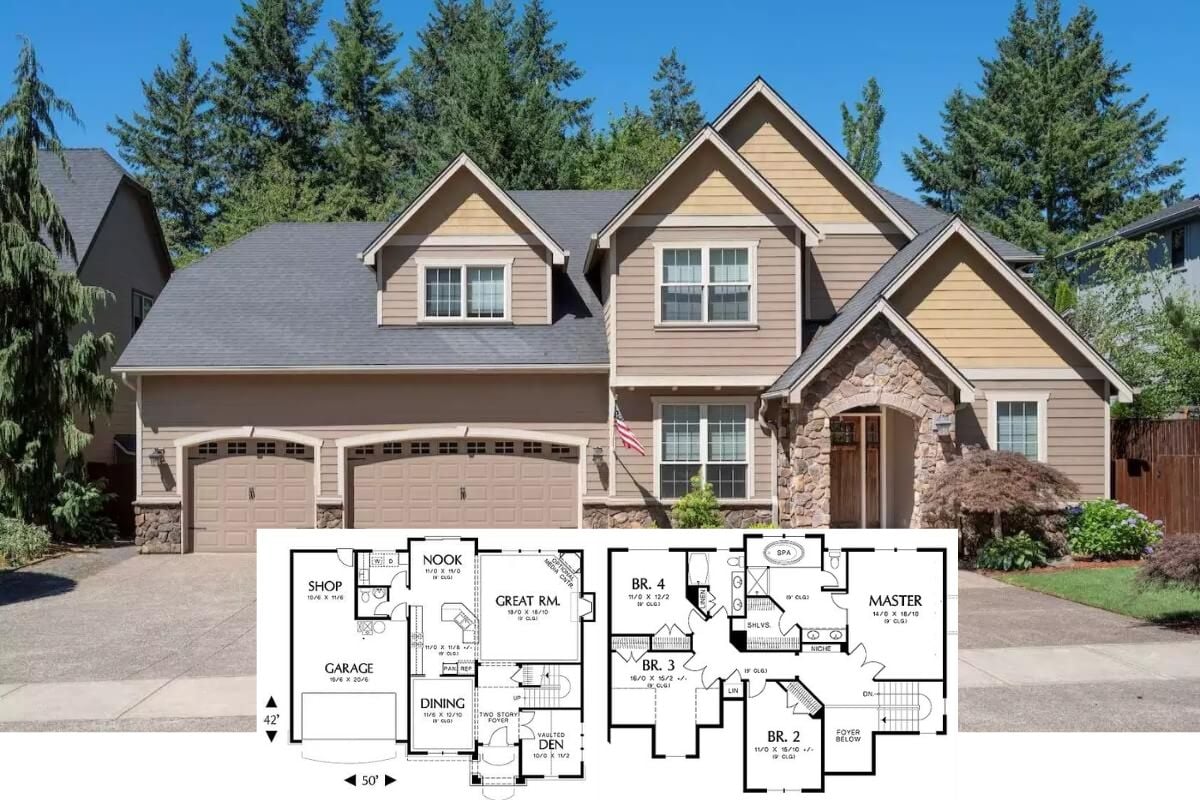
Explore This Stunning 2,500 Sq. Ft. Modern Home with 3 Bedrooms and a Seamless Design (See the Detailed Floor Plan Layout)
Explore This Charming 1,614 Sq. Ft. 3-Bedroom Cottage-Style Home (View the Detailed Floor Plan Sketches)
Explore the Woodlette: A 991 Sq. Ft. 2-Bedroom Country-Style Gem (View the Detailed Floor Plan Sketches)
Step Inside This Inviting 3-Bedroom Cliffside Country Home for Narrow Lots (1,484 Sq. Ft. Floor Plan Included)
Step Inside This Spacious 3-Bedroom Farmhouse with Thoughtful Design Elements (Don’t Miss This 2,984 Sq. Ft. Floor Plan)
Discover the Ultimate Family-Friendly Farmhouse: A 2,743 Sq. Ft. Gem with 6 Bedrooms (Check Out the Complete Floor Plan Here)
Experience Elevated Living in a Luxurious 5,100 Sq. Ft. Mountain Retreat with 4 Bedrooms (Check Out the Complete Floor Plan Here)
A Charming 2,899 Sq. Ft. 4-Bedroom Craftsman Home: Perfect for Family Living (Don’t Miss This Floor Plan)
Discover the Captivating 2,889 Sq. Ft. Modern American Home: 4 Bedrooms and a Wine Bar (Must-See Floor Plan)
Tour a 4-Bedroom New American Farmhouse Full of Style and Comfort (Don’t Miss This 2,925 Sq. Ft. Floor Plan)
Discover the Versatile Elegance of a New 3 to 5-Bedroom American Farmhouse (2,000+ Sq. Ft. Floor Plan Included)
Explore This Expansive 4,882 Sq. Ft. 2-Bedroom Craftsman Home with a Loft (View the Detailed Floor Plan Sketches)
Discover the Charm of a 1963 Sq. Ft. New American Home with 3 to 4 Bedrooms and a Cozy Wraparound Porch (See the Detailed Floor Plan Layout)
Unveiling a 2,413 Sq. Ft. Modern Farmhouse with 4 Bedrooms and Loft Options (Detailed View of the Floor Plan Available)
Explore This Modern 2,452 Sq. Ft. Farmhouse: A 4-Bedroom Gem with Luxurious Features (Must-See Floor Plan)
Discover a Modern Farmhouse with 3 Bedrooms, Spacious Loft, Flexible Garage Options, and More! (Explore This 2,889 Sq. Ft. Floor Plan)
Tour This New American Gem: A 3-Bedroom, 3.5-Bathroom Home with Bonus Room (2,615 Sq. Ft. Floor Plan Included)