Step Inside This 1,981 Sq. Ft. Single-Story 2-Bedroom Giorgio Home with 3-Car Garage, Airy Interiors, and Basement Expansion (Includes Floor Plan)
Introducing This Elegant 3,623 Sq. Ft. Craftsman Ranch with a Unique 3-Car Garage (Take a Look at This Floor Plan)
Explore This Stunning New American Style 2-Bedroom Ranch Home with a Wrap-Around Porch and Modern Touches (2,387 Sq. Ft. Floor Plan)
Discover This 1,389 Sq. Ft. 2-Bedroom Modern Farmhouse with Open Concept Living (Includes Floor Plan)
Discover This 819 Sq. Ft. Stylish 2-Bedroom Traditional Carriage Home with a Balcony and Double Garage (See the Floor Plan)
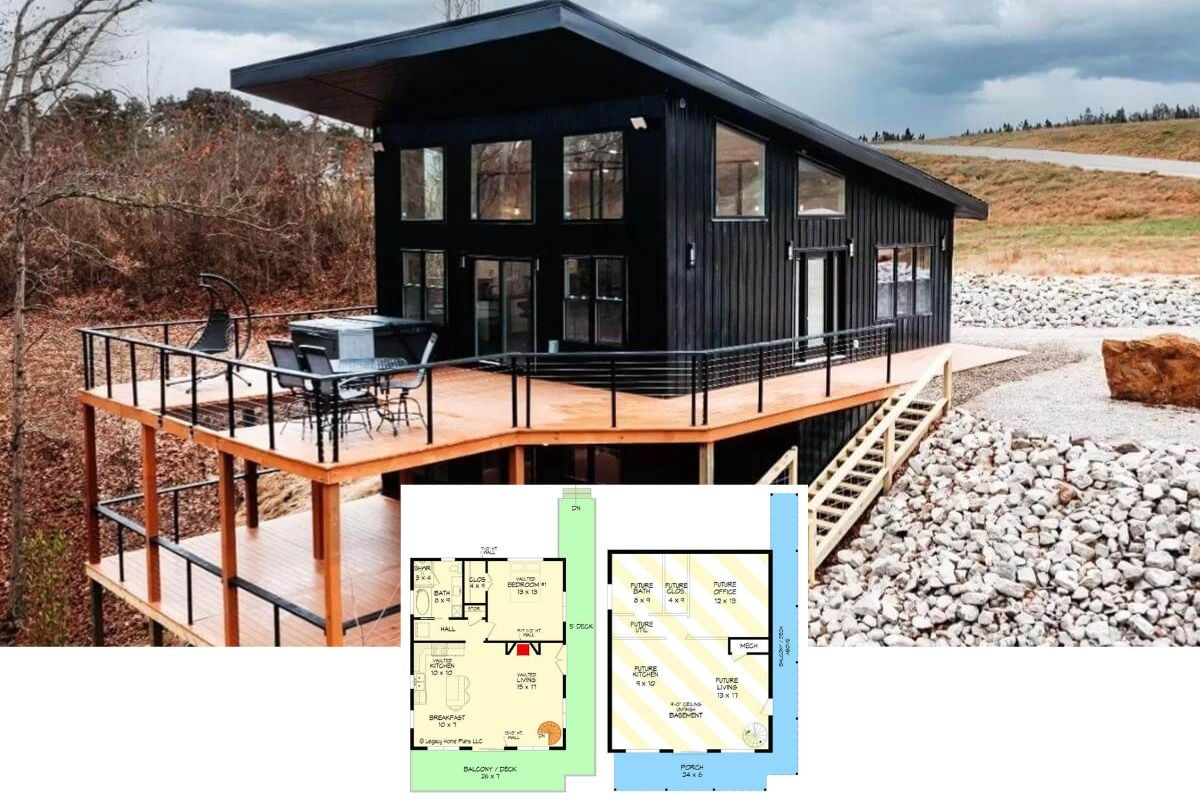
Discover the Ingenious Design of this 2-Bedroom Kathy Cabin Tiny Home with a Cantilevered Upper Floor (355 Sq. Ft. Floor Plan)
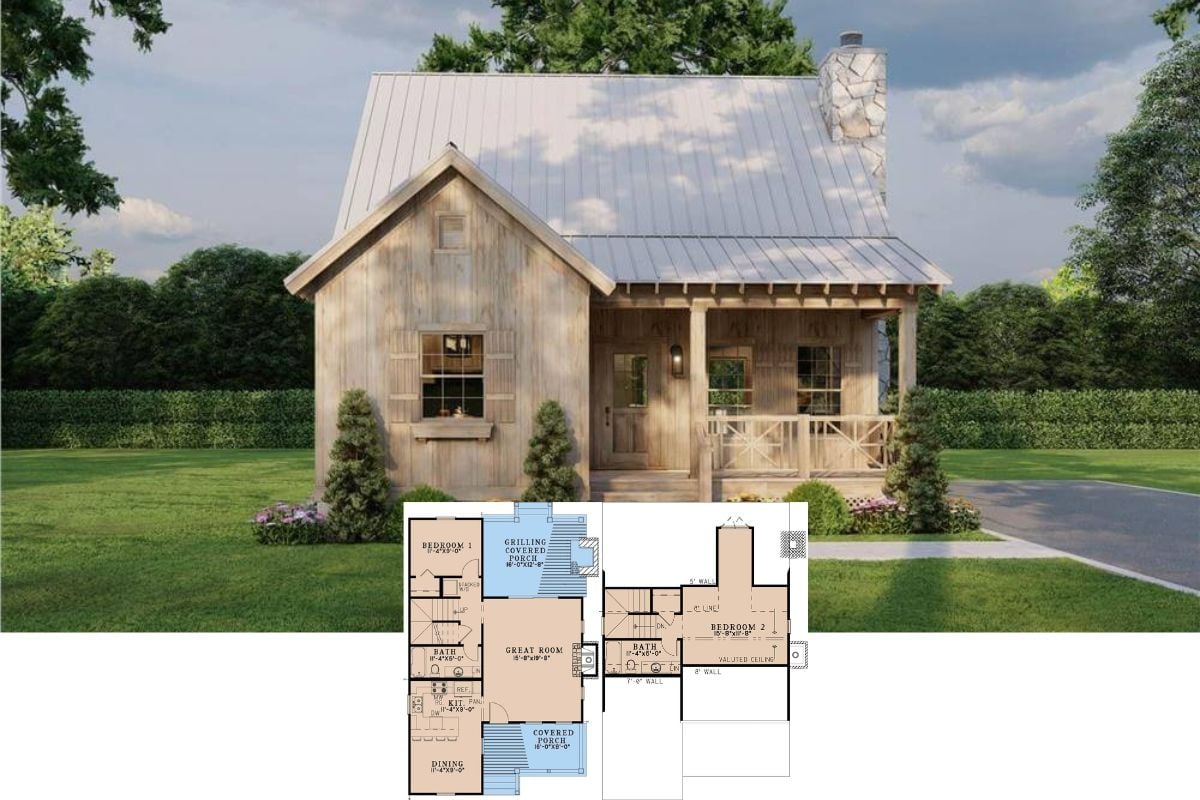
Explore the European Style 2-Bedroom Cottage with Classic Details and a Thoughtful Layout (1,108 Sq. Ft. Floor Plan)
Check Out the Floor Plan for this Beautiful Carriage House with 3-Bay Garage Below and a 2-Bedroom Apartment Up Top (Great Mortgage Helper)
This is an Extremely Attractive Budget-Friendly 2-Bedroom Urban Style Bungalow Home Perfect as a Starter or Retirement Abode (963 Sq. Ft. Floor Plan)
Barndominium Style 2-Bedroom Home with Oversized 3-Car Garage and Expansive Covered Patio (Floor Plan)