
Specifications
- Sq. Ft.: 3,433
- Bedrooms: 2
- Bathrooms: 4
- Stories: 1
- Garage: 4
Main Level Floor Plan
Lower Level Floor Plan
Front View
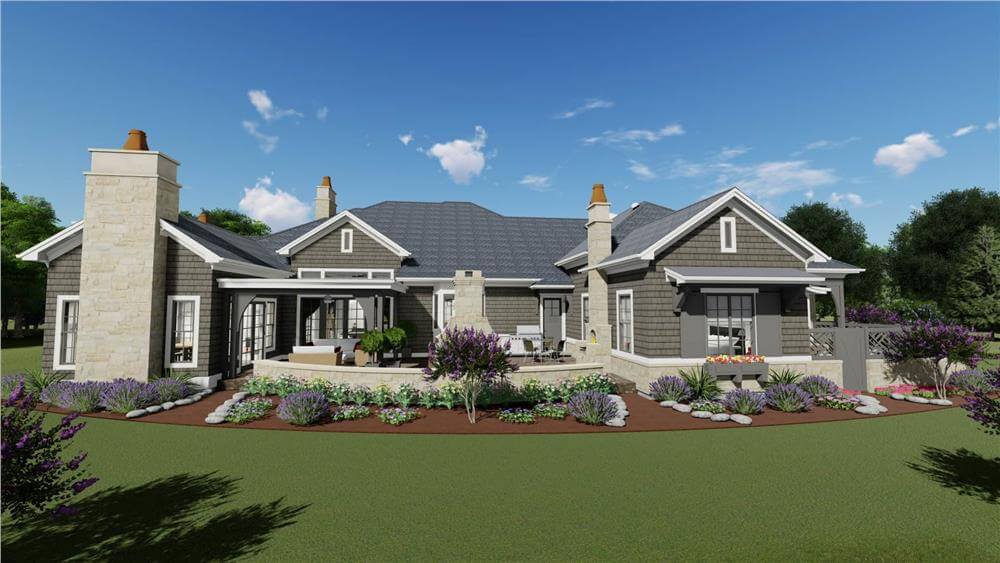
Rear View
Foyer

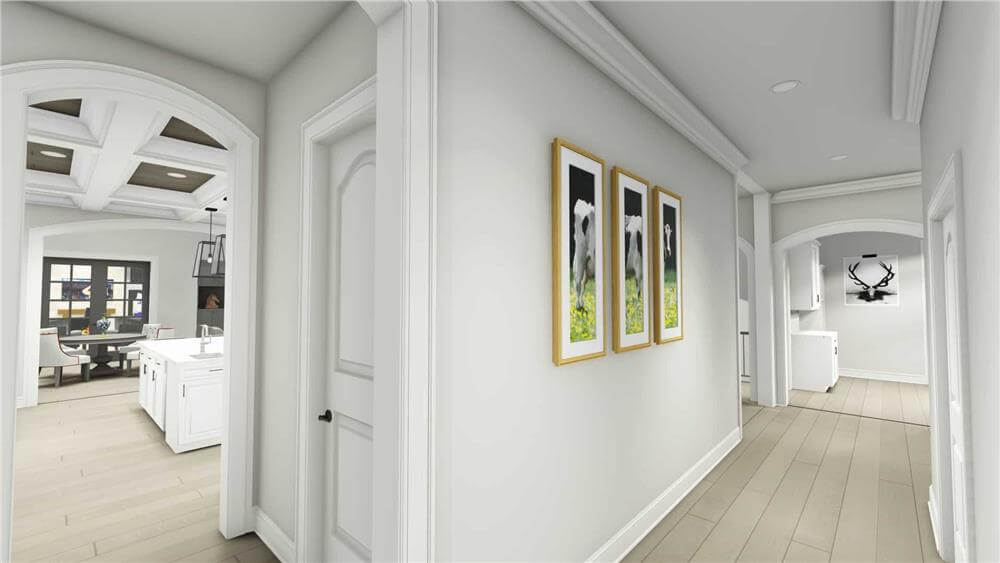
Hallway
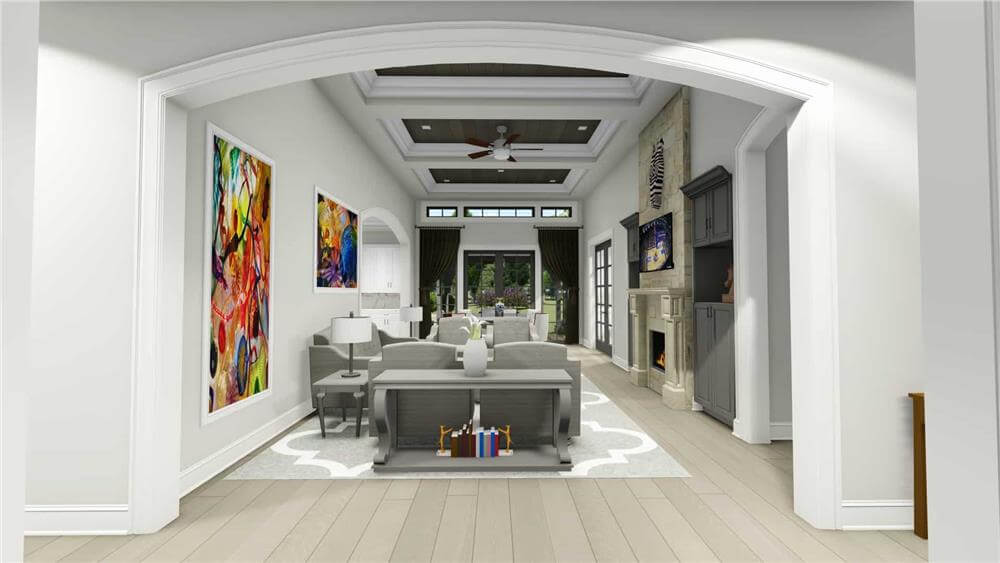
Living Room
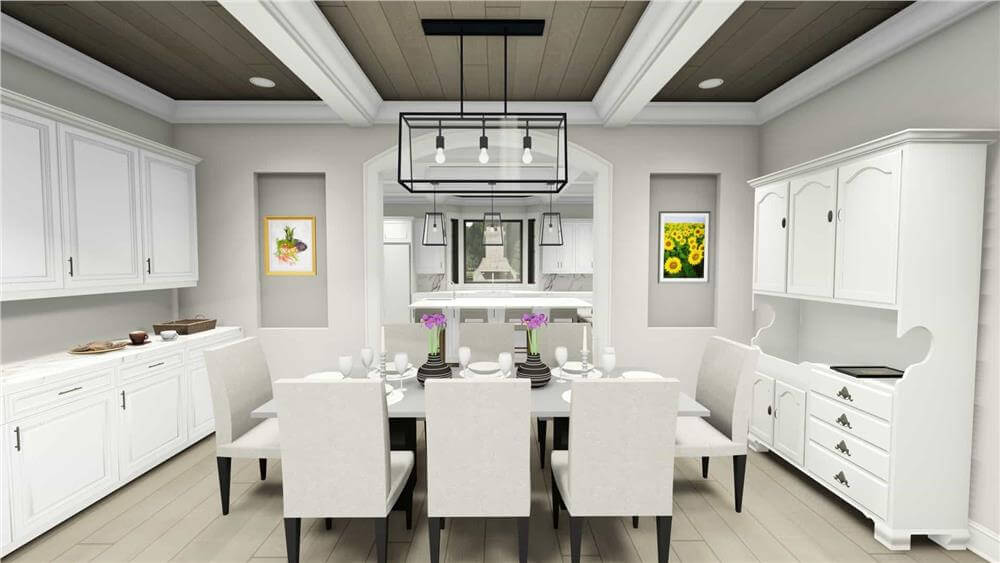
Dining Room
Kitchen
Den
Primary Bedroom
Primary Bathroom
Primary Bathroom

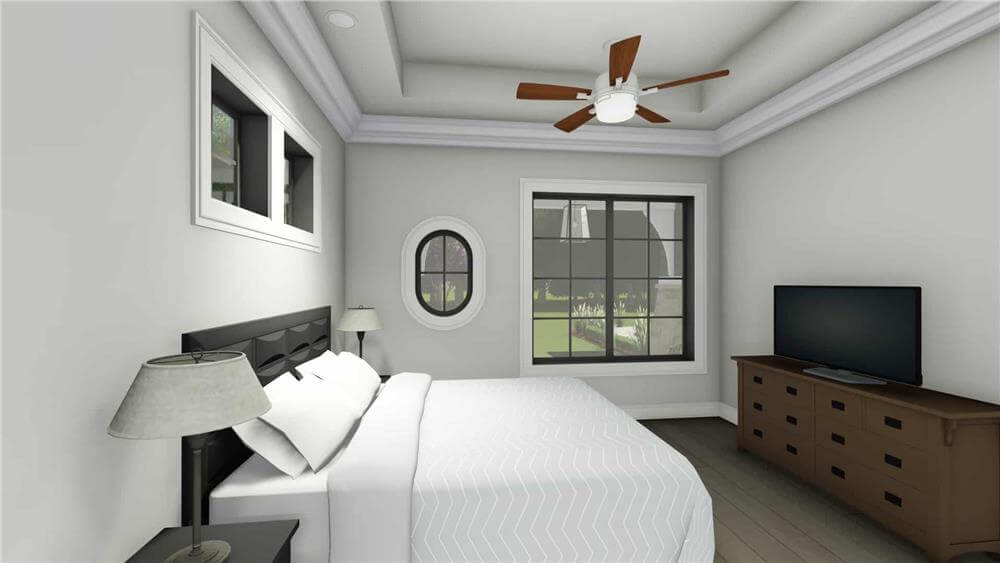
Bedroom
Screened Porch

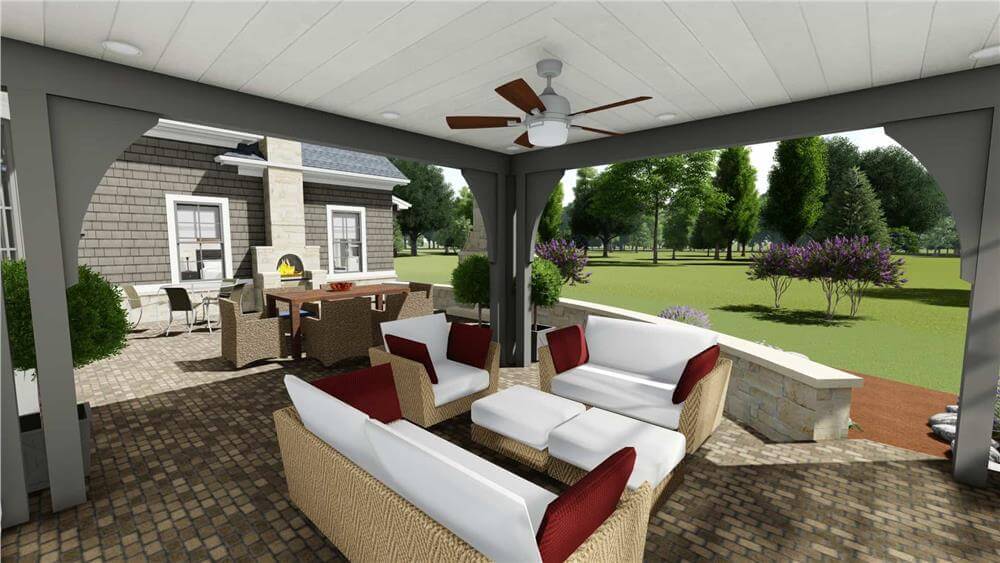
Covered Patio
Details
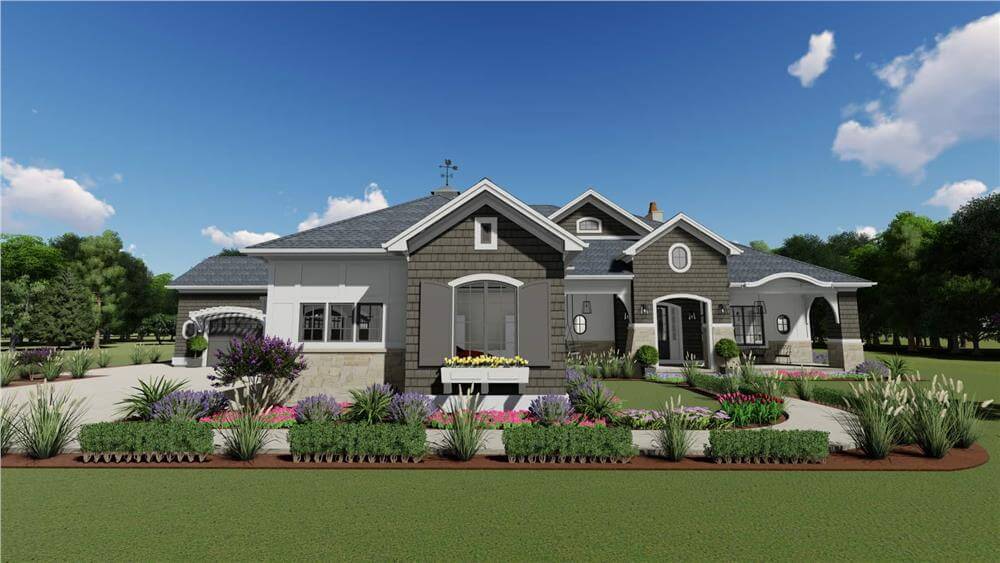
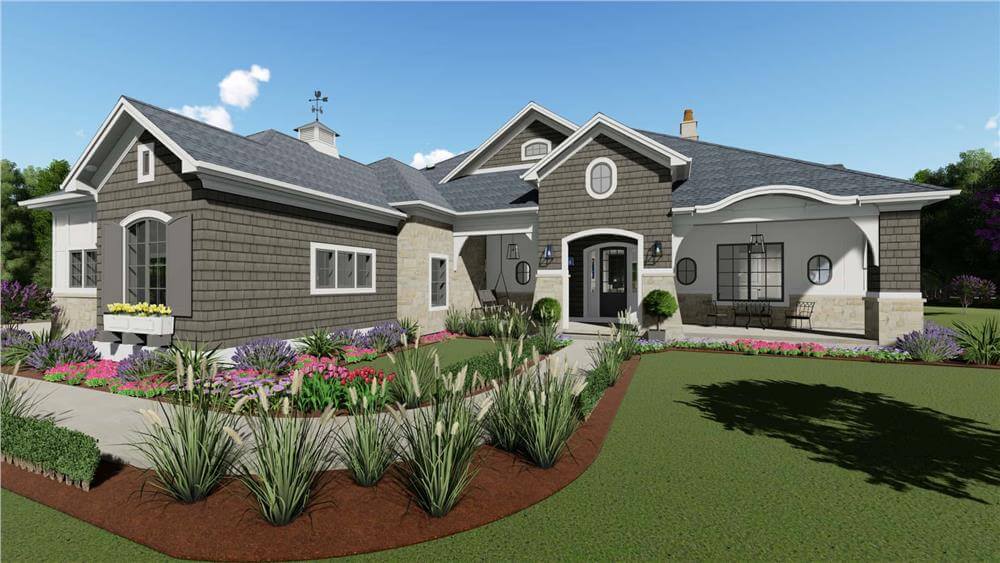
A mixture of board and batten siding, cedar shakes, and stone accents embellishes this 2-bedroom transitional cottage. It includes a welcoming front porch and a 4-car garage that connects to the home through a functional mudroom.
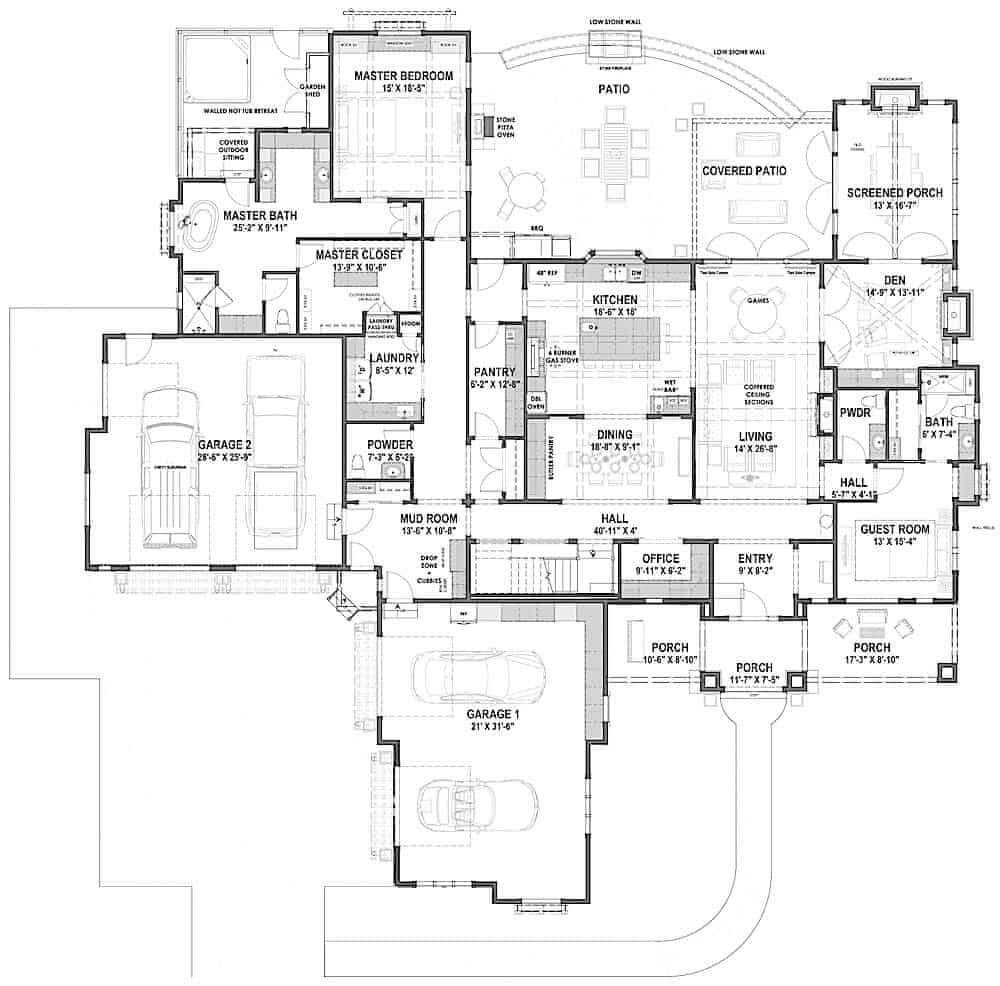
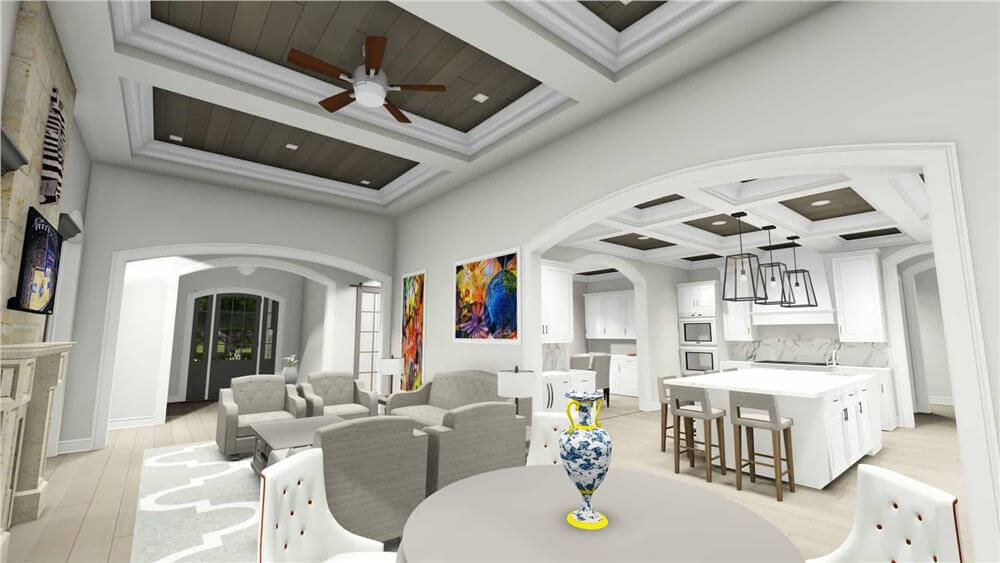
Upon entry, a formal foyer greets you. It guides you into a cozy living space warmed by a fireplace. A hallway to the left leads to a quiet office and a formal dining room, which flows seamlessly into a well-appointed kitchen.
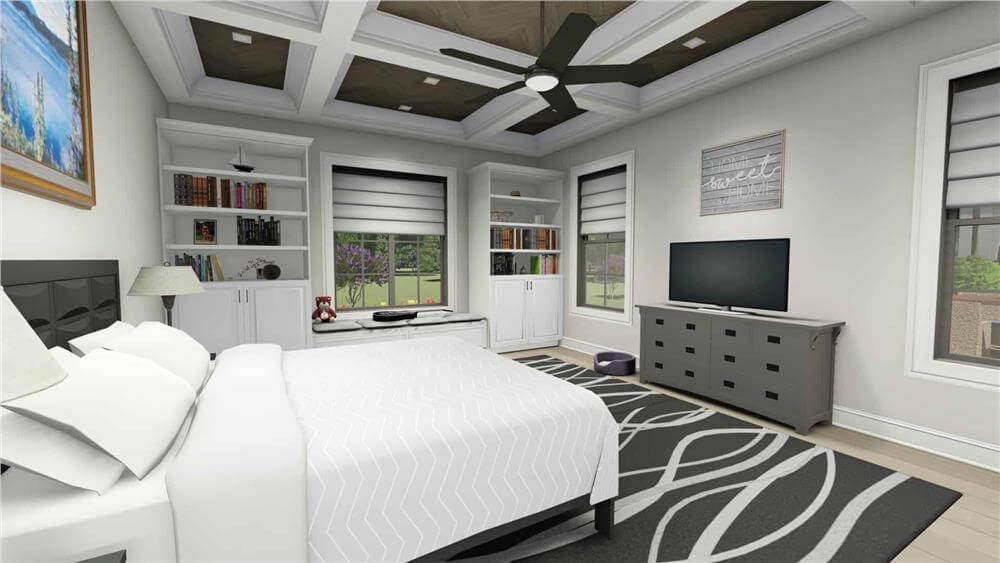
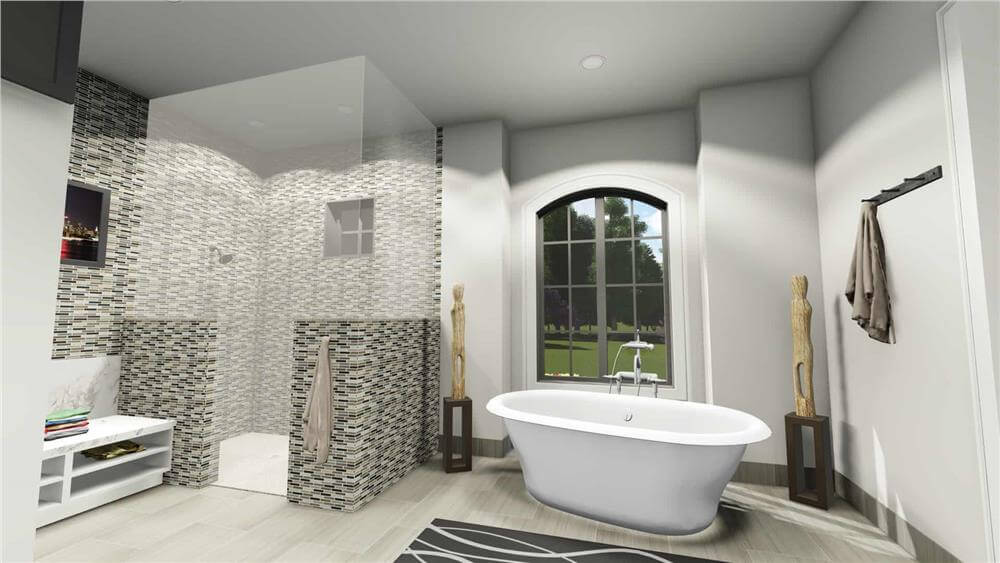
The primary bedroom is tucked away on the home’s rear for privacy. It offers a deluxe retreat complete with a massive closet and a spa-like ensuite that opens to a private patio.
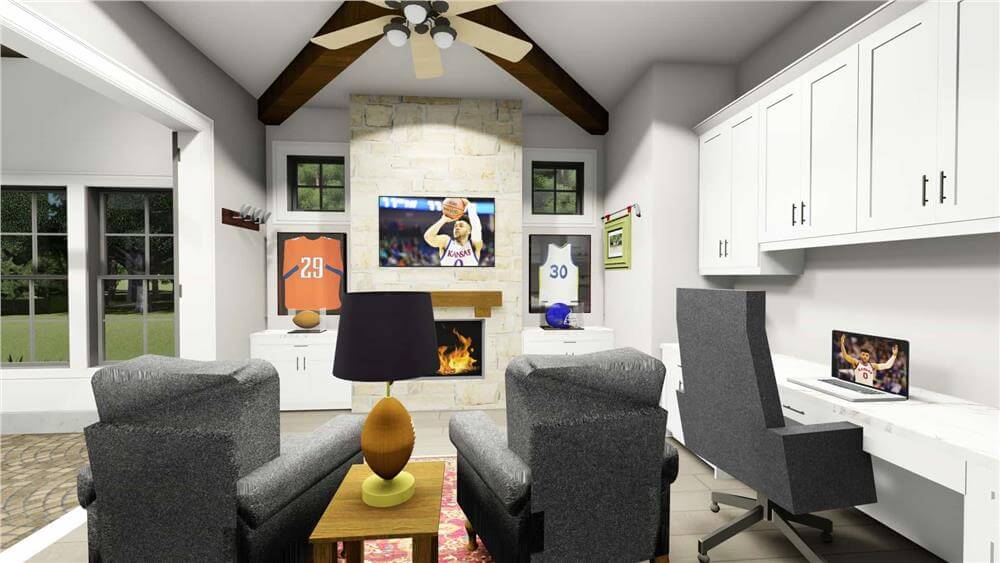
The left side of the home houses a guest room and a den with direct screened porch access, ideal for enjoying the outdoors in comfort.
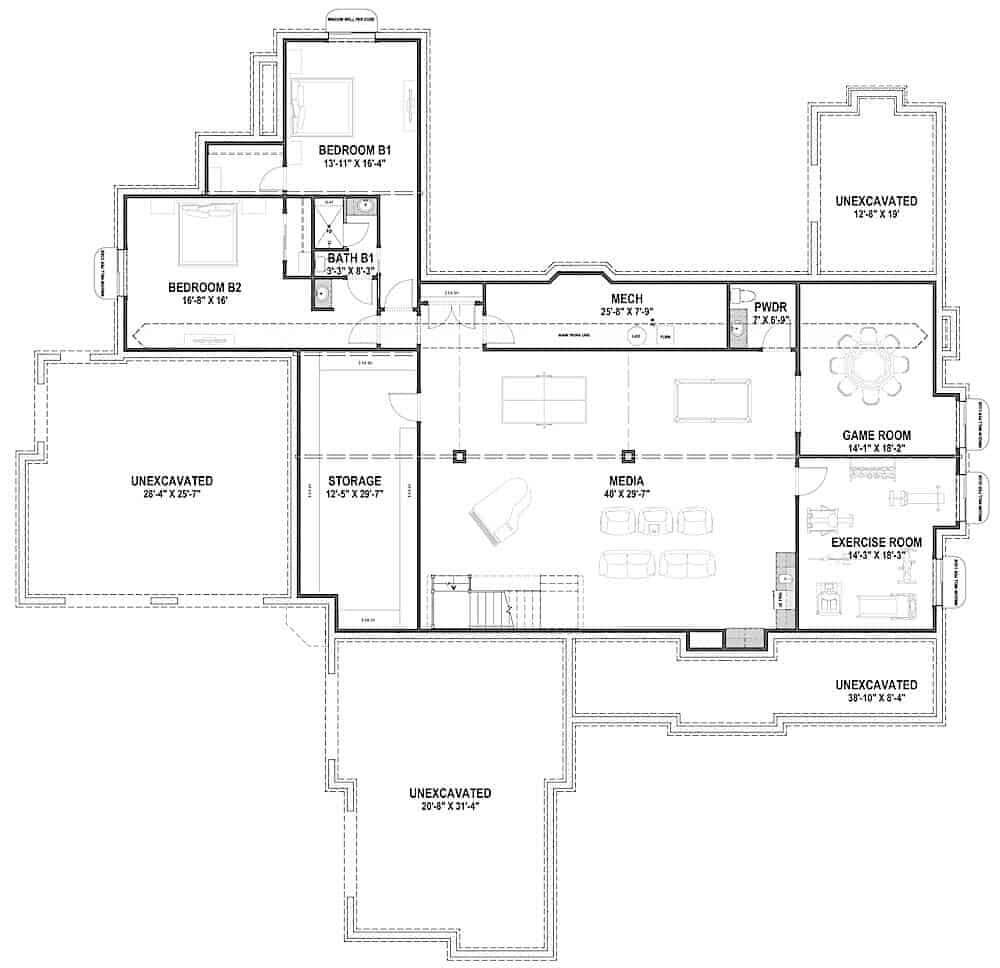
Finish the lower level and gain two additional bedrooms, a game room, an exercise room, and a spacious media room with a wet bar and powder bath, making this cottage as functional as it is inviting.
Pin It!

The Plan Collection Plan 194-1042
