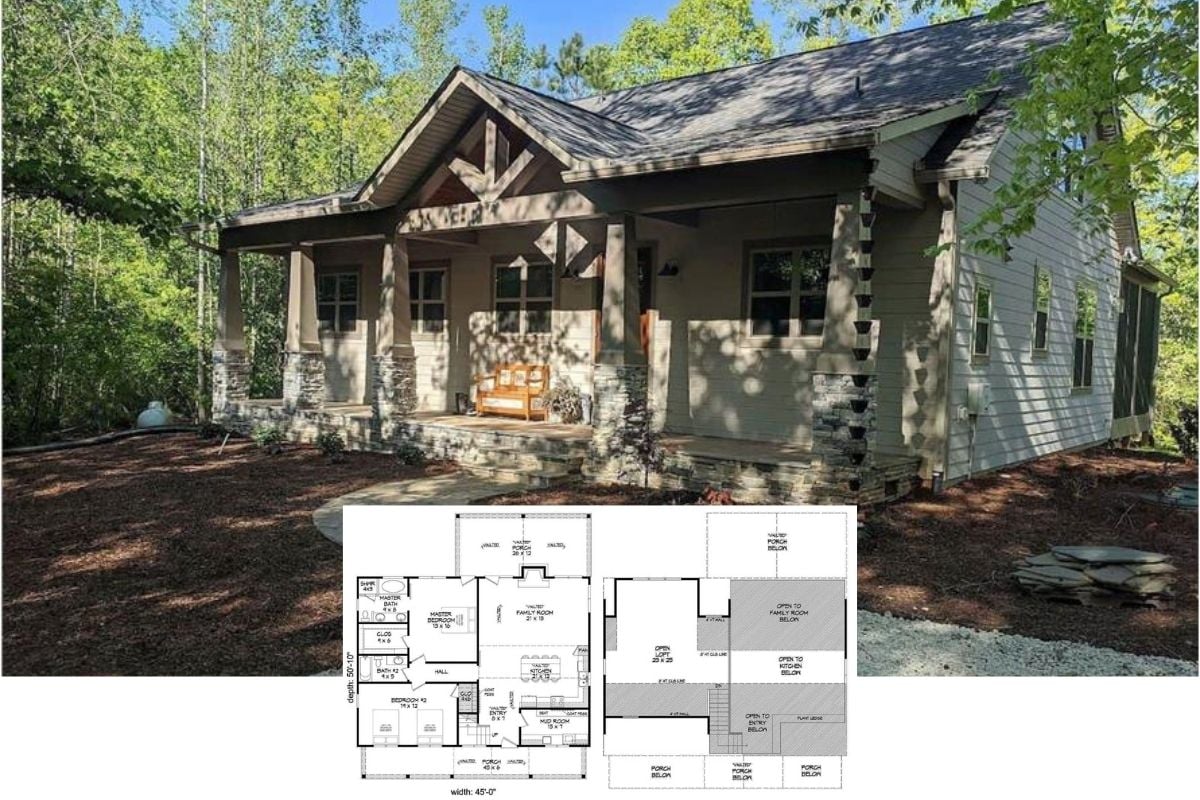
Revealing this 2-Bedroom Stone and Wood Architectural Masterpiece Cabin Referred to as “Colina de Cobre Cottage” (Floor Plan)
Unveiling this Fabulous 2-Bedroom Rustic Barndominium with Enormous Covered Outdoor Space (Detailed Floor Plan and Exterior Imagery Only)
Explore this Seemingly Plan But Attractive 2-Bedroom New American-Style Home Plan (Open Concept and 3-Car Garage Floor Plan)
This is the Perfect 3,013 Sq. Ft. Home for Nature Lovers Who Love Enjoying Life with Friends and Family (Floor Plan)
Take a Peek at the Sprawling Layout for this 2-Bedroom Sprawling Rustic Shingle and Stone Farmhouse with an Epic Wraparound Porch (Floor Plan Only)
A Delightful 2-Bedroom Bungalow Layout Coming in at 1,441 Sq. Ft. (FYI Floor Plan Only – No Interior Imagery)
If You Like Rustic, You’ll Love this Compact Stone and Timber Cabin Design and Layout (681 Sq. Ft. Floor Plan)
This Cabin is Without a Doubt an Enchanting 2-Bedroom Get-a-Way Home – See the Layout and Tour Inside (Floor Plan)
Unveiling this “New American” Rancher Home with Extra Large Side-Entry Garage (1,542 Sq. Ft. Floor Plan)
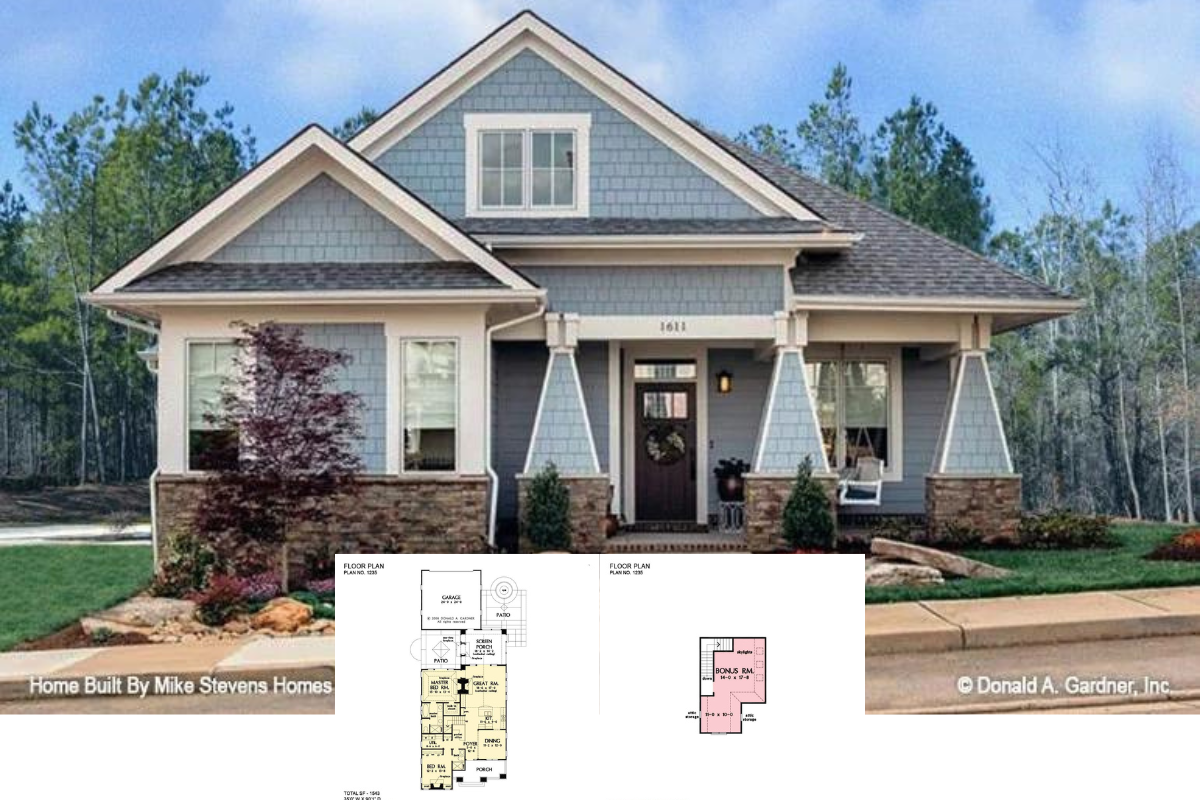
Introducing “The Park Ridge” – One of the Cutest Craftsman Home & Layout You Ever Did See (1,543 Sq. Ft. Floor Plan)
This is a Contemporary Twist On a 2-Bedroom Traditional Cabin-Style Home – Check Out the Floor Plan and Interior
Tour this Impressive 3,469 Sq. Ft. Mountain-Style Rancher Home and Check Out the Detailed Floor Plan Layouts
Contemporary Style 2-Bedroom Rustic Roost Home for Corner and Narrow Lots with Double Garage (Floor Plan)