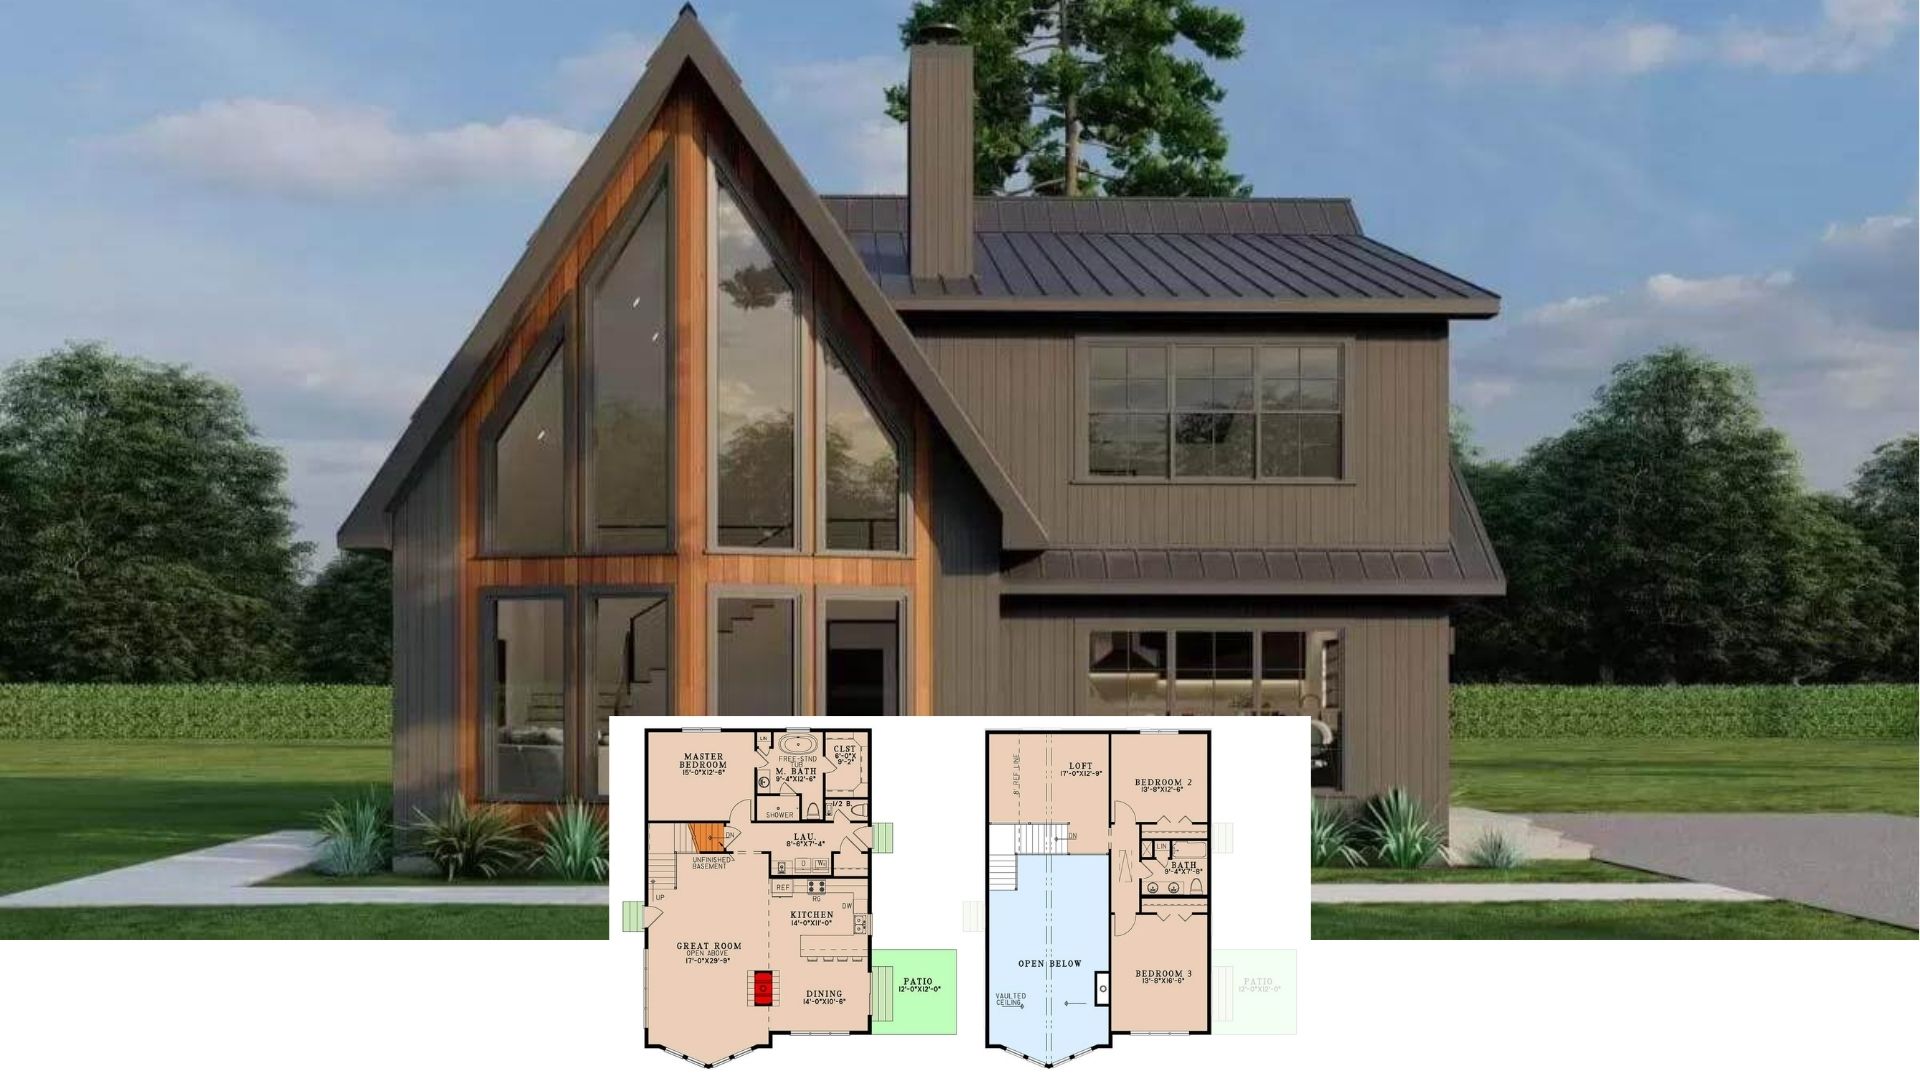
Step Inside This Glass-Front A-Frame Retreat with Loft, Basement, and 3 Bedrooms (Approx. 2,100 Sq. Ft. Floor Plan)
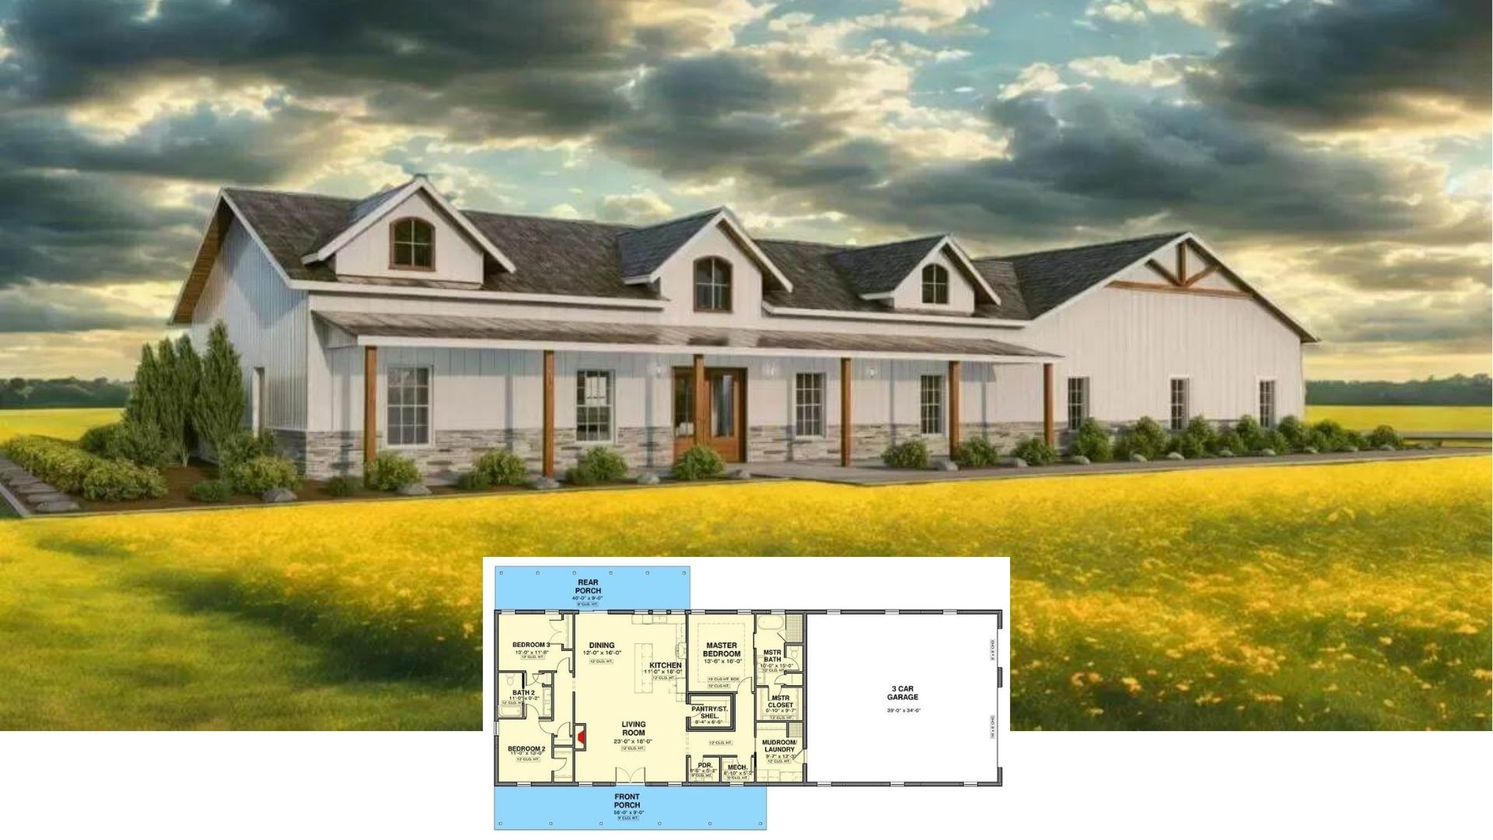
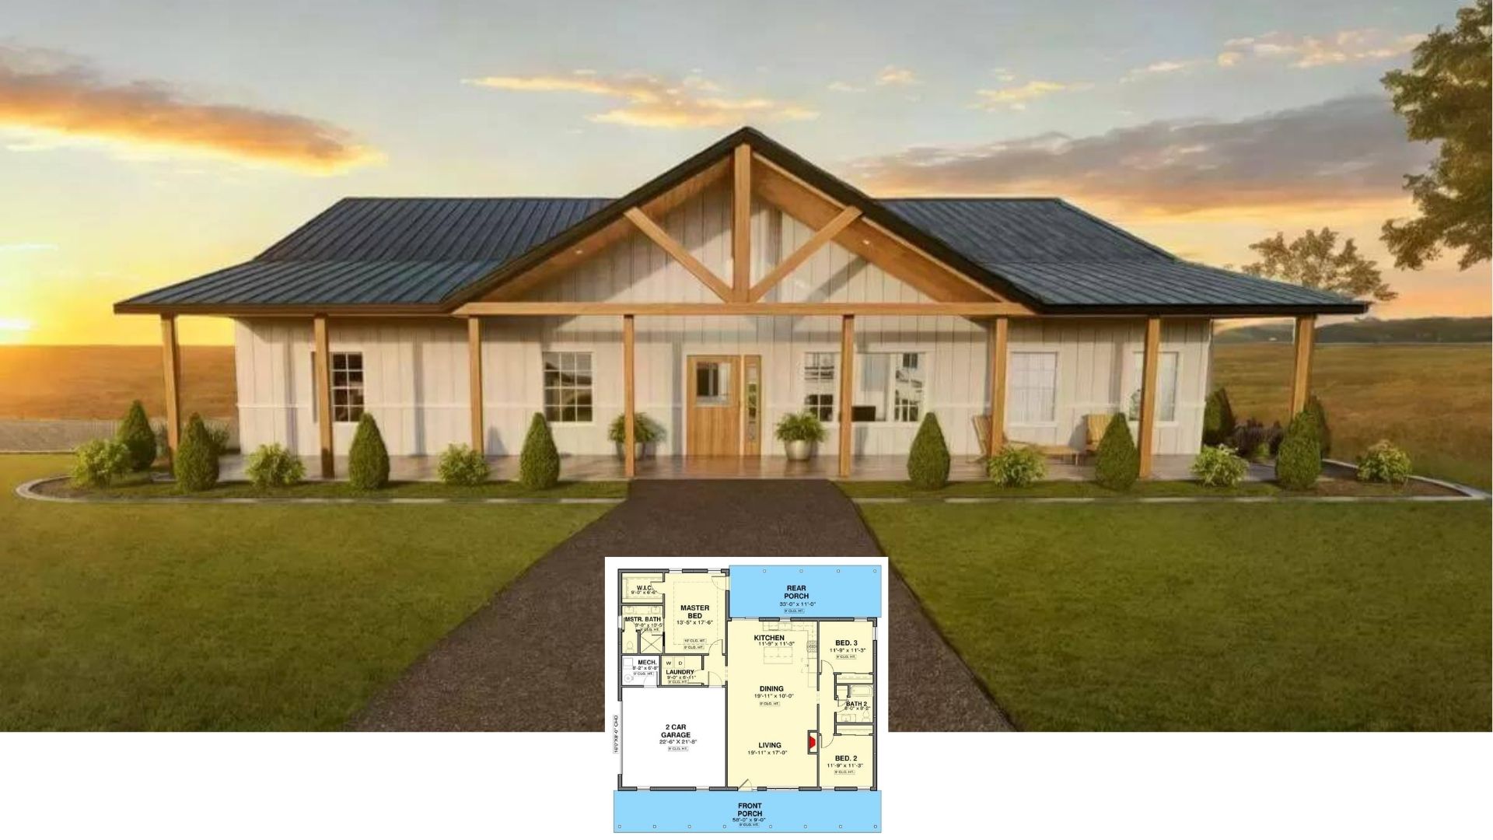
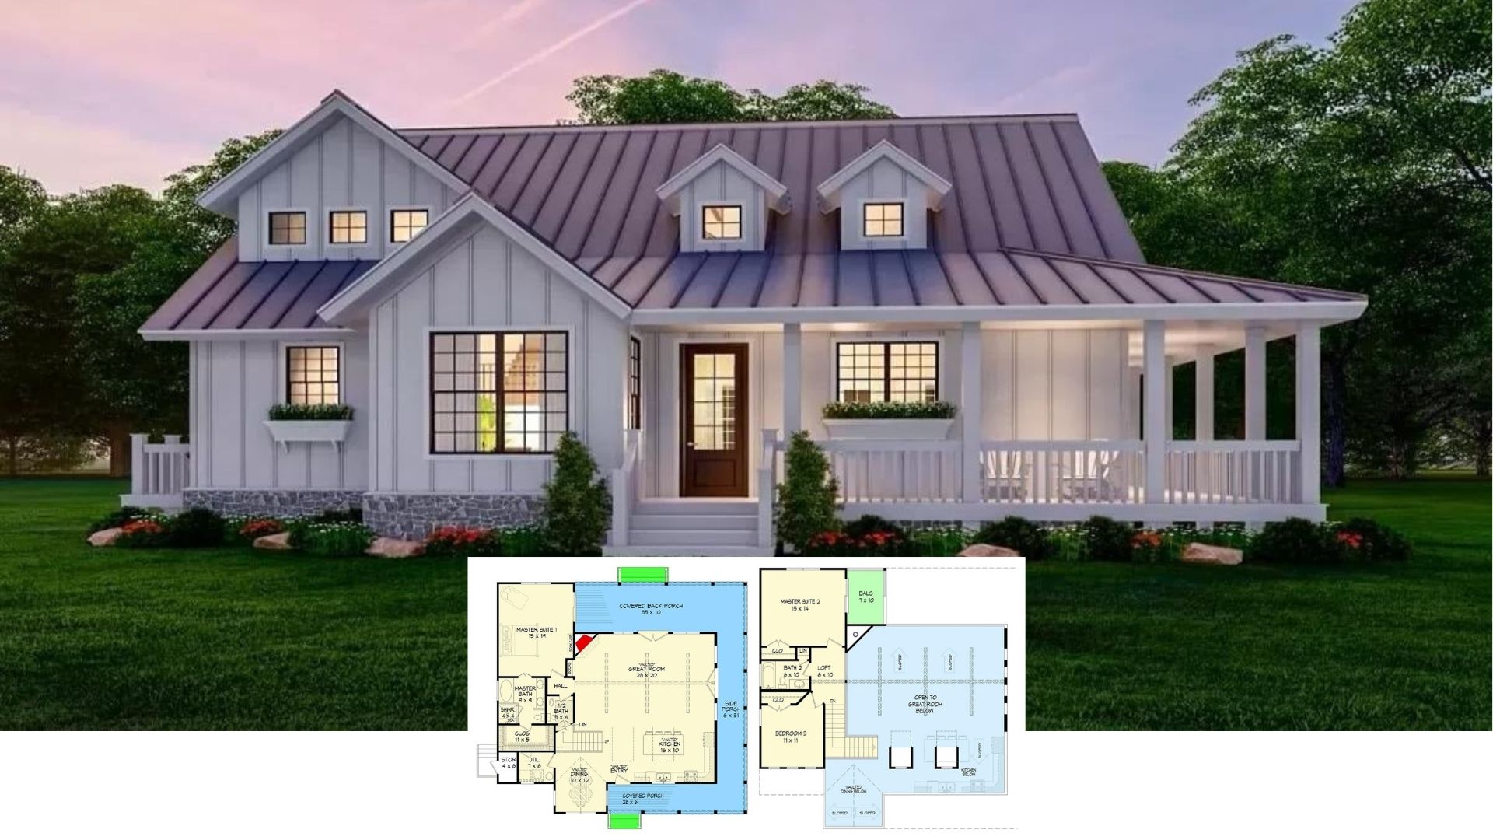
Step Inside This Light-Filled 2,800-Sq-Ft Modern Farmhouse With a Dramatic Gabled Roof and Wraparound Porch
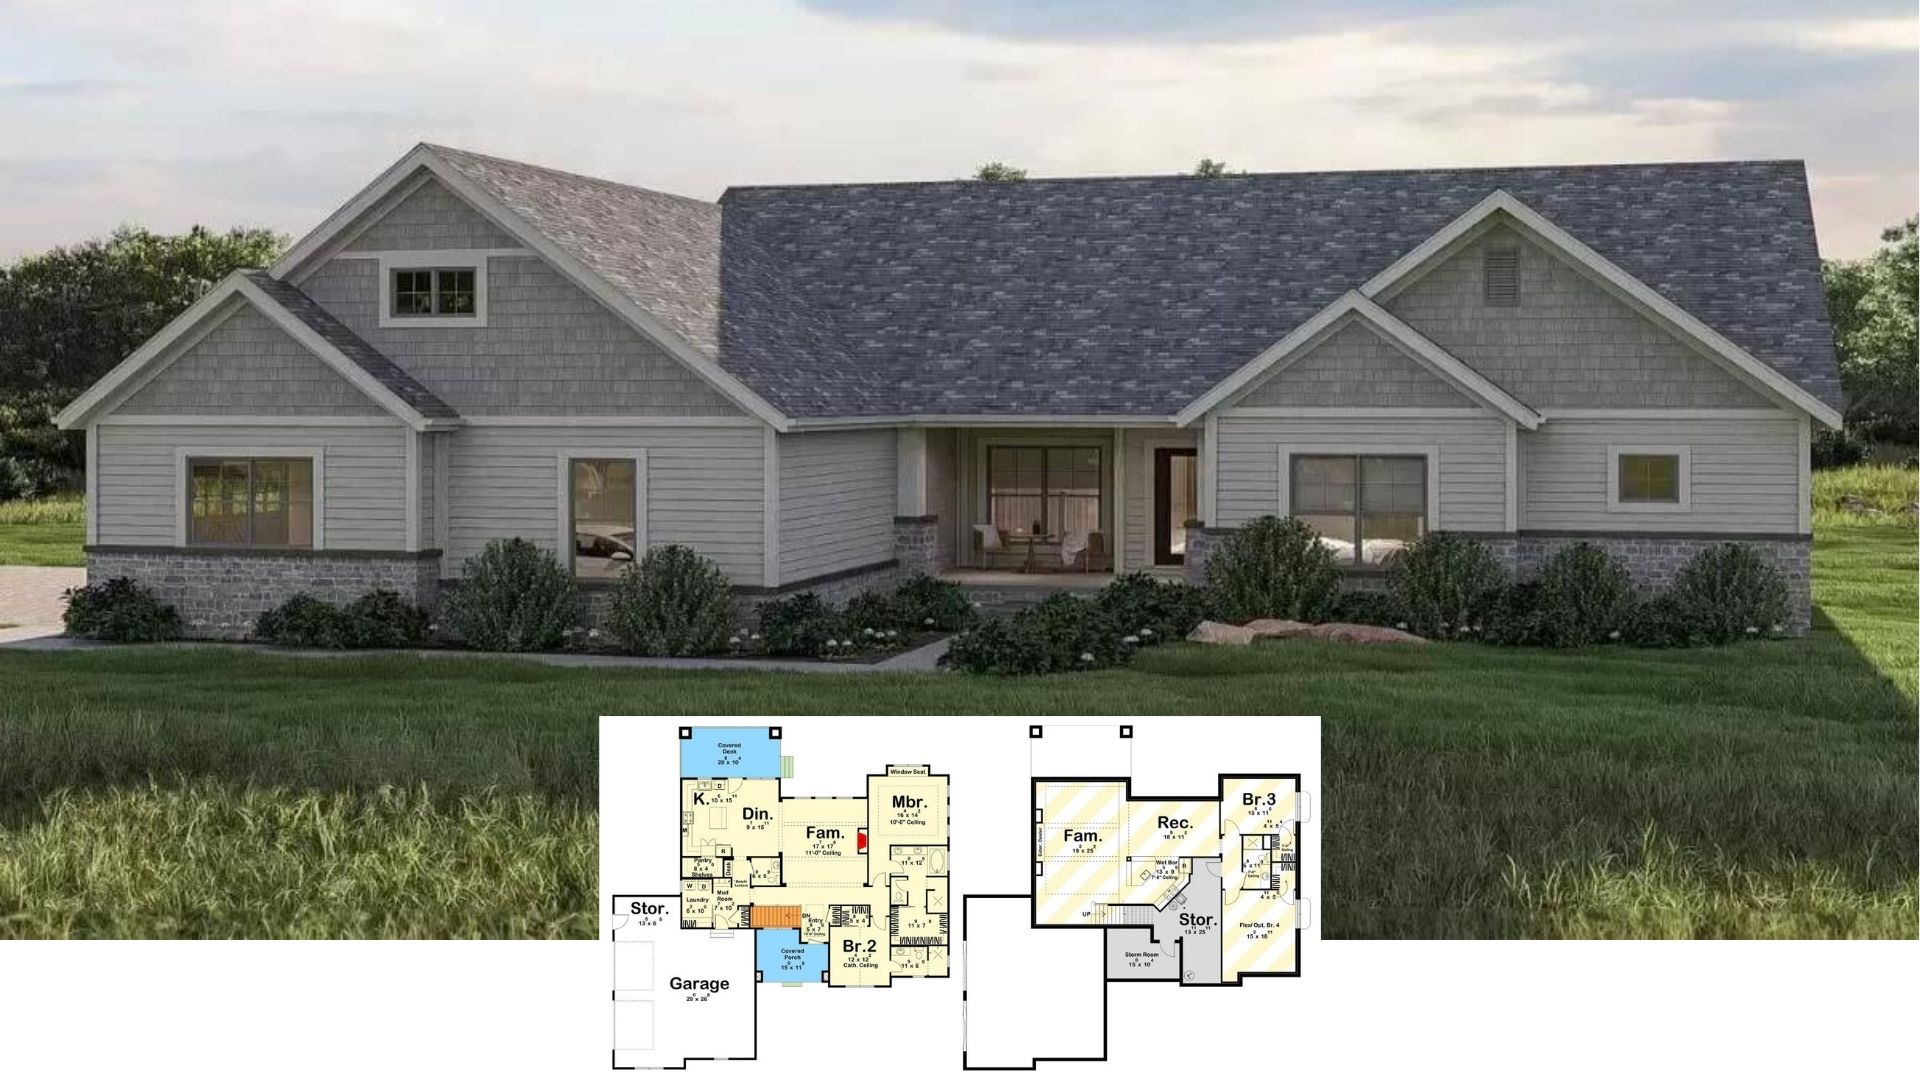
Step Inside This 3,100-Sq.-Ft. Craftsman Gem with 4 Bedrooms, Stone Accents, and an Entertainer’s Lower Level (Floor Plan)
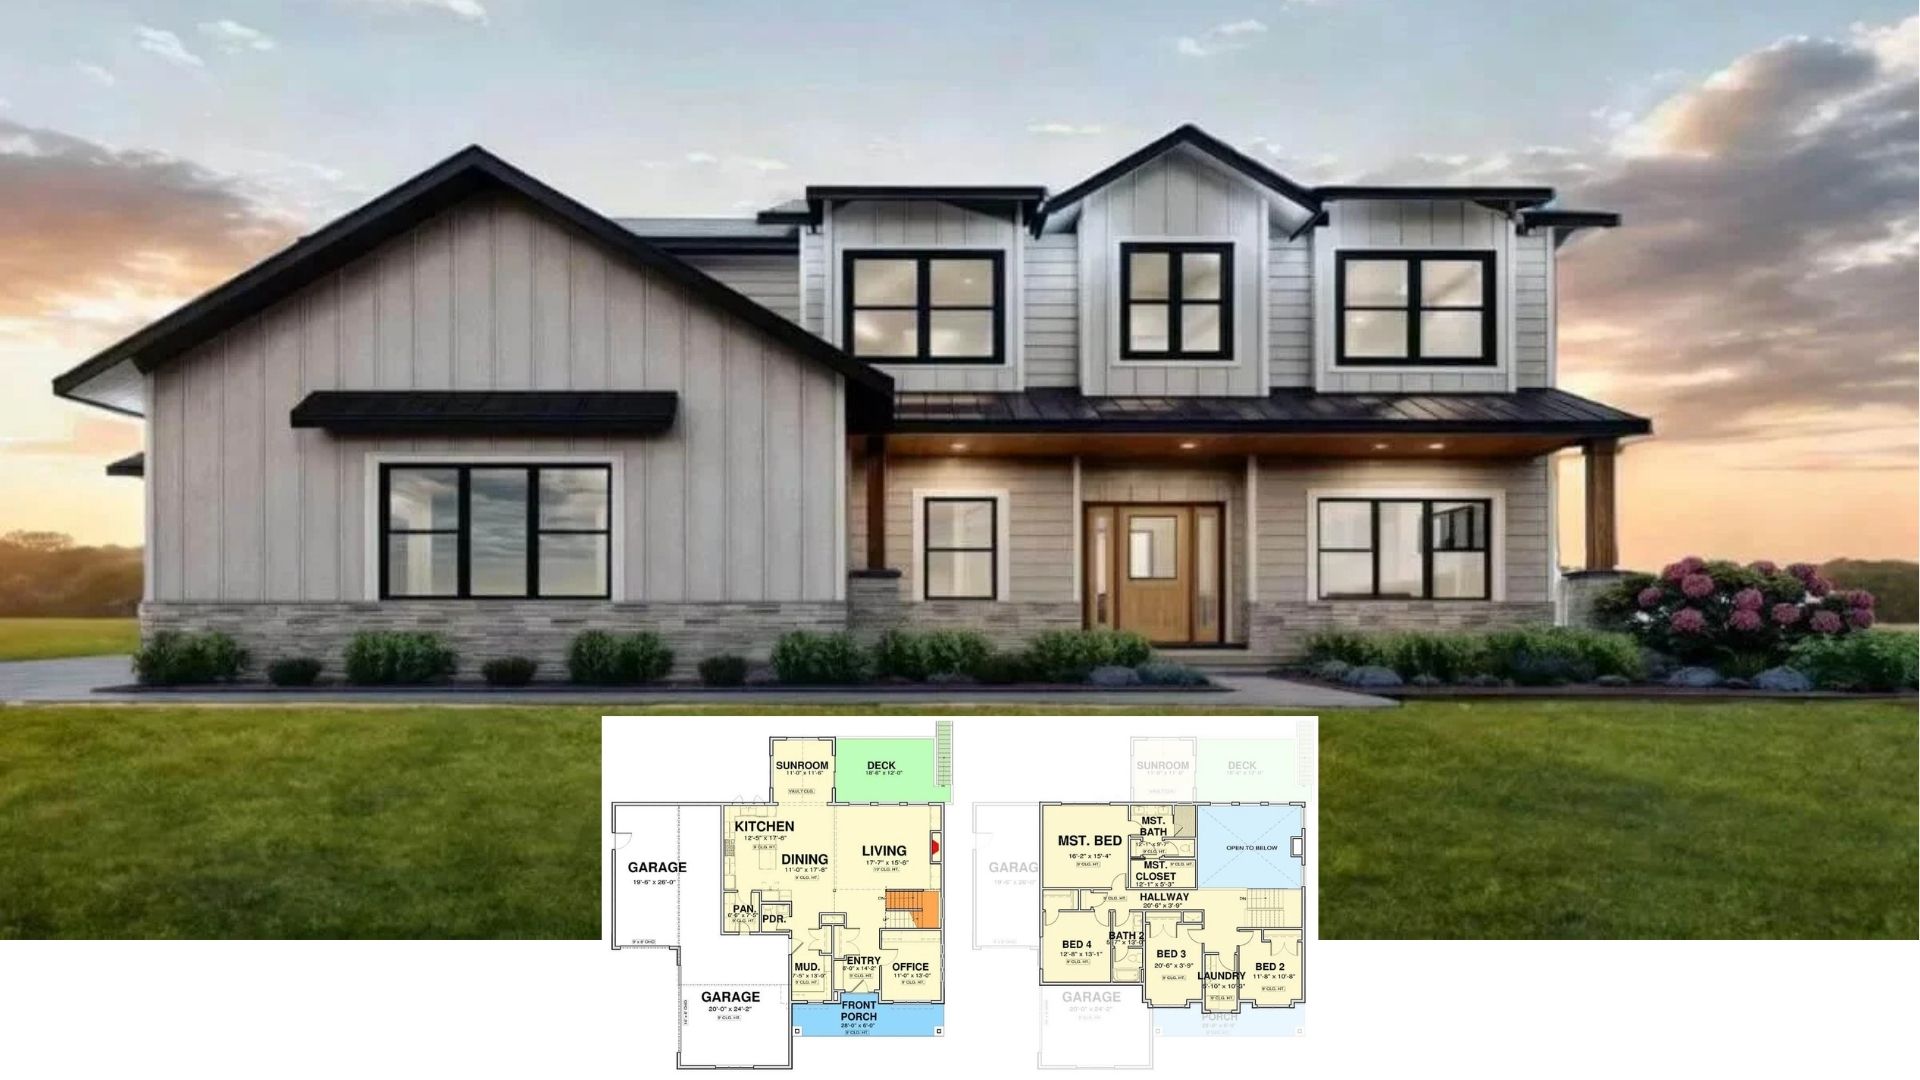
Tour This Sun-Splashed 4-Bedroom Modern Craftsman with a Sunroom, Flex Space, and Standing-Seam Roof (Approx. 3,200 Sq. Ft. Floor Plan)
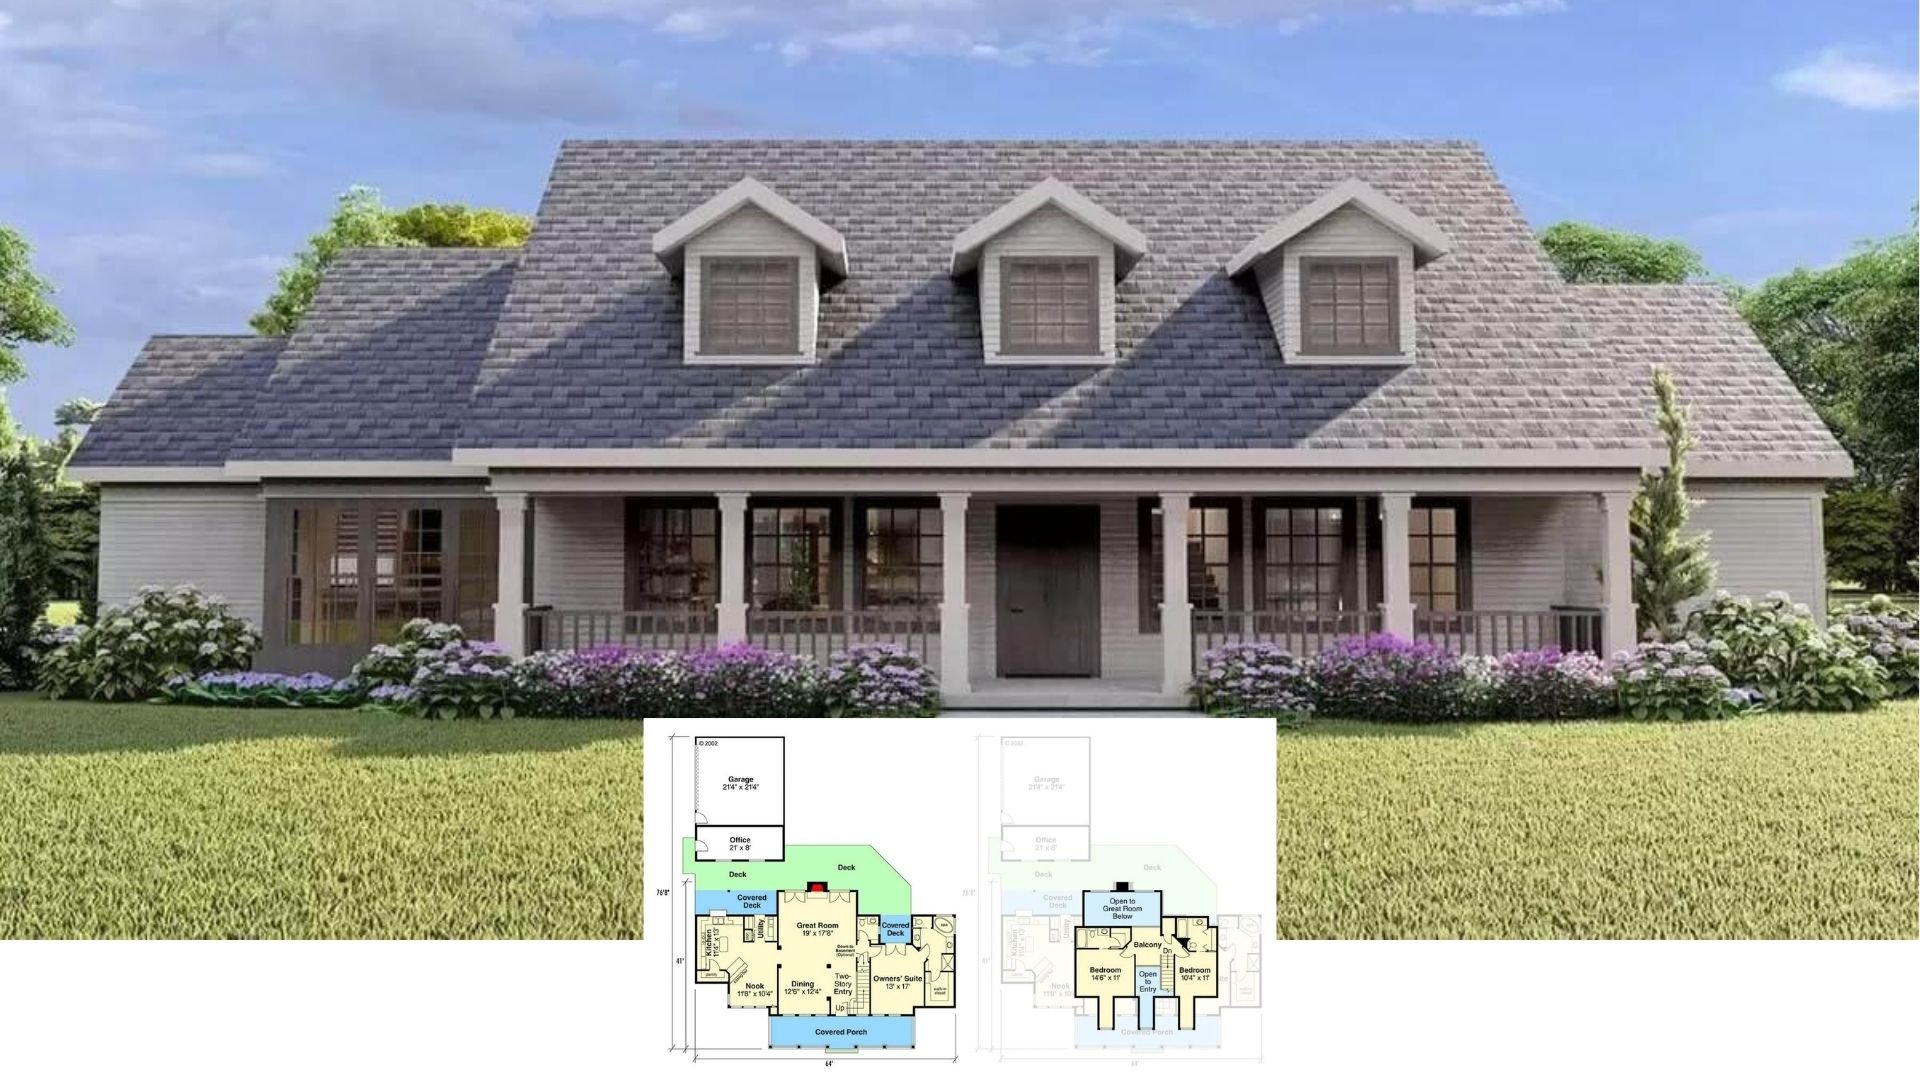
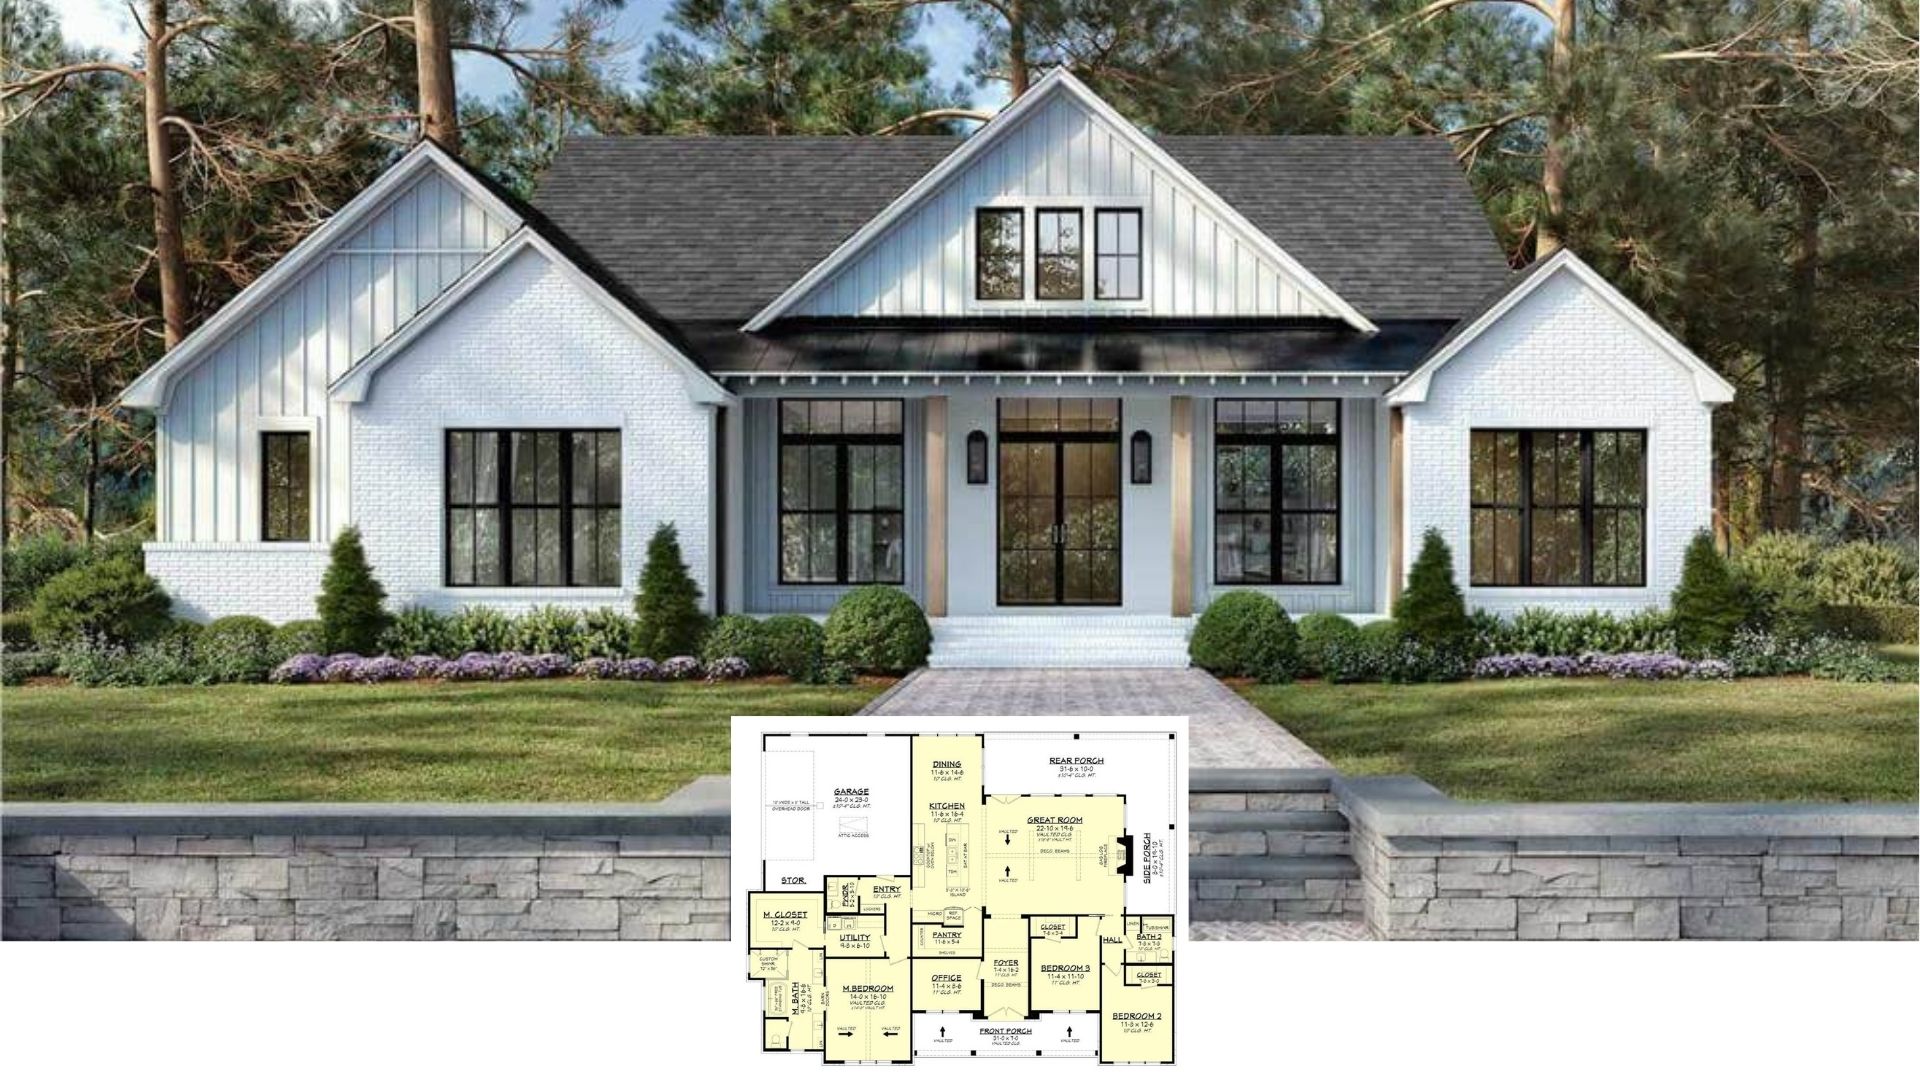
Tour This Symmetrically Chic 3-Bedroom Craftsman Home with Vaulted Great Room (2,650 Sq. Ft. Floor Plan)
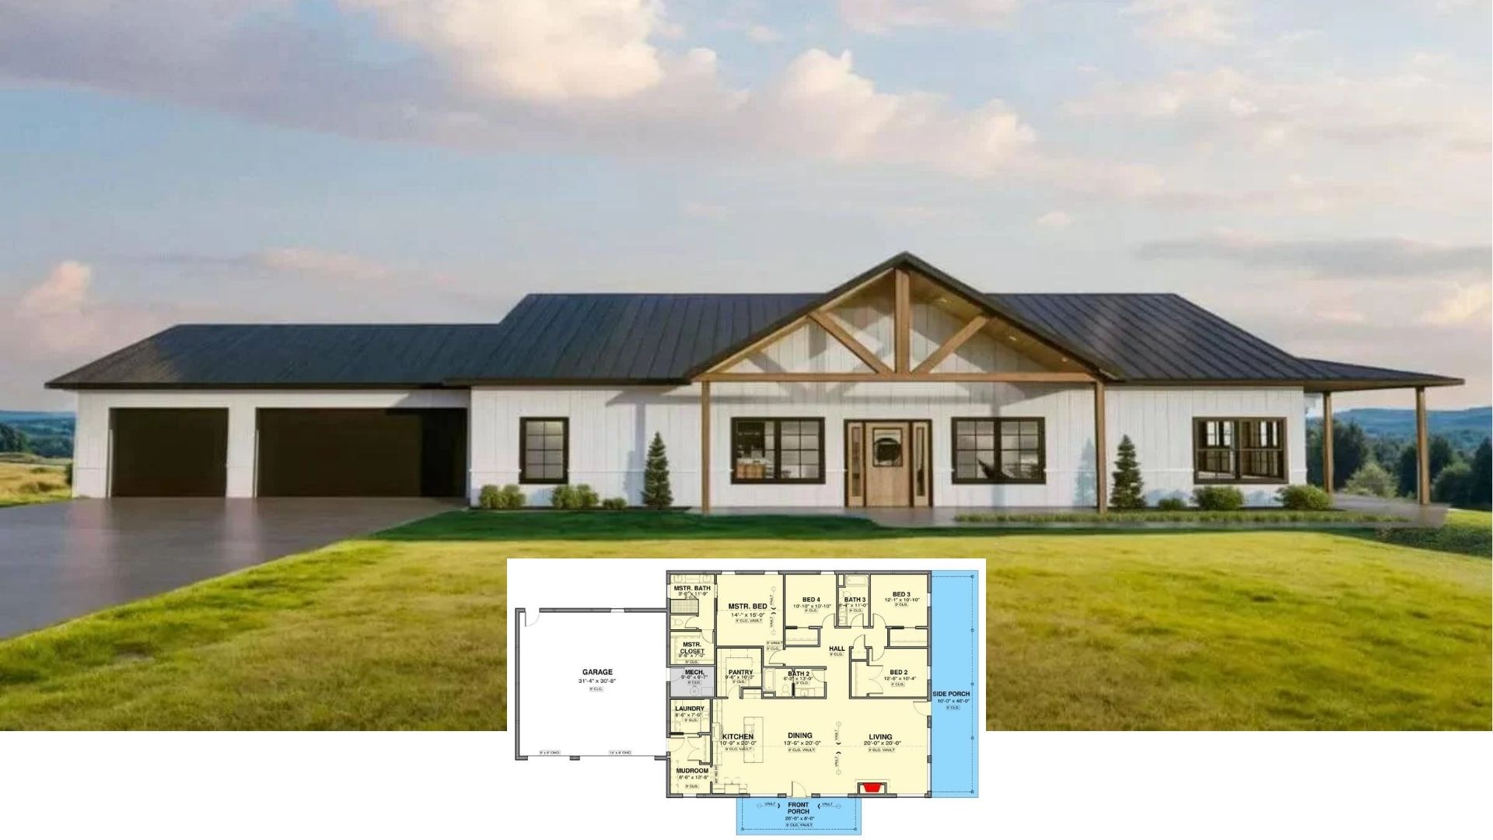
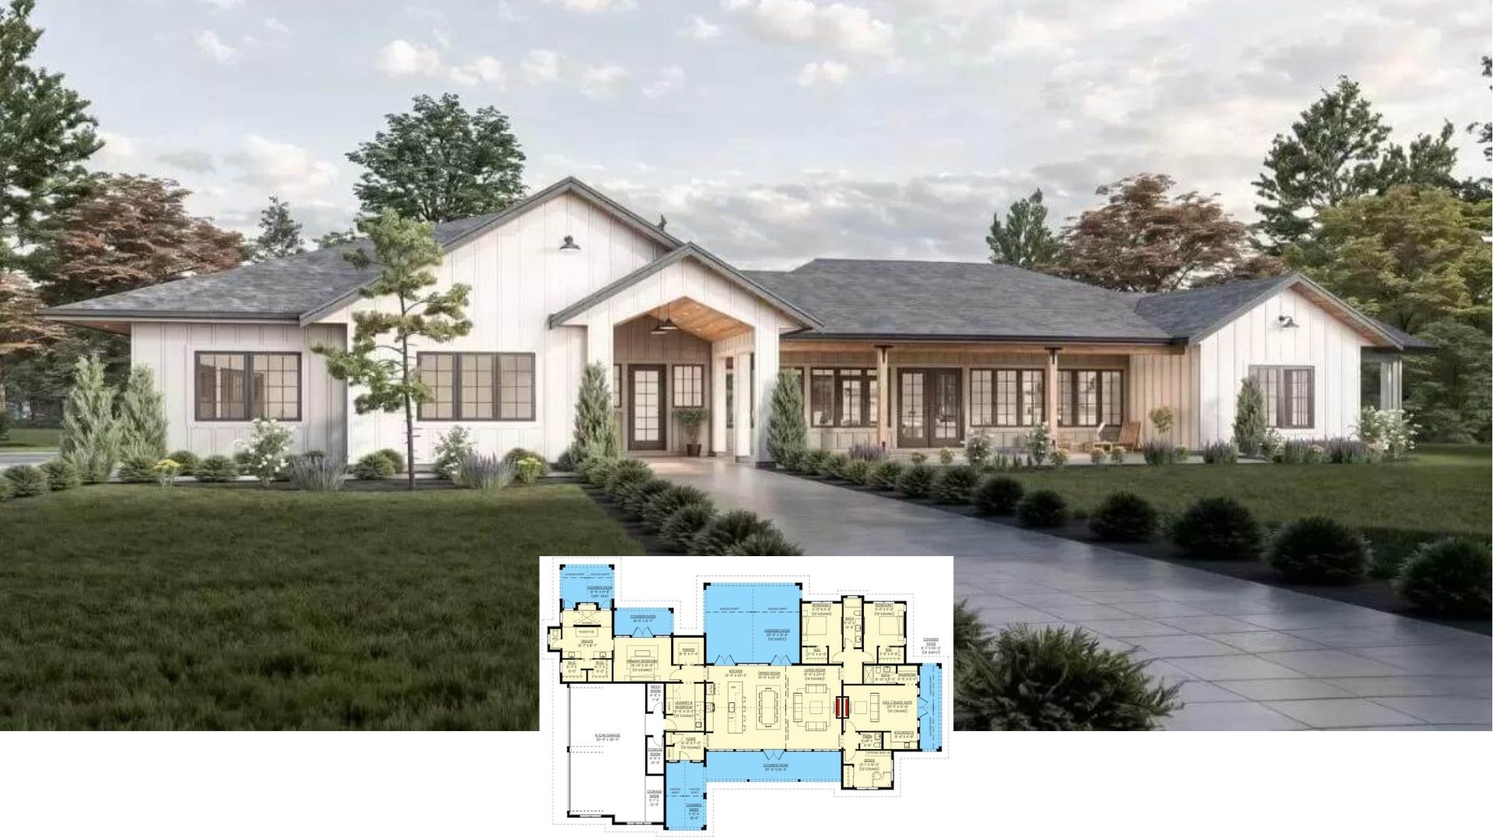
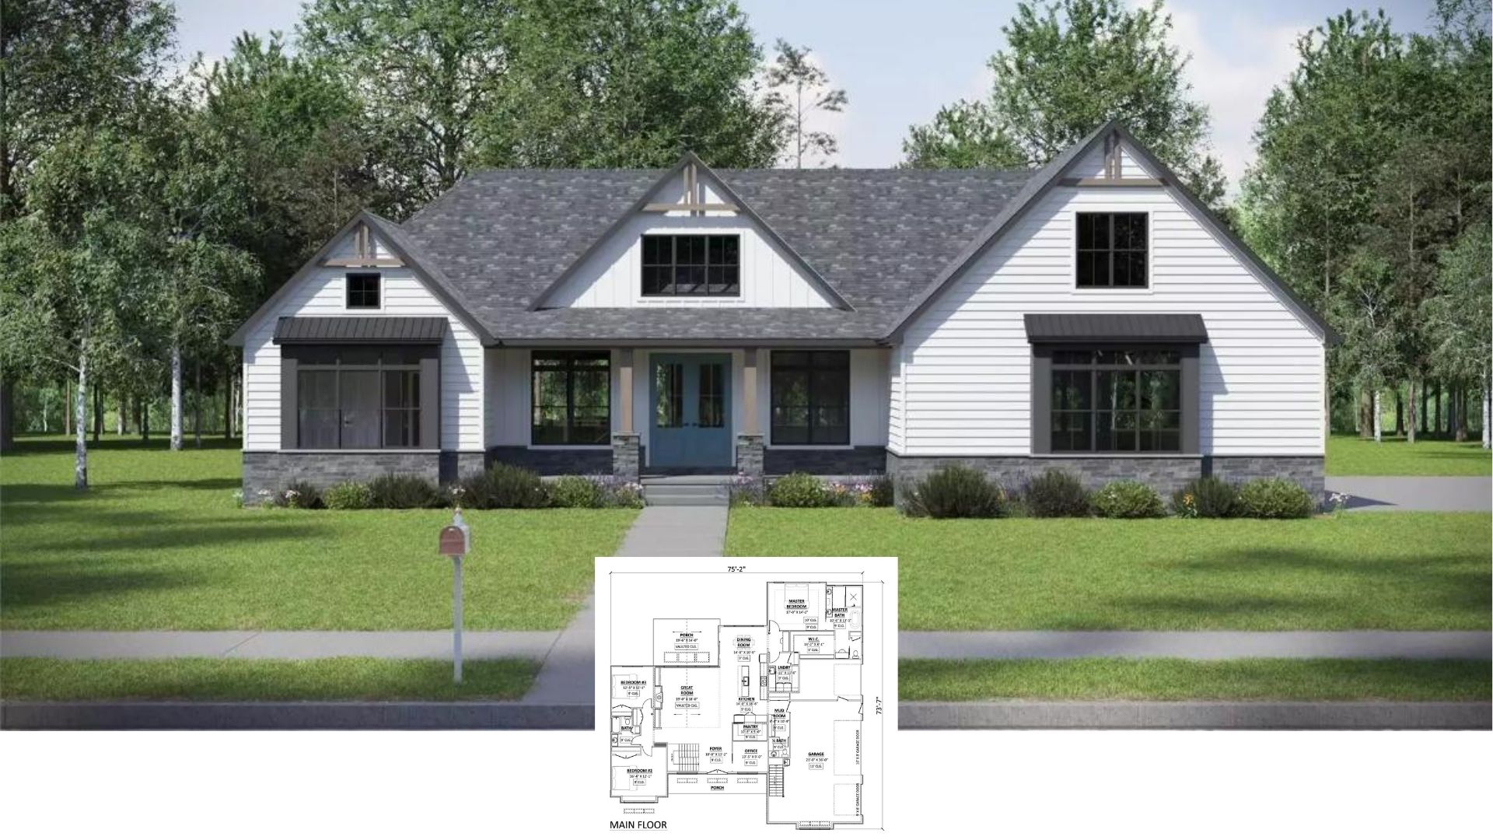

Step Inside This 3-Bedroom, 3.5-Bath Contemporary Farmhouse with Dual Wings and a Game Room (Approx. 3,700 Sq. Ft. Floor Plan)
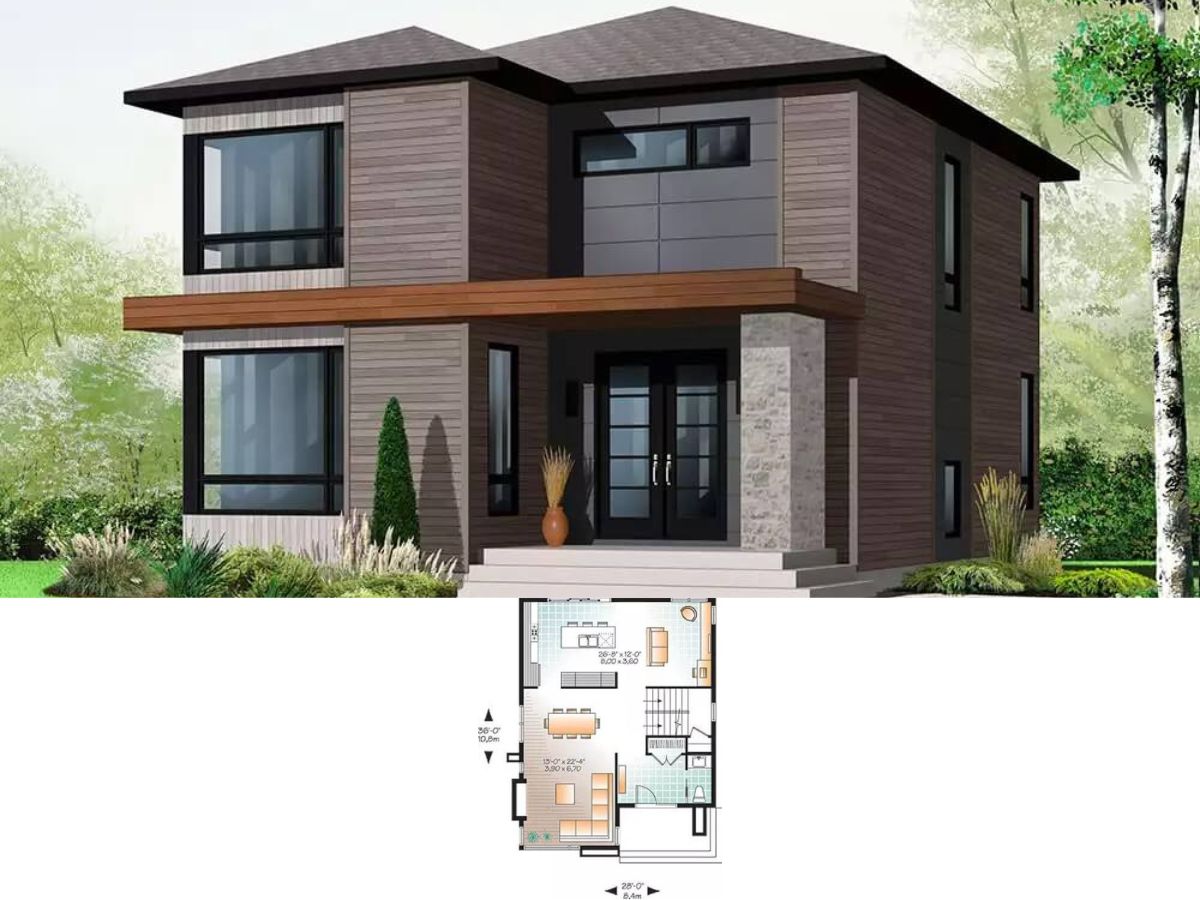
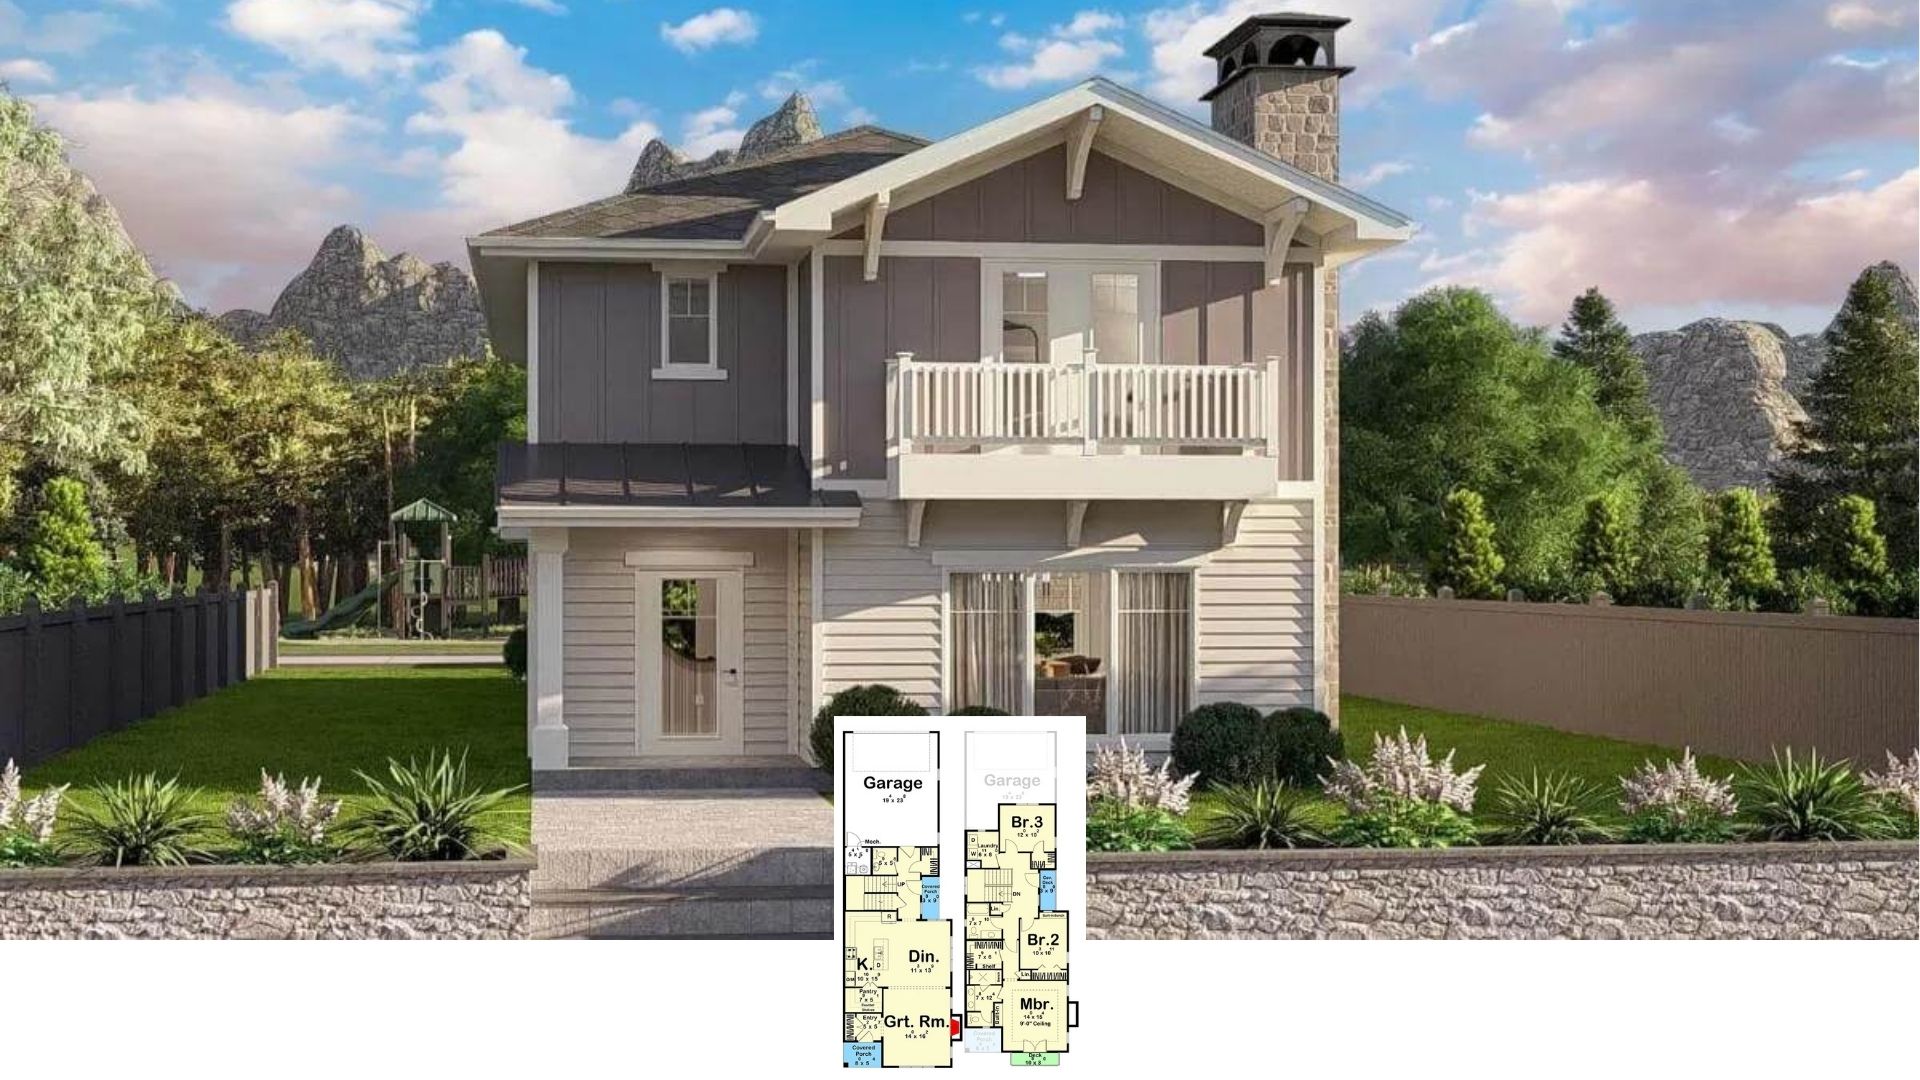
Traditional Style Two-Story 4-Bedroom Heffernan Home for Narrow and Sloped Lots with Open Living Space (Floor Plan)