The Curb Photo Doesn’t Do this 4-Bedroom Home Design Justice – Known as “The Eton” – It’s Nice Inside than You’d Guess (Floor Plan)
Introducing the Traditional 3-Bedroom “Foxcroft Home” Featuring a Flexible Layout Including Bonus Room (Floor Plan)
Unveiling “The Irwin” Home Plan – A 3-Bedroom Striking Traditional Home with a Bonus Room (2,130 Sq. Ft.Floor Plan Included)
Explore this Upscale Intricately Designed 5-Bedroom Home Referred to as “The Carrera Home” (2D Floor Plan Included)
Step Inside this 4-Bedroom Simple But Well Laid Out Home Designed Around a Great Room (2,512 Sq. Ft. Floor Plan)
Discover this 3-Bedroom Farmhouse Home, aka “The Westview” with it’s Breezeway Feature (Floor Plan Drawings and Interior Pics)
Peek Inside this Casual Elegant 4-Bedroom Home Plan – aka “The Retreat at Waters Edge” (Includes Detailed Floor Plans Plus it’s Gorgeous Inside)
Tour this Exceptional 5-Bedroom Rancher Home, aka “The Keswick Home” (Includes Detailed 2D Floor Plans)
Introducing the Cutest 5-Bedroom Rustic Cottage Home Ever Featuring a Vaulted Ceiling Great Room and More (Floor Plan Drawings Included)
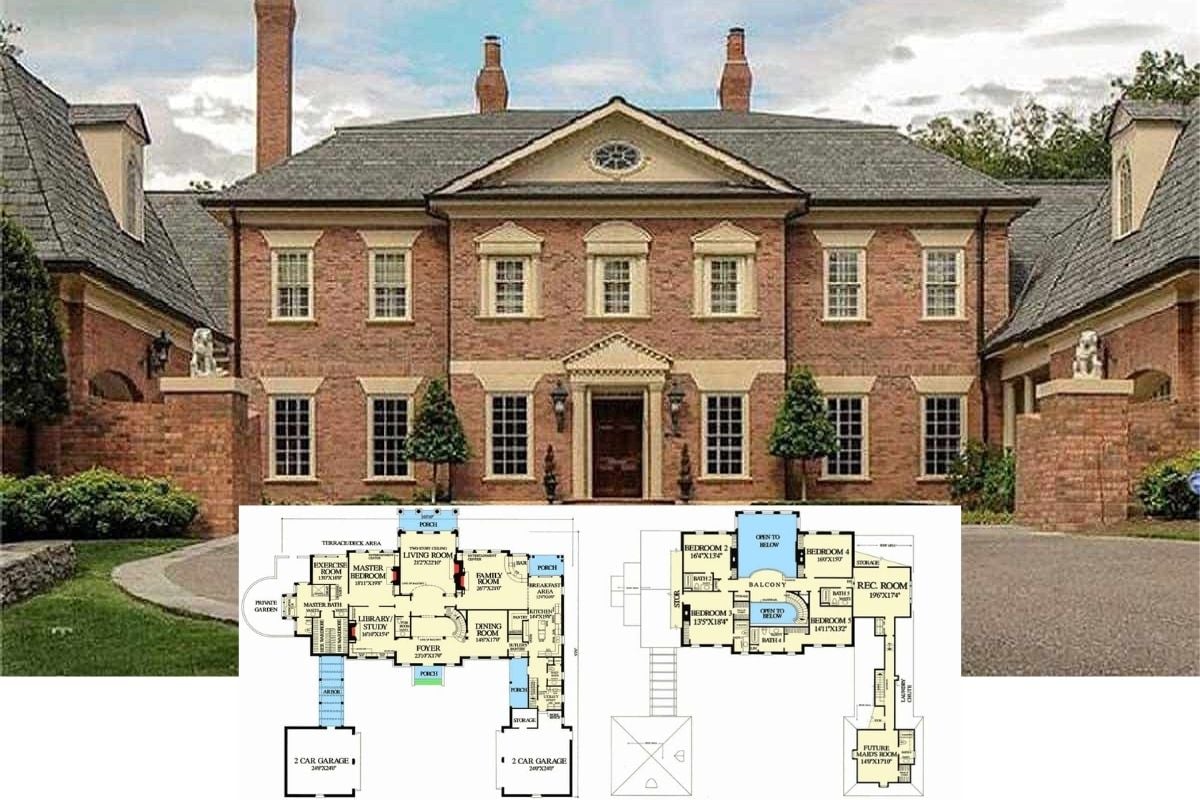
Tour this Grand 6-Bedroom Georgian Estate Home Including the Detailed Sprawling Floor Plan Drawings and Interior Photos (6,549 Sq. Ft.)
Introducing this Quaint 4-Bedroom Contemporary Craftsman Home Design with Spectacularly Efficient Layout (Floor Plan)
Peek Inside this Old-World 4-Bedroom Mediterranean-Style Home with a Courtyard (Detailed Floor Plan Included)
Introducing “The Ira Home” – A 3-Bedroom Refined Rustic Craftsman Home Plan (See the Floor Plans and Interior Photos)
Unveiling this Enchanting 5-Bedroom Classic Colonial Home with Perfect Symmetry (Floor Plan Included)
Step Inside this Darling 3-Bedroom Bungalow Home – A Perfect Budget-Friendly Starter or Downsizing Home (Floor Plan Included)
If You Love Victorian-Style Homes, You’ll Adore this 4-Bedroom Home Plan (Floor Plan Drawings Included)