Explore This Luxurious 3-Bedroom Modern Farmhouse with a Vast Triple Garage (View the 4,274 Sq. Ft. Floor Plan )
Tour a Captivating 5-Bedroom French Country Home with Expansive Bonus Room (Explore This 2,373 Sq. Ft. Floor Plan)
Explore a Stunning 3-Bedroom Craftsman Home with a Full Wraparound Porch (Take a Look at This 2,268 Sq. Ft. Floor Plan)
Step Inside This Stunning 2,199 Sq. Ft. 5-Bedroom Mountain Ranch with a Spacious Garage (Explore This Floor Plan)
Explore This Spacious 3-Bedroom Country Home with Covered Balcony (Includes Floor Plan Sketches of the 2,458 Sq. Ft. House)
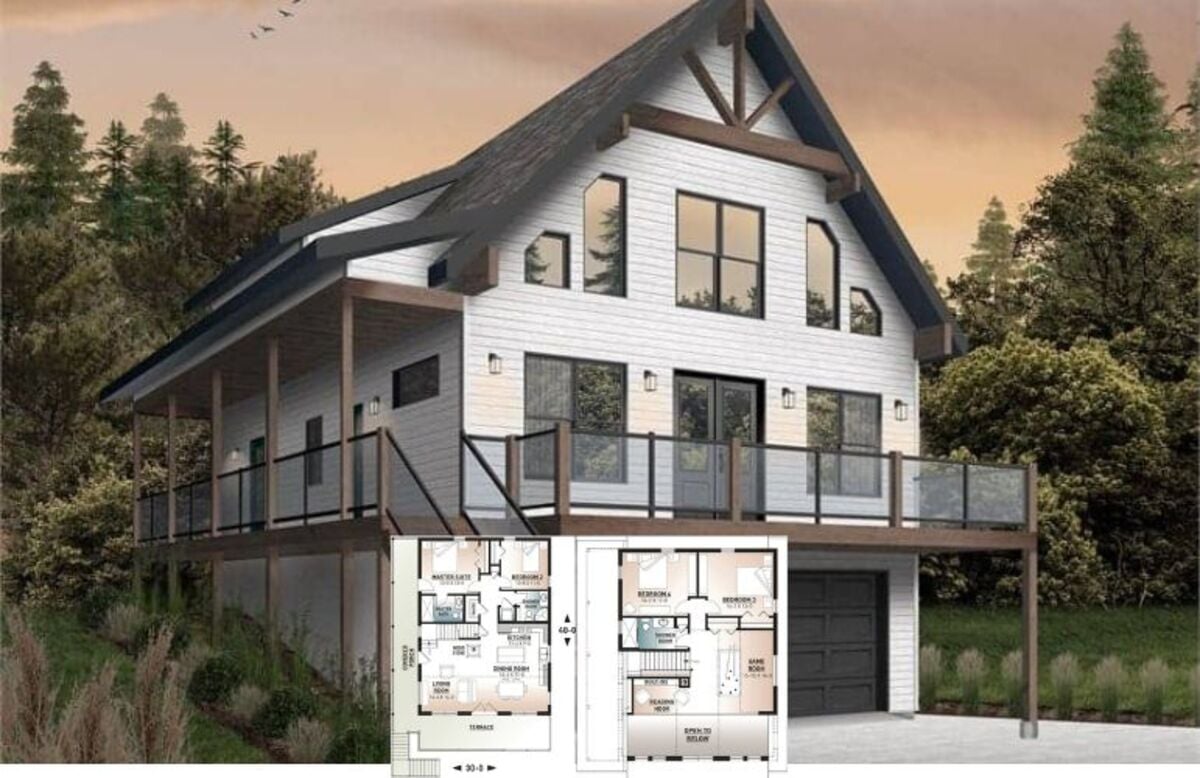
Step Inside The Laurentien: A Charming 4-Bedroom 2,000+ Sq. Ft. Lake Style Home with Wraparound Porch (View the Detailed Floor Plan Sketches)
Explore the Sunburst 1: A Charming 3-Bedroom 1,468 Sq. Ft. Cottage for Narrow Lots (See the Floor Plan Sketches)
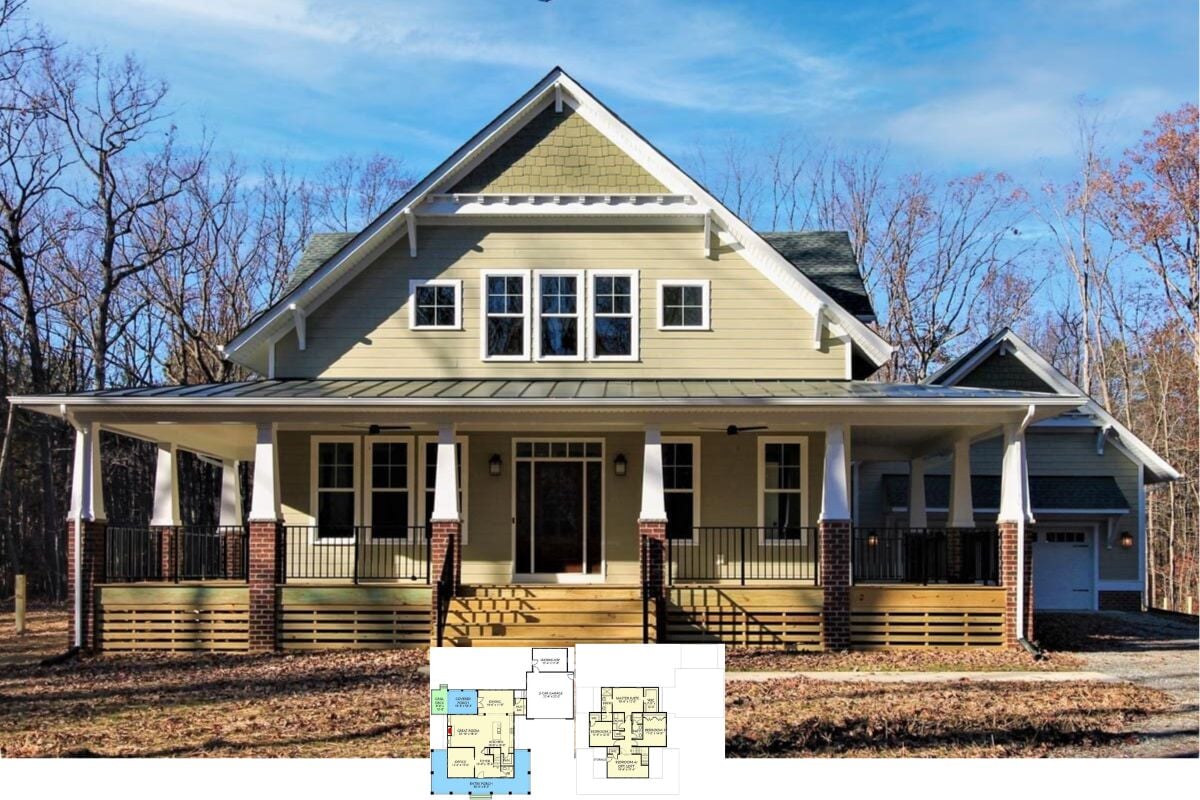
Explore This 2,677 Sq. Ft. Craftsman Farmhouse with Wraparound Porch and Loft Options (Take a Look at This Floor Plan)
Step Inside The Marley: A Beautiful 3-Bedroom Craftsman Style Home with a Bonus Room (Check Out This 2,046 Sq. Ft. Floor Plan)
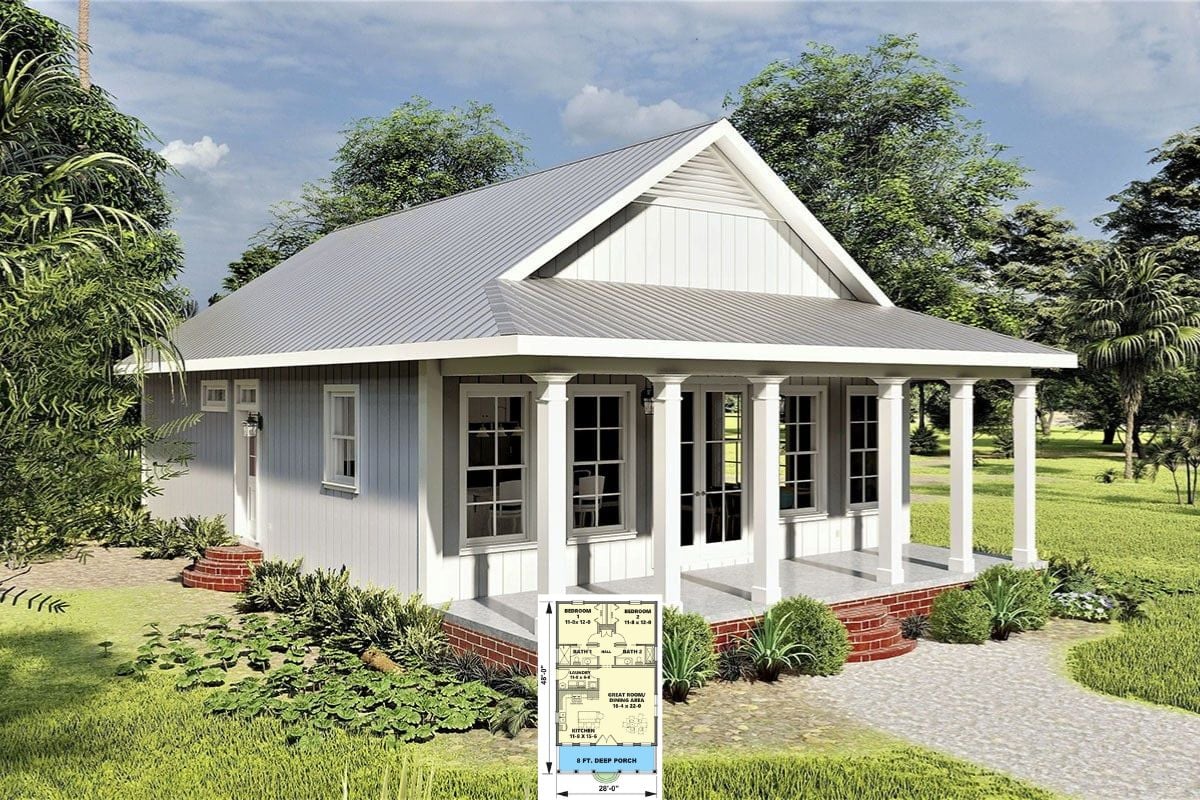
Explore This Cozy 1,120 Sq. Ft. 2-Bedroom Starter Home with Open Concept Living (Take a Look at This Floor Plan)
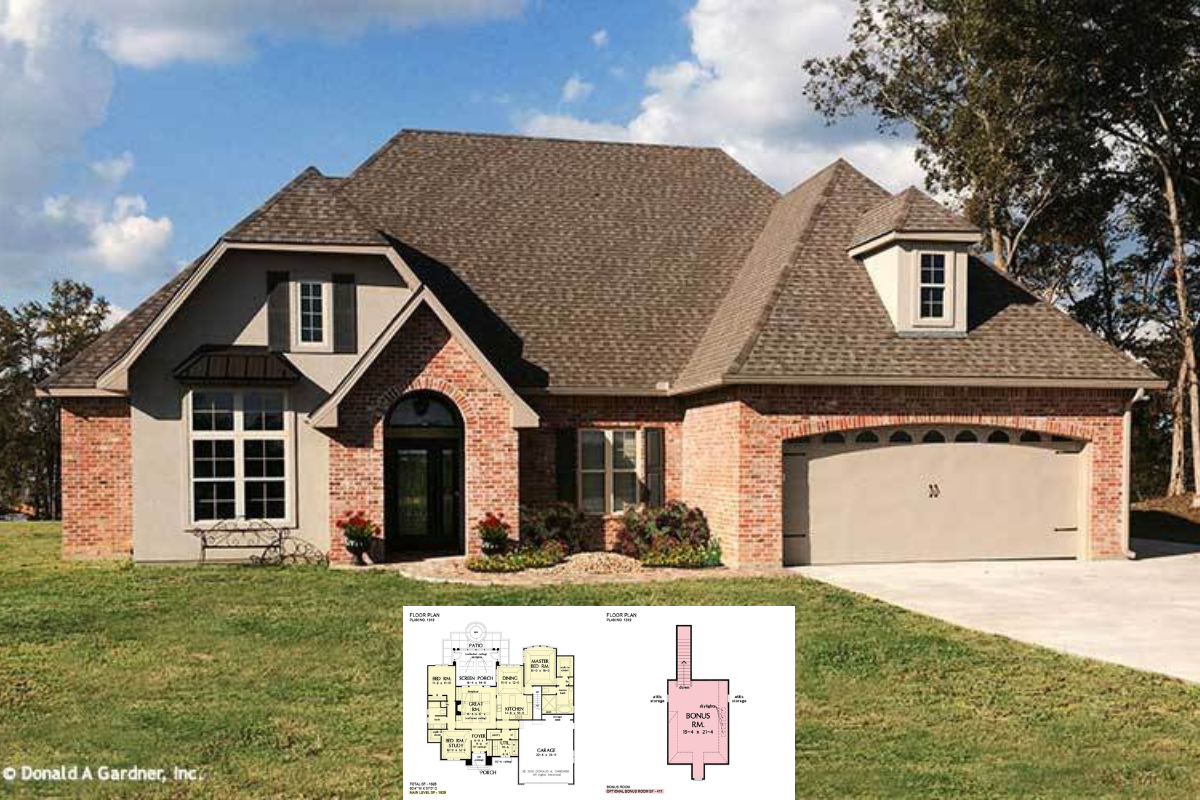
Discover the Charm of The Lucerne: A 3-Bedroom 1,828 Sq. Ft. European Cottage with a Bonus Room (View the Detailed Floor Plan Sketches)