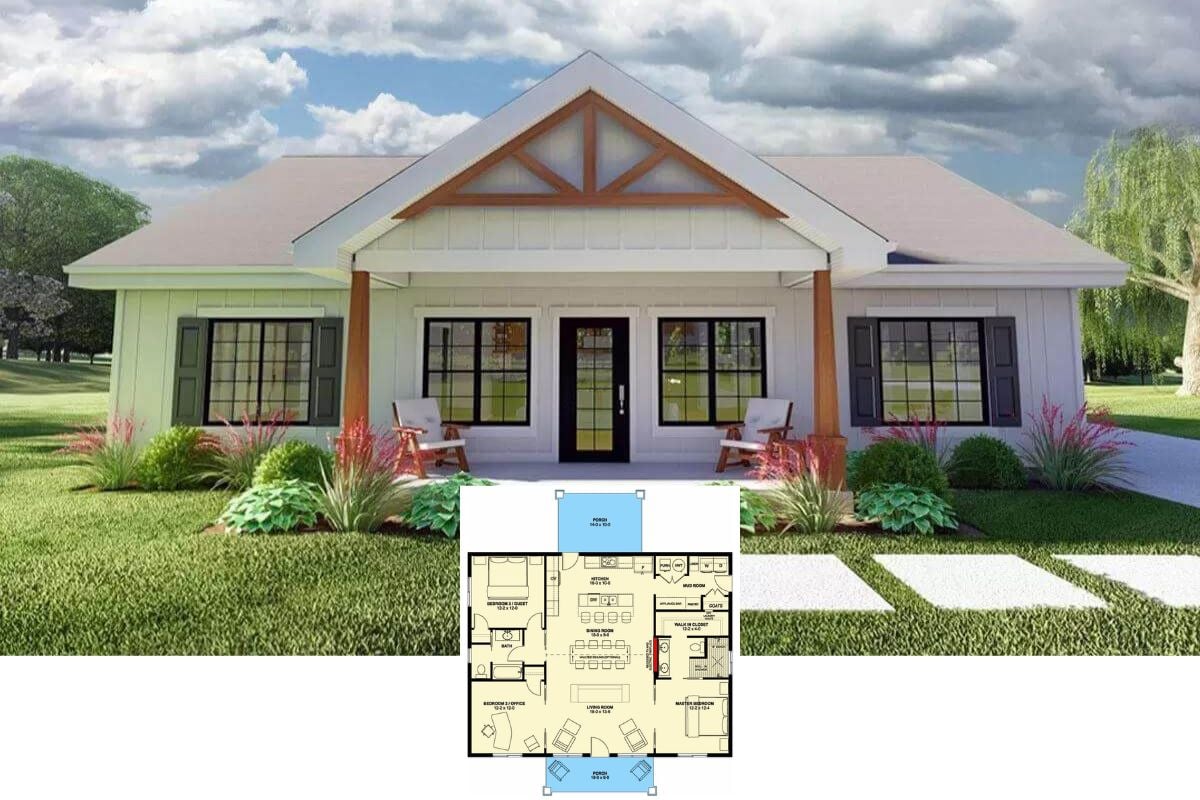
Introducing this Fab 4-Bedroom Home Plan, aka “The Clarkson” and Discover Why 27,800 People on Facebook Liked this Design (2D Floor Plan and Interior Gallery)
Introducing “The Walnut Creek” Home Plan with Flexible Bonus Room and Great Room Design (2D Floor Plan and Interior Photos)
Introducing this 4-Bedroom Craftsman- Style Home Plan, aka “The Simon”Home with Skylit Bonus Room (2D Floor Plan Included)
Step Inside this Budget-Friendly Charming Starter or Downsizing Home Plan (2D Floor Plan and Interior Pics)
Peek Inside this Intricately Designed 4-Bedroom Home Plan – No Detail Spared (2D Floor Plan Drawings Included)
Step Inside and Be Inspired by this Casual Elegant 4-Bedroom Home Plan, aka “The Lucy Home” (Floor Plan and Interior Photos)
Tour this Charming 3-Bedroom Bungalow Home Plan with an Attached Garage (1,451 Sq. Ft. Floor Plan Drawing and Interior Photos Included)
This is a 4-Bedroom Craftsman-Style Home Plan Referred to as “The Evangeline” (2,531 Sq. Ft. Floor Plan)
Step Inside this Attractive 4-Bedroom Home, aka “The Bluestone” Craftsman with Angled Garage and Bonus Room (Floor Plan Drawings Included)
This 4-Bedroom Acadian-Style is Much Larger than it Appears and Includes a Rear side-Entry 3-Car Garage (Floor Plan)
I’m Wild About this 3-Bedroom Home’s Layout Because of How the Bedrooms and Dining Room Branch Out (Floor Plan)
Introducing “The Weatherford,” a European-Style Home Showcasing What I Call an “Outer/Inner Kitchen Island Formation” (2,304 Sq. Ft. Floor Plan)
Introducing “The Idlewild Home”… A Genteel 3-Bedroom Craftsman Style Home with Skylit Bonus Room (Floor Plan)
I’m So Impressed How this Quaint Cabin Managed to Get Three Full Bedrooms Plus a Stunning Great Room in Only 1,212 Sq. Ft. (See the Floor Plan and Interior Imagery)
Introducing the 4-Bedroom “Ambrose” House Plan Which Did Something Very Clever with the Dining Room I’ve Never Seen BeforeSingle-Story 4-Bedroom The Ambroise Craftsman Ranch with Bonus Room (Floor Plan)