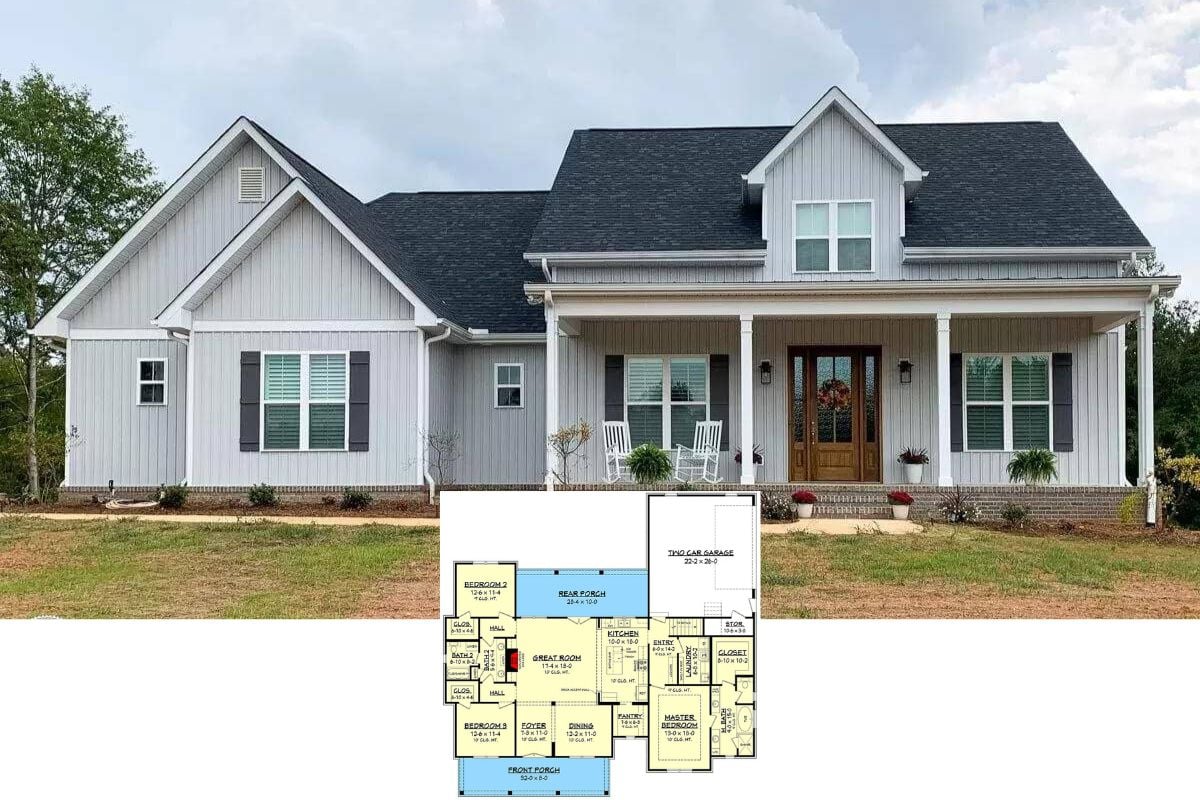
Tour this Handsome Two-Toned Shingle Exterior 4-Bedroom Craftsman Rancher Home with Wet Bar (Detailed Floor Plan Included)
Explore this Seemingly Plan But Attractive 2-Bedroom New American-Style Home Plan (Open Concept and 3-Car Garage Floor Plan)
10,300 People from Facebook Liked this House Plan For Two Reasons – First, It Has an Extremely Versatile Floor Plan, and Second, the Interior Design is Second-to-None
The Main Level Is Built Around “The Lodge Room” With All Other Rooms Expanding Outward – It’s a Layout Concept I’m Seeing More and More Of Lately
This is a “U”-Shaped Floor Plan with Two Garages Flanking the Home’s Entry While Dividing the Home Into a Living Space Half and Bedroom Wing Half
I Love “H”-Shaped House Plans Which is Exactly What this 1,911 Sq. Ft. Home’s Floor Plan Is (FYI, this is the “Wilton” Floor Plan)
6,100 People on Facebook Liked This Home Plan Which is Not Surprising Given It’s Enchanting Curb Appeal with Rear Garage and Spacious Layout (Floor Plan)
I’m Wild About the L-Shaped Floor Plan Making Up the Layout for the Popular 3-Bedroom “Treyburn” Home (Floor Plan)
Introducing “The Godfrey” House Plan Which is a Quaint Budget-Friendly 3-Bedroom French Country Style Home for Anyone Who Appreciates a Hint of European Style
Introducing “The Roark Cottage” Is Such a Great Design for Leafy Wide Suburb Lots Because It Has One Key Design Feature
A Whopping 4,600 People Liked this Floor Plan on Facebook Because It’s An Ideal Layout for Empty Nesters for These 3 Reasons
Explore “The Bookworth Cottage”: A Charming 3-Bedroom 1,820 Sq. Ft. Home Plan with a Double Garage (See the Floor Plan Sketches)
This is the Perfect 3,013 Sq. Ft. Home for Nature Lovers Who Love Enjoying Life with Friends and Family (Floor Plan)
This is the Perfect Home Design for Minimalists Who Don’t Want an Ugly Tiny Home (672 Sq. Ft. Floor Plan)
Empty Nesters Love the Harmonious Design Combined with the Efficient 1,246 Sq. Ft. Single-Level Design of this Three-Bedroom Home, aka “Westport Cottage” (Floor Plan)
Growing Families Love this 2,404 Sq. Ft. House Plan Because of its Highly Versatile Layout and Flexible-Use Spaces (See the Floor Plan)