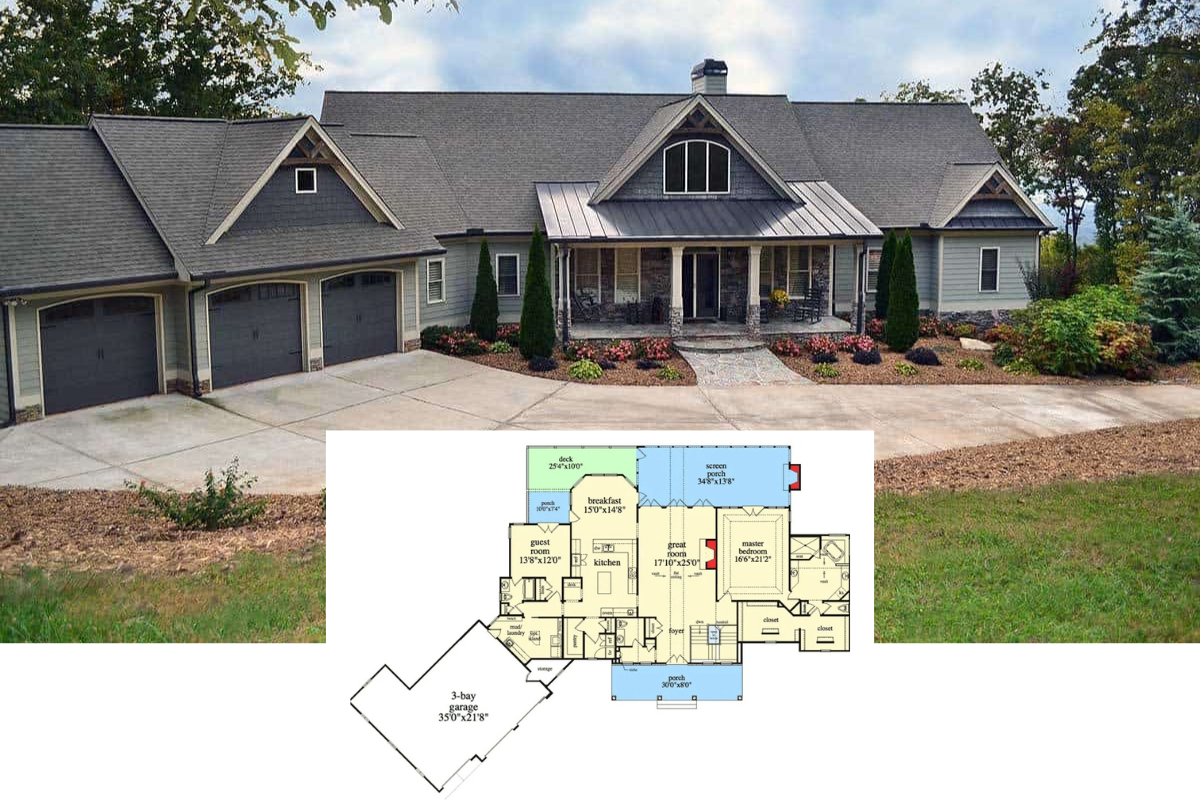
Discover This 2,199 Sq. Ft. 3-Bedroom Bungalow Ranch with a Bonus Room Over the Angled Garage (Floor Plan Details Included)
Explore “The Ivy Creek”: A 3-Bedroom 2,193 Sq. Ft. Rustic Beauty with a Balcony and Bonus Room (View the Detailed Floor Plan Sketches)
Explore the Charm of This 4-Bedroom Craftsman Home, Perfect for Lakeside Living (Must-See 3,884 Sq. Ft. Floor Plan)
Explore This Charming 3-Bedroom Rustic 1,660 Sq. Ft. Home with a Full Wraparound Porch (Check Out This Detailed Floor Plan)
Step Into This 2,241 Sq. Ft. Rustic 4-Bedroom Country Home with a Spacious Wraparound Porch (Floor Plan)
Discover This Spacious 4,111 Sq. Ft. Rustic 4-Bedroom Lake House with a Loft, Balcony, and Separate Garages (Includes Floor Plan)
Take a Tour of This 2,518 Sq. Ft. 3-Bedroom Craftsman Residence with an Inviting Open Layout (Floor Plan)
Experience This Rustic 2,516 Sq. Ft. 3-Bedroom Single-Story Mountain Retreat with Courtyard and Angled 3-Car Garage (Plus Floor Plan)
Peek Inside This Exquisite 3-Bedroom 2,717 Sq. Ft. Barndominium with Balcony Loft and Vaulted Ceilings (Floor Plan)
Step Inside This 2,948 Sq. Ft. Modern Farmhouse with Striking Timber Accents and Balcony Loft (Floor Plan)
Experience Modern Brilliance in This Sleek Single-Story 4-Bedroom, 4,774 Sq. Ft. Mountain Home Designed for Sloping Lots (See the Floor Plan)
Peek Inside this 5-Bedroom Mountain Rancher Home Plan with Three-Car Garage and a Walkout Basement (Floor Plan)