Step Inside This Timber-Infused 5,130 Sq. Ft. Craftsman Home: A 6-Bedroom Masterpiece (Don’t Miss This Floor Plan)
Unveiling a Stylish 3-Bedroom Farmhouse with Industrial Chic Flair (Explore This 1,946 Sq. Ft. Floor Plan)
Explore This Stunning 3-Bedroom Farmhouse with an Inviting Open Floor Plan (2,564 Sq. Ft. Floor Plan Included)
Discover Timeless Craftsmanship in This Stunning 4-Bedroom Home (Don’t Miss This 2,484 Sq. Ft. Floor Plan)
Awe-Inspiring 4-Bedroom Craftsman Home: Explore 3,880 Sq. Ft. of Thoughtfully Designed Space (Don’t Miss This Floor Plan)
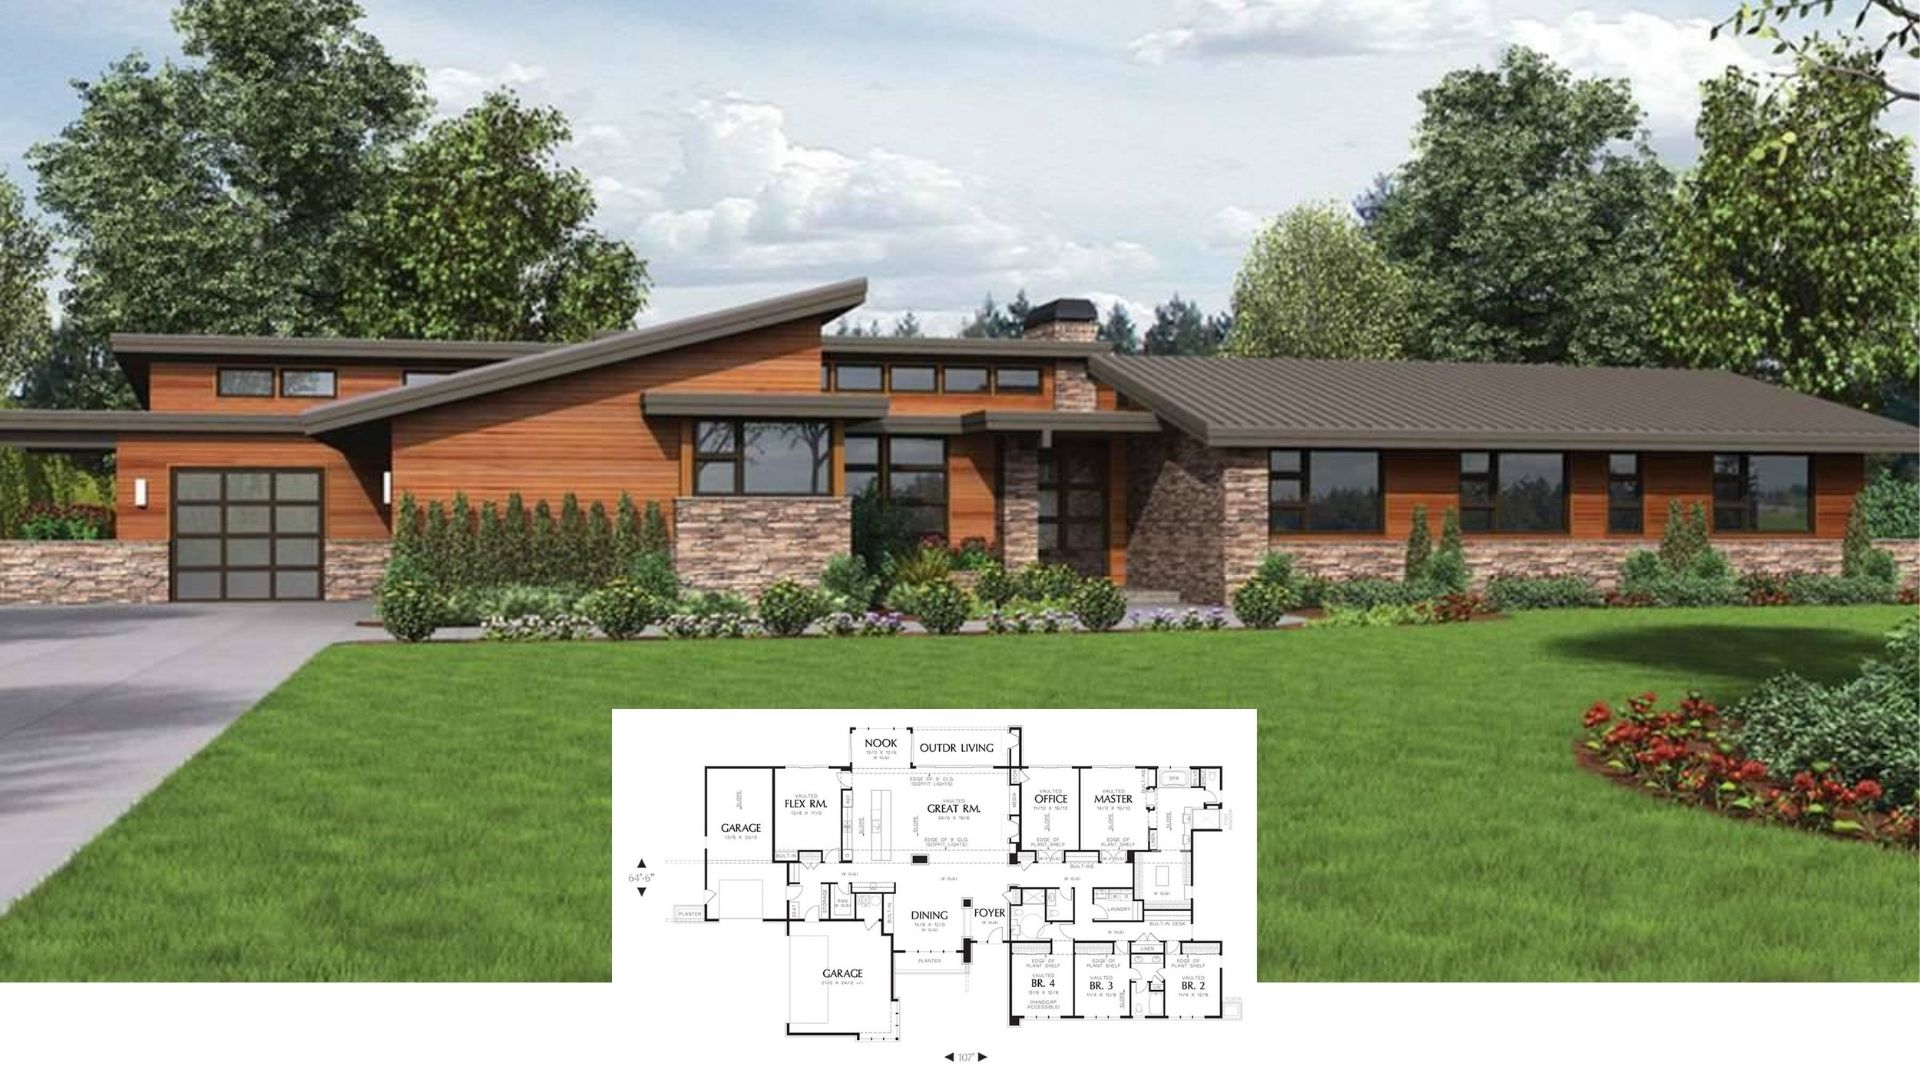
Step Inside This Contemporary 3,506 Sq. Ft. Ranch With 3 Bedrooms and an Inviting Porte-Cochere (Check Out the Floor Plan)
Discover This Mid-Century 4-Bedroom Home with Expansive Windows and Thoughtful Design (Explore This 3,938 Sq. Ft. Floor Plan)
A Charming 2,899 Sq. Ft. 4-Bedroom Craftsman Home: Perfect for Family Living (Don’t Miss This Floor Plan)
Tour a 4-Bedroom New American Farmhouse Full of Style and Comfort (Don’t Miss This 2,925 Sq. Ft. Floor Plan)
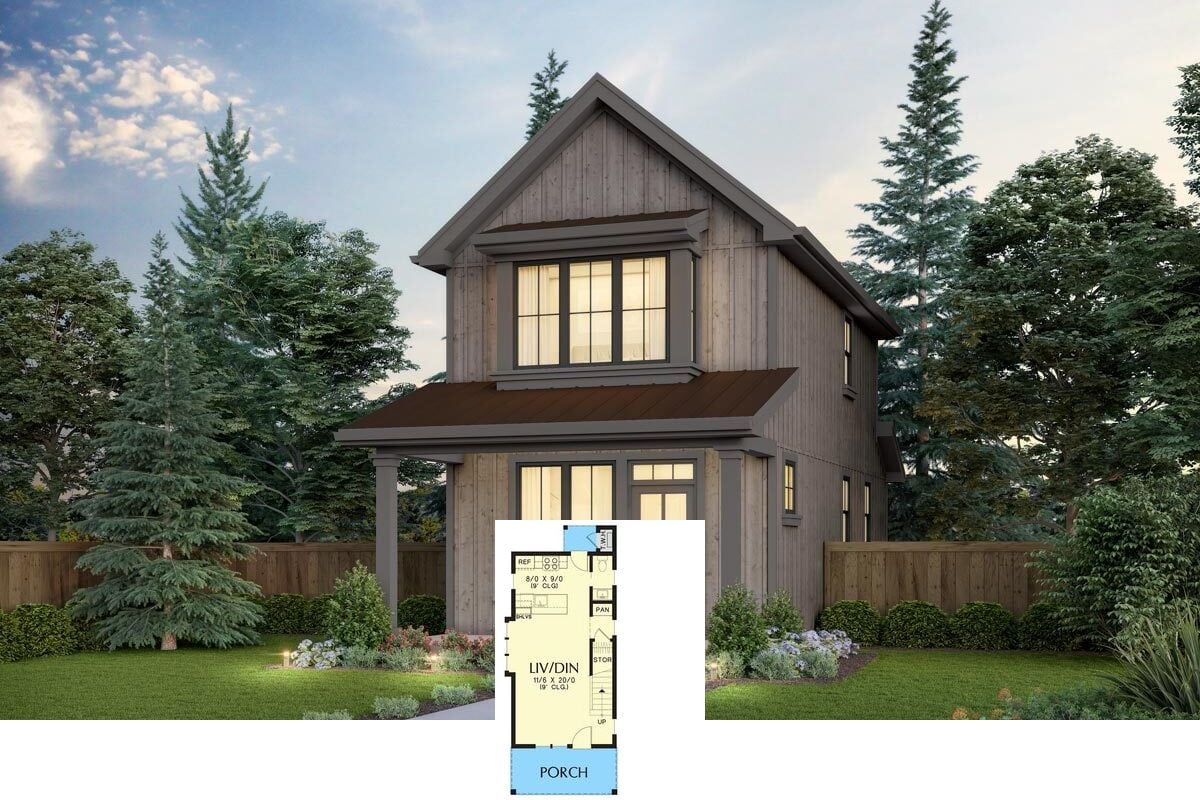
Explore This Versatile 944 Sq. Ft. Tiny Home With 2 to 3 Bedrooms and Optional Garage (See the Detailed Floor Plan Sketches)
Step Inside This Spacious 2,500+ Sq. Ft. Craftsman Home with 4 Bedrooms, Bonus Room, and Angled Garage (Must-See Floor Plan)
Step Inside This Luxurious 3,629 Sq. Ft. Acadian-Style Farmhouse with 4 Bedrooms, Loft, and Triple Garage (Don’t Miss This Floor Plan)
Welcome to This Elegant Craftsman 4-Bedroom Home with Spacious Design (View the 3,532 Sq. Ft. Floor Plan)