Explore This Spacious 4 Bedroom, Wide Lot Home: 6,033 Sq. Ft. of Style with a Loft and Balcony (Floor Plan Included)
Step Inside This 2,105 Sq. Ft. Country-Style Home with 2 Bedrooms, a Wraparound Porch & Must-See Floor Plan
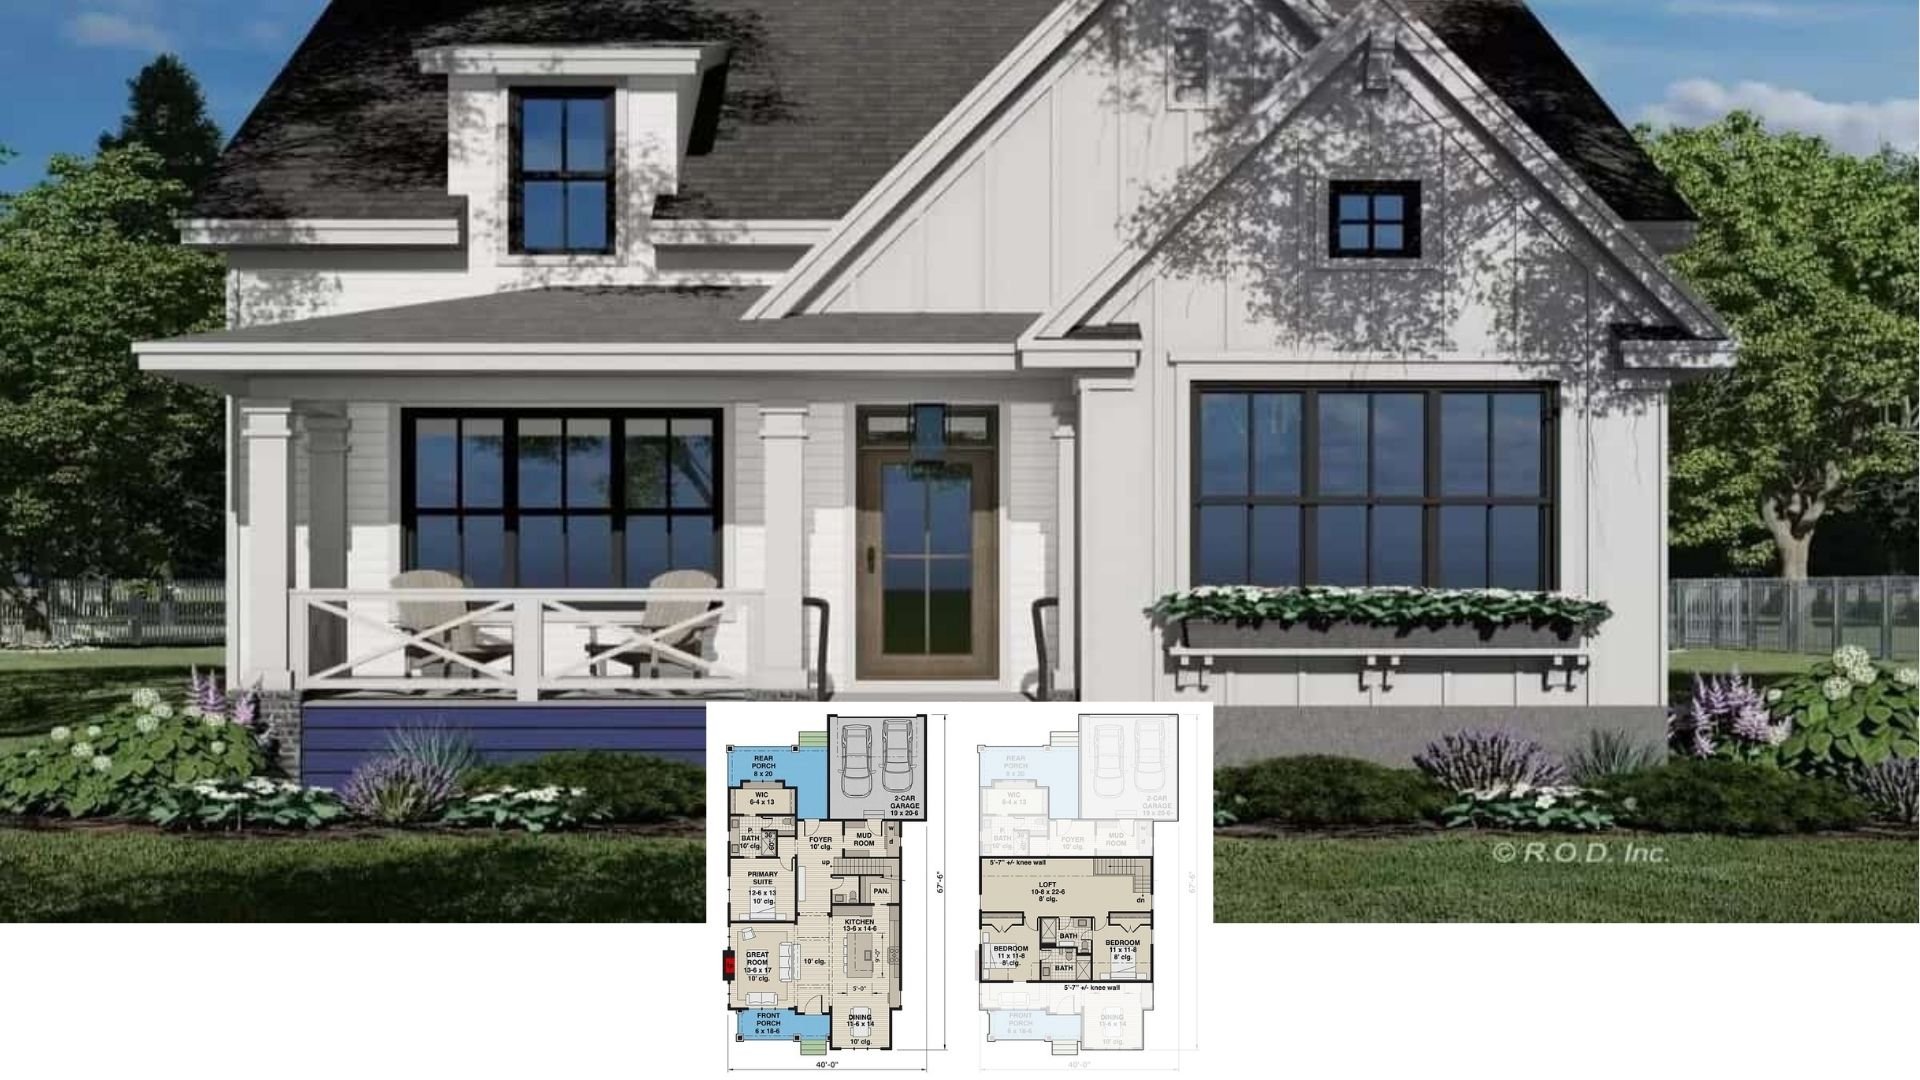
Get Inspired by This 1,550 Sq. Ft. 3 Bedroom Home with an Attic and 2-Car Garage (Floor Plan Included)
Experience This 2,816 Sq. Ft. 5 Bedroom Prairie Home with a Stunning Balcony Loft & Versatile Flex Room – Floor Plan Inside
Get Inspired by This 2,793 Sq. Ft. 2 Bedroom Colonial Home with a Thoughtful Layout – Floor Plan Inside