This is the Ultimate Car Lovers Home Plan Featuring an Epic Garage and Shop Big Enough for a Fleet of Cars (Plus a Cool Apartment with an Office)
Unveiling this Superb Budget-Friendly Starter or Downsizing Home Plan Coming in at Only 1,102 Sq. Ft. (Floor Plan)
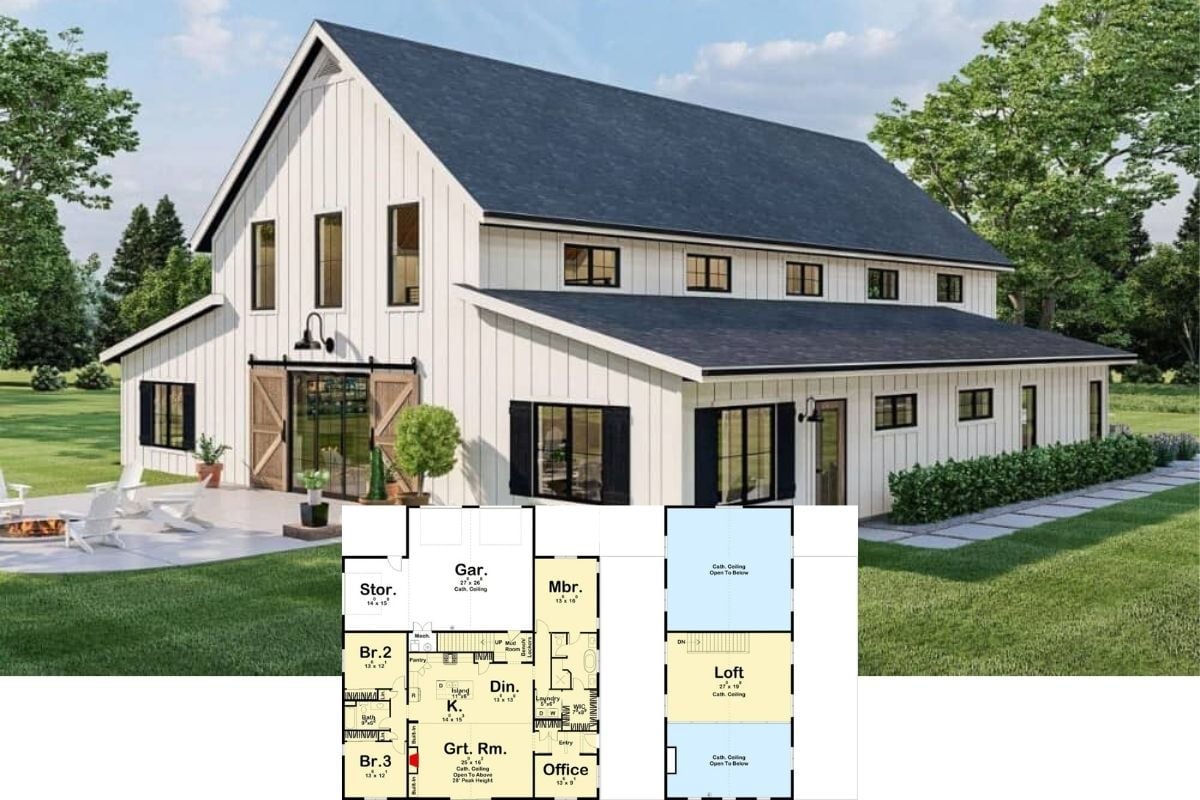
You’ll Love this Attractive 3-Bedroom Barndominium Home Plan with Huge Garage and Stylish Living Quarters with a Huge Upper Loft (Floor Plan)
Get Inspired by Both the Layout, Exterior Design and Interiors by Touring this Beautiful 3 Bedroom Modern Farmhouse (Floor Plan)
Step Inside this Efficiently Planned 4-Bedroom Rancher Where the Bedrooms Surround the Great Room in the Center (Floor Plan)
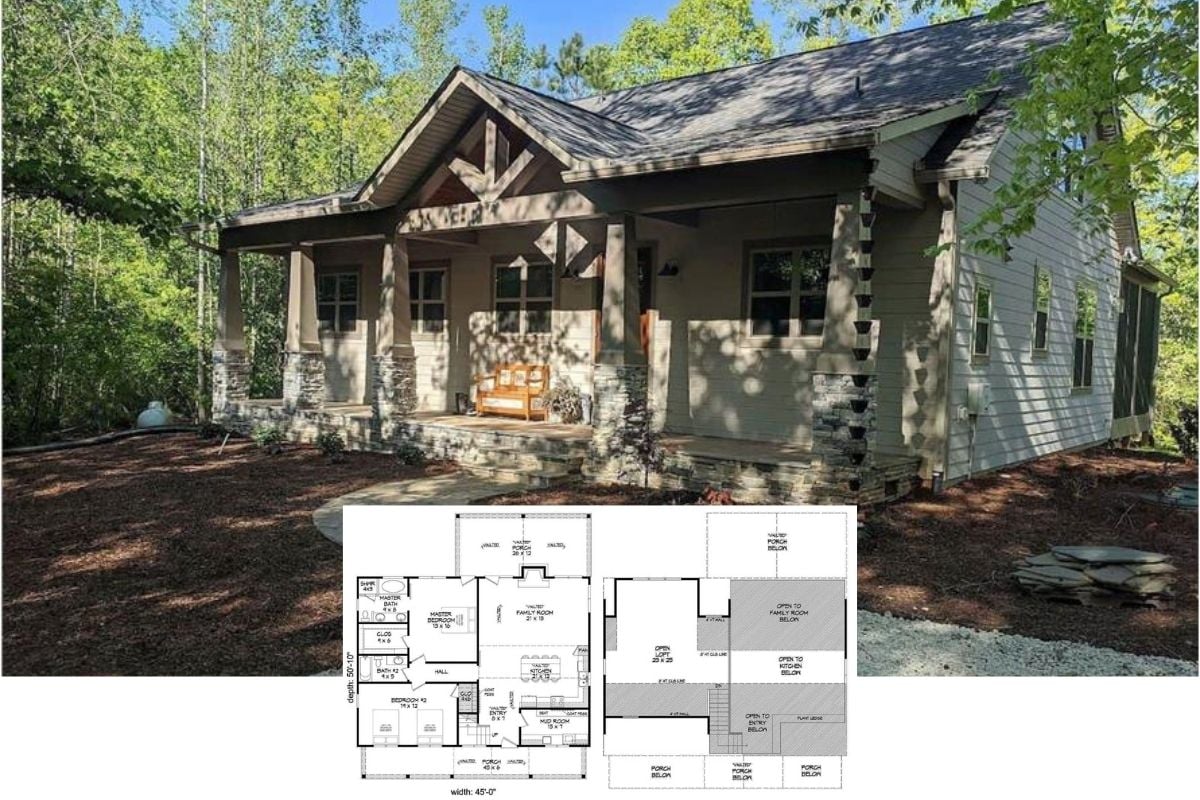
This Cabin is Without a Doubt an Enchanting 2-Bedroom Get-a-Way Home – See the Layout and Tour Inside (Floor Plan)
Step Inside this Delightful Budget-Friendly 3-Bedroom Farmhouse Home with Flexible Bonus Room (1,637 Sq. Ft. Floor Plan)
You’ll Love this 3-Bedroom Country Cottage House Plan that is Ideal as a Starter or Downsizing Home (1,599 Sq. Ft. Floor Plan)
Introducing “The Ives” House Plan – A Three-Bedroom Country-Style Has it All Including Generous Bonus Room (1,711 Sq. Ft. Floor Plan)
Discover this 3-Bedroom Country-Style Bungalow House Plan with Sleeping Loft (Only 1,765 Sq. Ft. Floor Plan)