
Experience Modern Living in This Unique 2,350 Sq. Ft. 3-Bedroom Country Style Barndominium with Triangular Windows (Includes Floor Plan Sketches)
Welcome to The Black Creek 2 Farmhouse with 4 Bedrooms Plus a Bonus Room and a Covered Front Porch (2,841 Sq. Ft. Floor Plan)
Tour a 3,970 Sq. Ft. Luxury Home with 5 Bedrooms and Fabulous Porte-Cochère with Motor Court (Floor Plan Included)
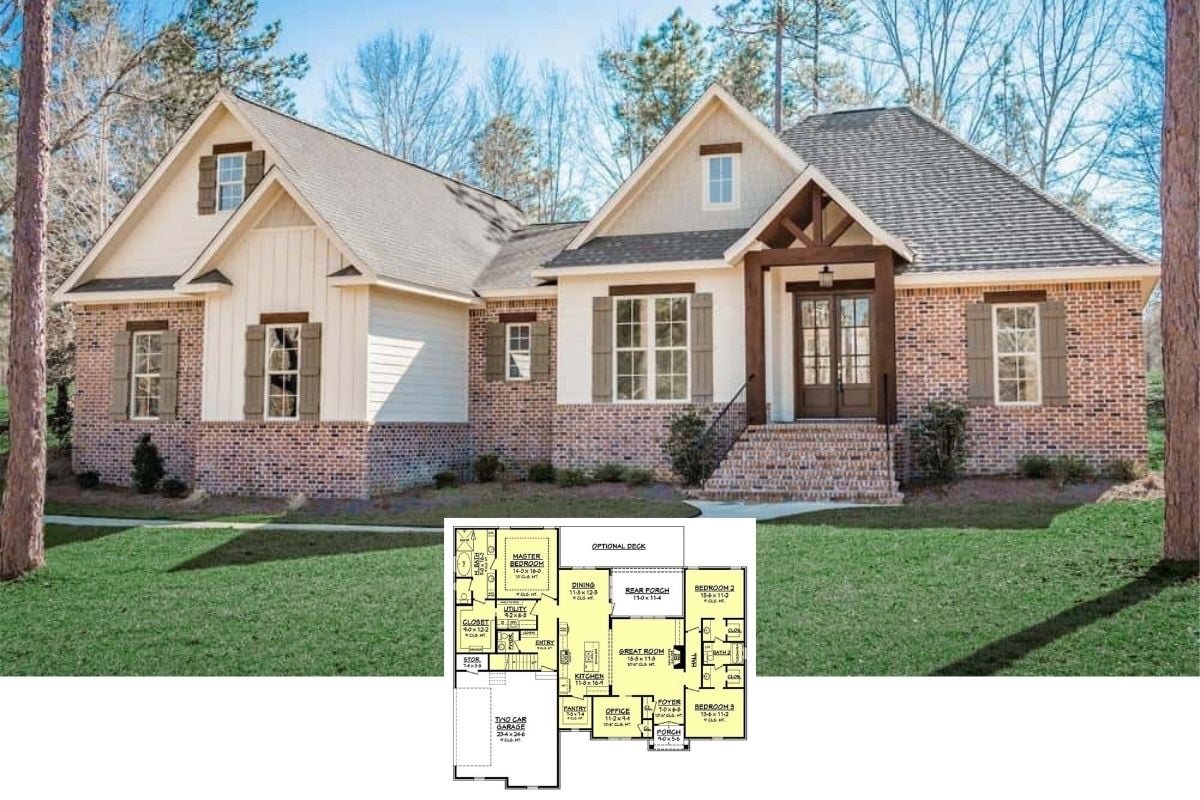
Step Inside This 2,239 Sq. Ft. 3-Bedroom Two-Story Traditional Country Home with Brick Accents and Inviting Spaces (Plus Floor Plan)
Explore This Stunning 1,711 Sq. Ft. 3-Bedroom Country Home with Bonus Room Over the Double Garage (With Floor Plan)
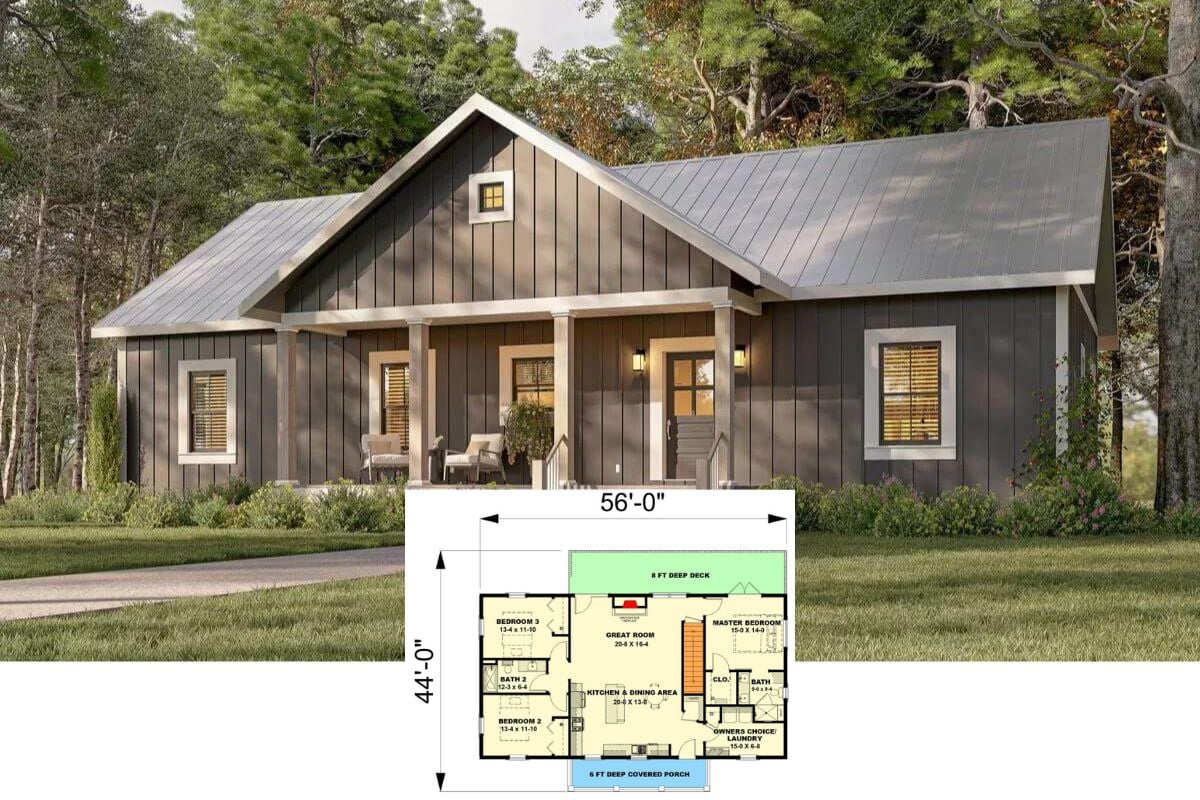
Experience This Inviting 1,641 Sq. Ft. Country Style Home with 3 Bedrooms and 2-Car Garage (Floor Plan Included)
Explore This 3-Bedroom Country Home with Modern Flair Including an Elevator, In-Law Suite, and Dual Garages (Over 4,600 Sq. Ft. Floor Plan)
Discover the Modern Rustic Charm of This Country Style 1,426 Sq. Ft. Farmhouse with 3 Bedrooms (See the Floor Plan)
Introducing This Luxury 1,802 Sq. Ft. 3-Bedroom Country Style Lake House for a Sloped Lot with Wraparound Deck and Wet Bar (Floor Plan)
Explore This Inviting 1,410 Sq. Ft. Country Farmhouse with Dual Decks and Unique Details (Floor Plan)
Experience True Craftsman Excellence: A 2,597 Sq. Ft. Home Designed for Corner Lots (See This Floor Plan)
Explore the Country Charm of This 3-Bedroom Farmhouse with a Bonus Room Above the 3-Car Garage (2,407 Sq. Ft. Floor Plan)
Step Inside This Expansive 5-Bedroom Craftsman Bungalow with Stunning Stone Accents, Perfect for Sloped and Corner Lots (Floor Plan Included)
Explore This Opulent 4-Bedroom European Manor with Multiple Garages, Large Balcony, and Poolside Paradise in the Backyard (6,115 Sq. Ft. Floor Plan)