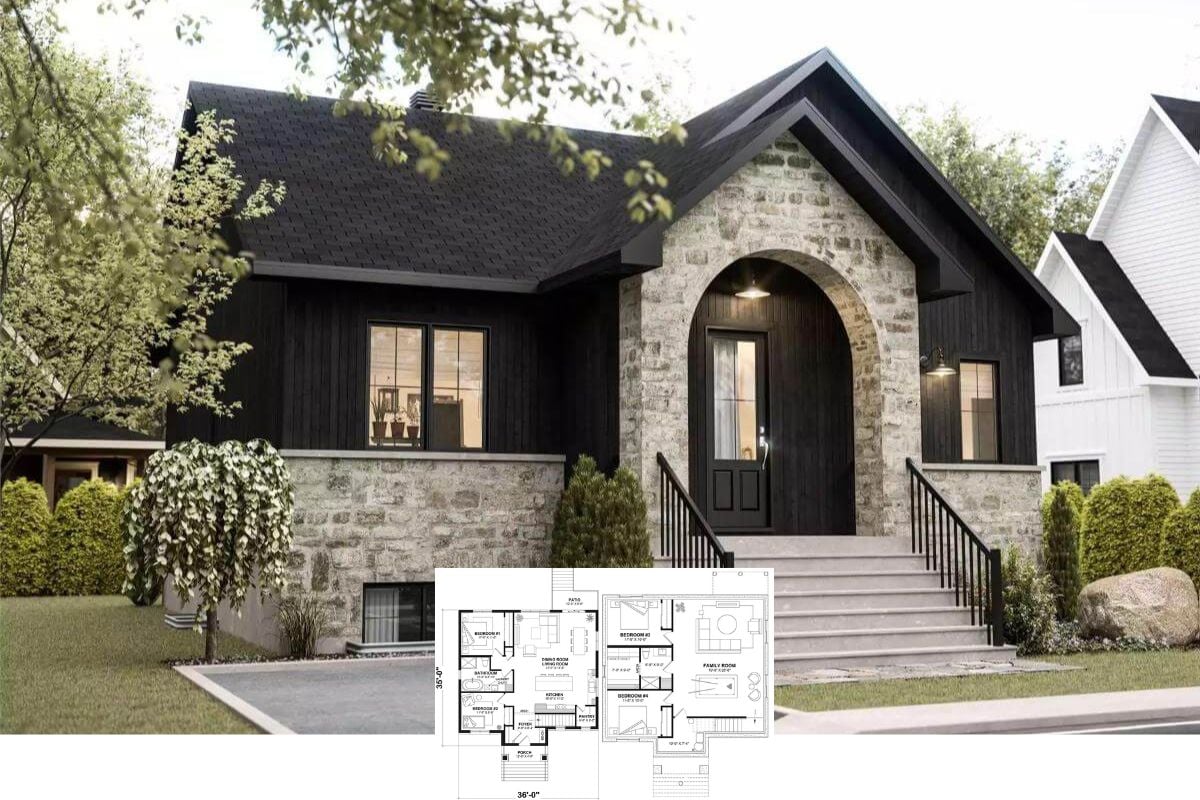
Discover This 4-Bedroom 1,838 Sq. Ft. Home with Ample Garage Space and Versatile Living Areas (Floor Plan Included)

Step Inside This Versatile 4,106 Sq. Ft. Home with 5 Bedrooms, Dual Garages, and Tailored Spaces (View the Detailed Floor Plan Sketches)
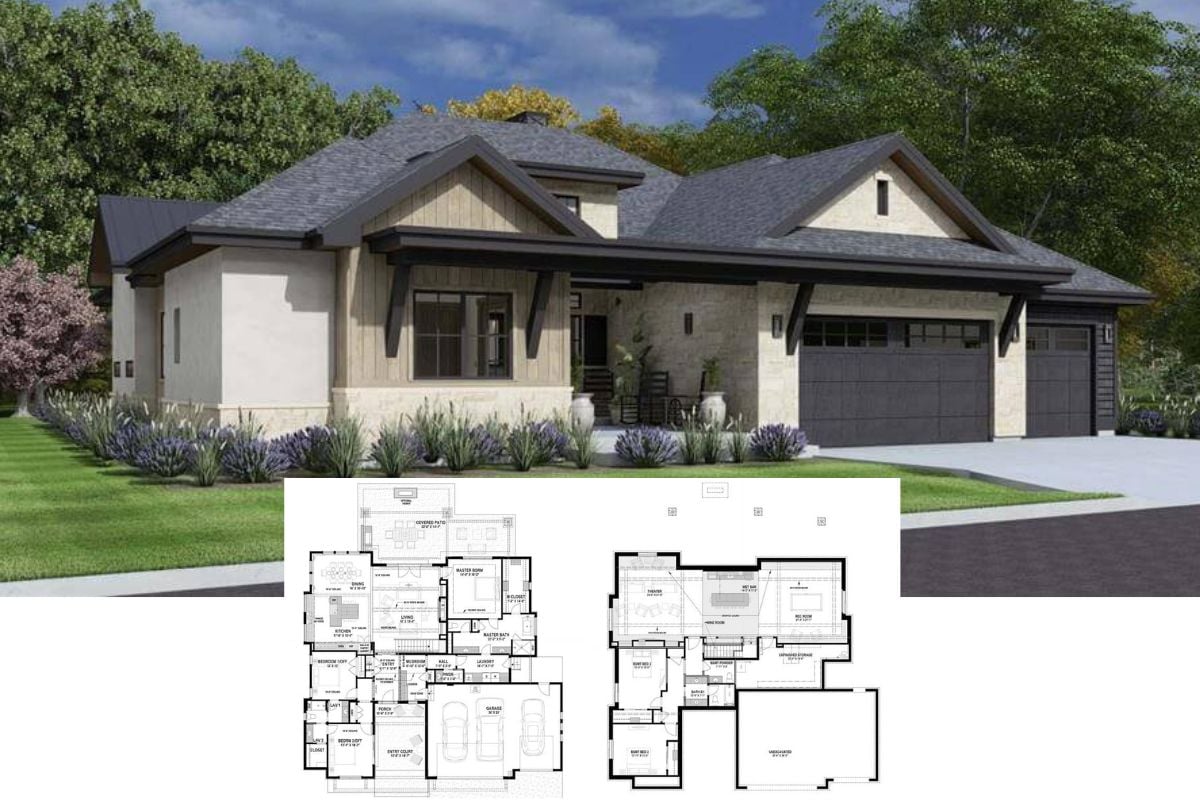
Step Inside This Stunning 4-6 Bedroom Transitional Farmhouse with Modern Flair (Must-See 3,670 Sq. Ft. Floor Plan)
Introducing the Eco-Friendly Charm of This 4-Bedroom Craftsman Home Featuring Solar Panels and Expansive Living Spaces (Explore This 2,600+ Sq. Ft. Floor Plan)
Discover the Allure of This Spacious 6-Bedroom Contemporary Ranch Home with 2,200 Sq. Ft of Versatile Living Space (See the Detailed Floor Plan Layout)
Step Inside This Striking Contemporary 3-Bedroom Home with Asymmetrical Rooflines and Front Balconies (Includes 1,703 Sq. Ft Floor Plan)
Welcome to This Versatile Contemporary 6-Bedroom Home With Striking Minimalist Design (Explore the 2,550 Sq. Ft. Comprehensive Floor Plans)
Step Inside This 1,981 Sq. Ft. Single-Story 2-Bedroom Giorgio Home with 3-Car Garage, Airy Interiors, and Basement Expansion (Includes Floor Plan)
Peek Inside this 4-Bedroom Mountain-Style Home with Massively Oversized Decks for the Ultimate in Outdoor Living (Floor Plan)
I Daresay that the Interior is Even Nicer than the Beautiful Curb Appeal of this 4-Bedroom Home, aka “Pinehurst” (2D Floor Plan Drawings Included)