
Don’t Miss This Rustic Two-Story 2-Bedroom Barndominium with Unmatched Outdoor Living (Includes 1,261 Sq. Ft. Floor Plan)
Discover the Ideal 2-Bedroom 1,458 Sq. Ft. Modern Farmhouse with Impressive 4-Car Garage (Don’t Miss This Floor Plan)
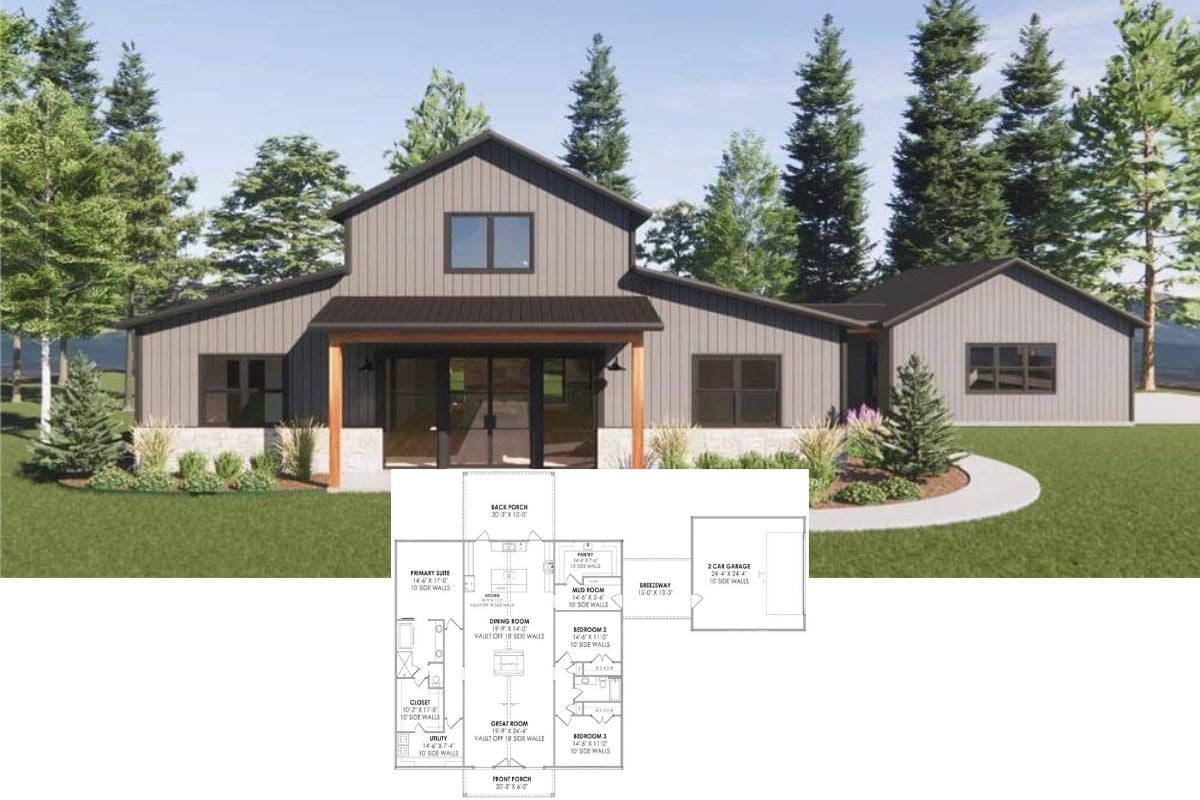
Step Inside This Unique 1,230 Sq. Ft. 2-Bedroom Barn-Style Home with Thoughtful Design Elements (Explore This Floor Plan)
Embrace the Harmony of Rustic Living in This One-Bedroom 1,552 Sq. Ft. Barn-Style Home (Check Out the Complete Floor Plan Here)
Discover This Striking 2,758 Sq. Ft. Lakeside Retreat with 3-Bedrooms, Spacious Open-Concept Living, and Wraparound Porch (See the Detailed Floor Plan Layout)
Discover This Expansive 4,272 Sq. Ft. 5-Bedroom Modern Barndominium with Expansive Living Spaces and Man Cave Workshop in the Garage (Includes Floor Plan)
Experience Modern Living in This Unique 2,350 Sq. Ft. 3-Bedroom Country Style Barndominium with Triangular Windows (Includes Floor Plan Sketches)
Peek Inside This Exquisite 3-Bedroom 2,717 Sq. Ft. Barndominium with Balcony Loft and Vaulted Ceilings (Floor Plan)
Tour This Stunning 3,293 Sq. Ft. 4-Bedroom Barn-Style Home for a Wide Lot with a Wraparound Porch (Floor Plan)
Step Inside This 2,948 Sq. Ft. Modern Farmhouse with Striking Timber Accents and Balcony Loft (Floor Plan)
Barndominium Style 2-Bedroom Home with Oversized 3-Car Garage and Expansive Covered Patio (Floor Plan)
Check Out this Impressive 4-Bedroom Barndominium with Massive Garage and Shop Layout (Floor Plan Drawings)