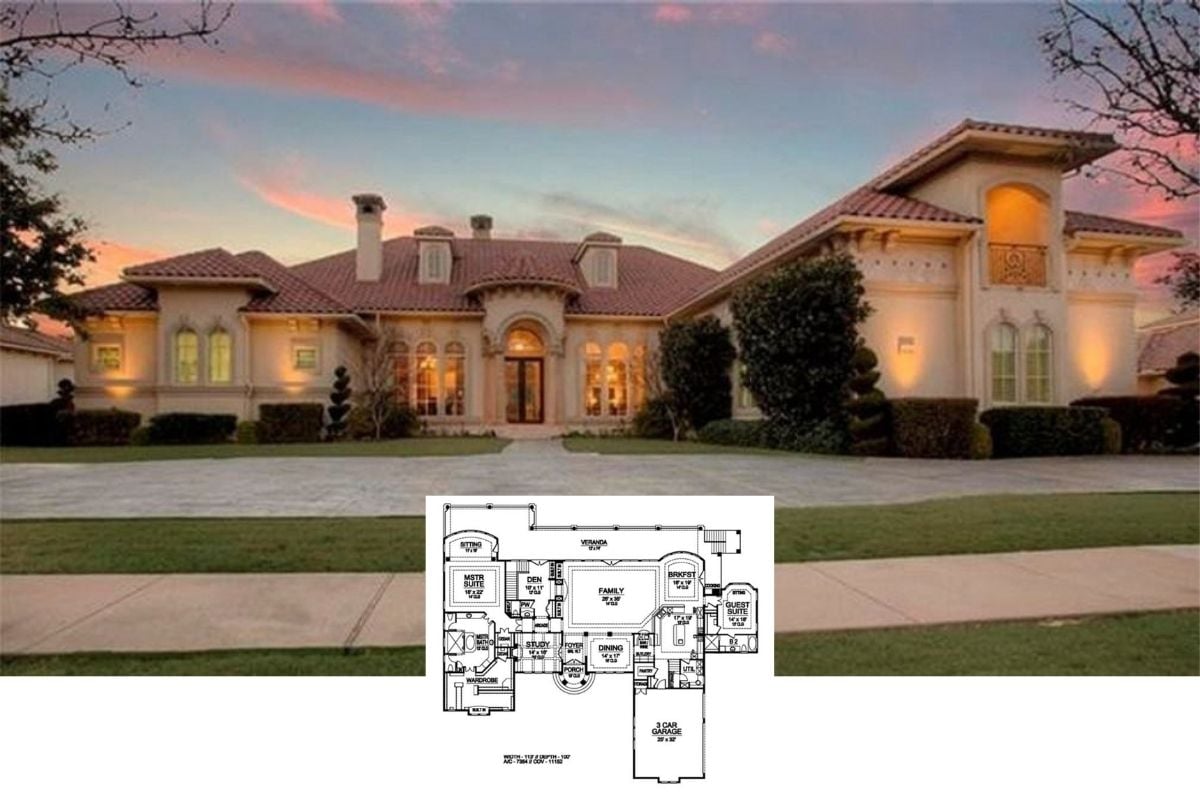
Explore This Stately 7,354 Sq. Ft. Mediterranean Style 5-Bedroom Home with a Wet Bar and Balcony (Don’t Miss This Floor Plan)
Explore This Southwestern 7,138 Sq. Ft. 6-Bedroom Home: A Fusion of Tradition and Modernity (Floor Plan Included)
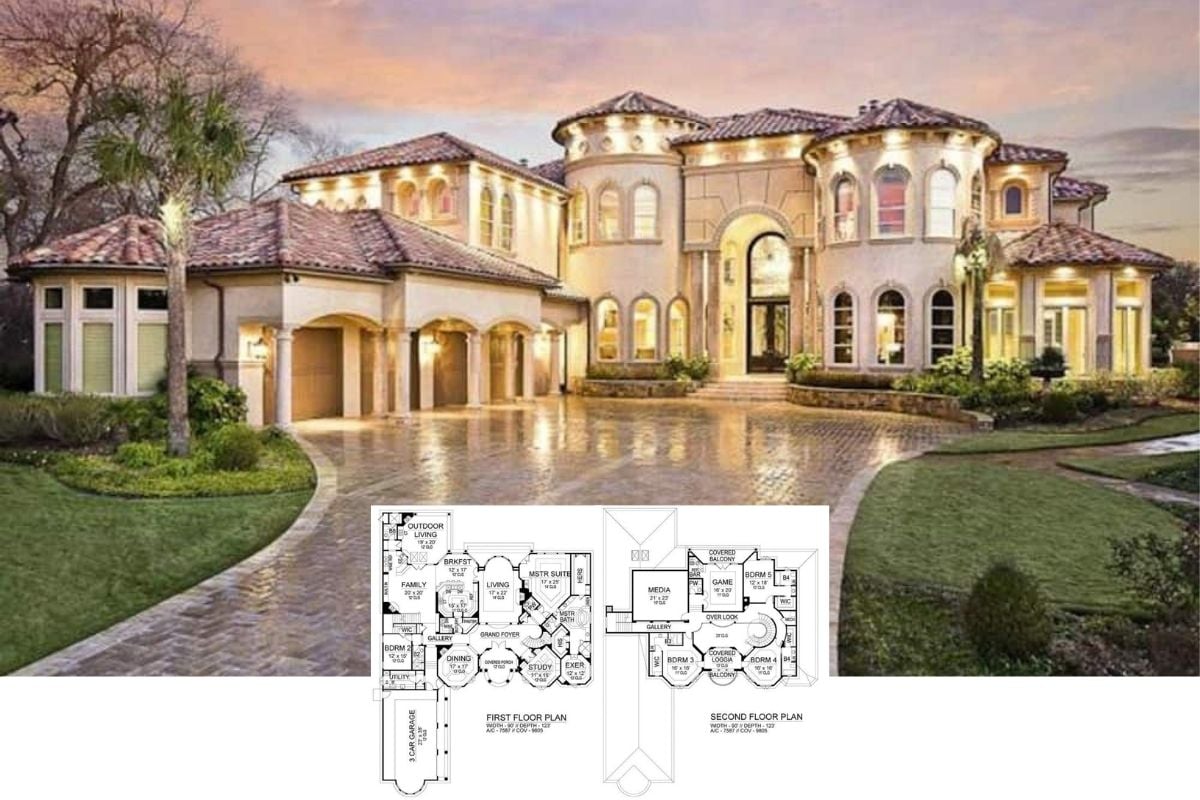
Discover the Timeless Elegance of This 7,444 Sq. Ft. 4-Bedroom European-Inspired Chateau With Storybook Turrets (Floor Plan)
Unveiling this Stunning 6-Bedroom Mediterranean-Style Home Plan with an Outrageously Gorgeous Interior and Backyard Pool (2D Floor Plan)
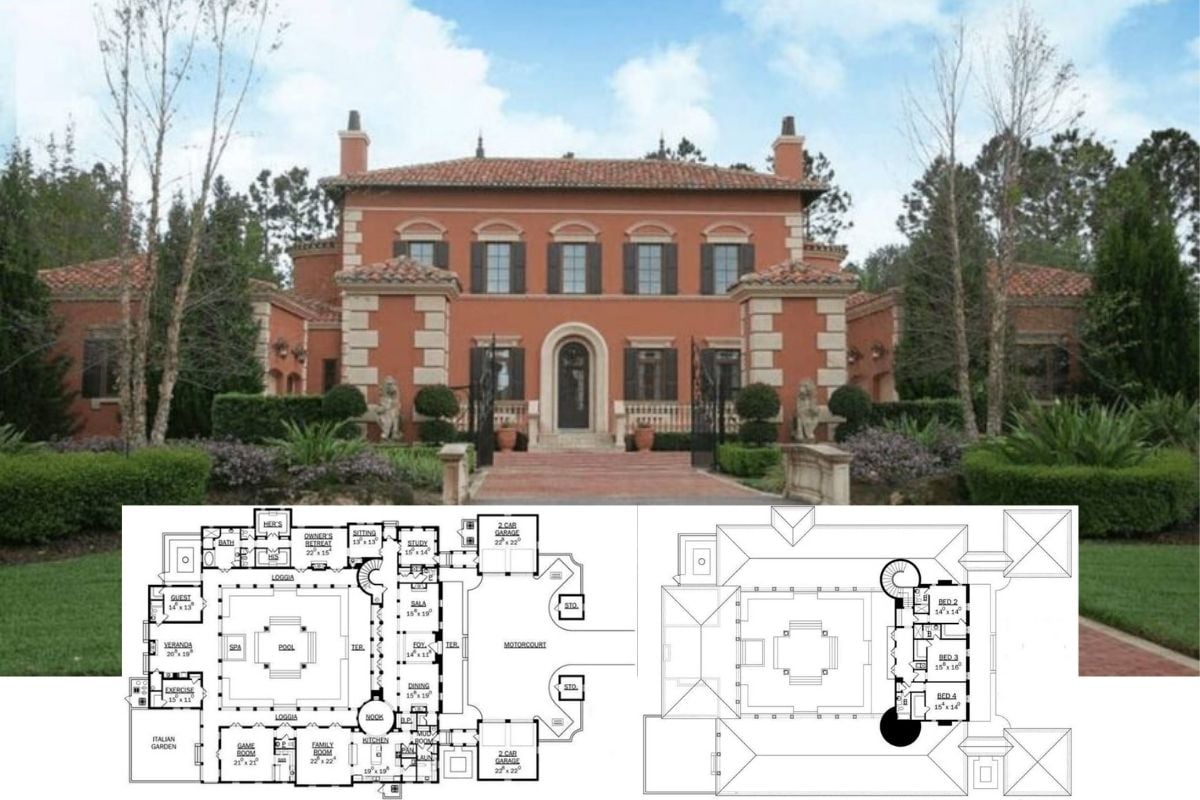
Tour this Incredible Stately Italianate Mansion Plan with 5 Bedrooms and a Stunning Courtyard Pool (2D Floor Plan Drawing and Photos)
Step Inside this 5-Bedroom Stately European- Style Home Featuring Upscale Decor Throughout (2D Floor Plan Included)
I Seriously Can’t Get Enough of This Floor Plan and the Exceptional Old-World Grandeur Style Throughout this 5-Bedroom Mansion (Floor Plan)
Modern Prairie Style Two-Story 4-Bedroom Aurora Home with Balcony and Lower Level Expansion (Floor Plan)
Two-Story 4-Bedroom Colonial Home for a Wide Lot with Bar, Loft, Elevator, and Balconies (Floor Plan)