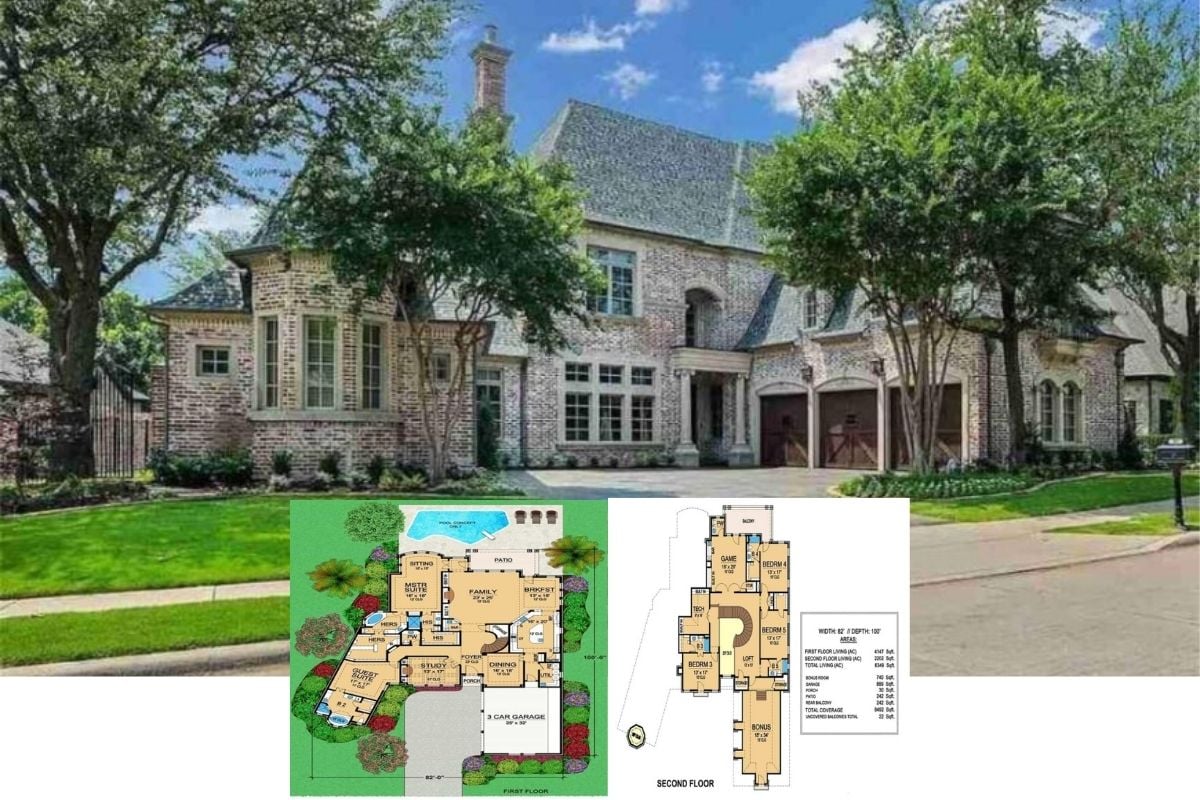
Explore This Two-Story 5-Bedroom 6,349 Sq. Ft. Mediterranean Brick Manor That Redefines Classic Elegance with its Loft, Balcony, Bars, and Bonus Room (Floor Plan Included)
Take a Tour of This 6,612 Sq. Ft. 5-Bedroom Luxurious Mediterranean Escape with a Courtyard, Bars, and Bonus Rooms (Floor Plan)
Step Inside This Luxurious European Chateau Style Home with a Bonus Room, Balcony, and Wet Bar (6,184 Sq. Ft. Floor Plan)
Traditional-Style 5-Bedroom Big Stone Ridge Home with Open Living Space and Walkout Basement (Floor Plan)
Bellingham 5-Bedroom Contemporary Cape Cod Home with Angled 3-Car Garage and Large Wet Bar (Floor Plan)
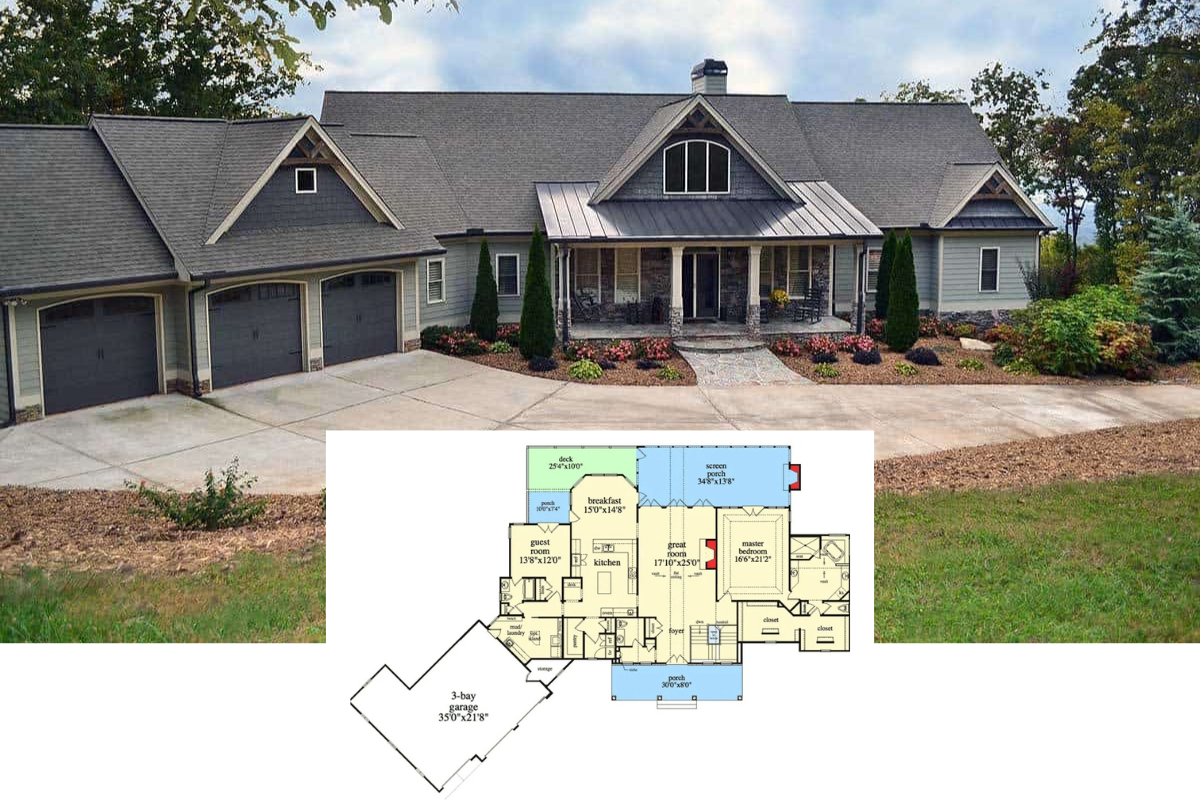
Peek Inside this 5-Bedroom Mountain Rancher Home Plan with Three-Car Garage and a Walkout Basement (Floor Plan)
Introducing “The Wallace Home Plan” – A 5-Bedroom Home Efficiently Laid Out in 2,940 Sq. Ft. (Floor Plan Drawings and Interior Gallery)
Take a Virtual Stroll Through this Incredible 5-Bedroom Palatial Home with Wood Beamed and Coffered Ceilings that Take this Home to the Next Level (2D Floor Plan Drawings Included)
Introducing a 5-Bedroom Contemporary Southern-Style Home with a Home Office and Side-Entry 3-Car Garage (Floor Plan)
Quiet Simplicity Describes this Well Laid Out 5-bedroom Modern Farmhouse Ranch Home with Split Bedrooms (2D Floor Plan Drawings Included)
Tour this French-Inspired Imposing 5-Bedroom Home, aka “The Amboise Home” and Check Out the Detailed Floor Plan Drawings
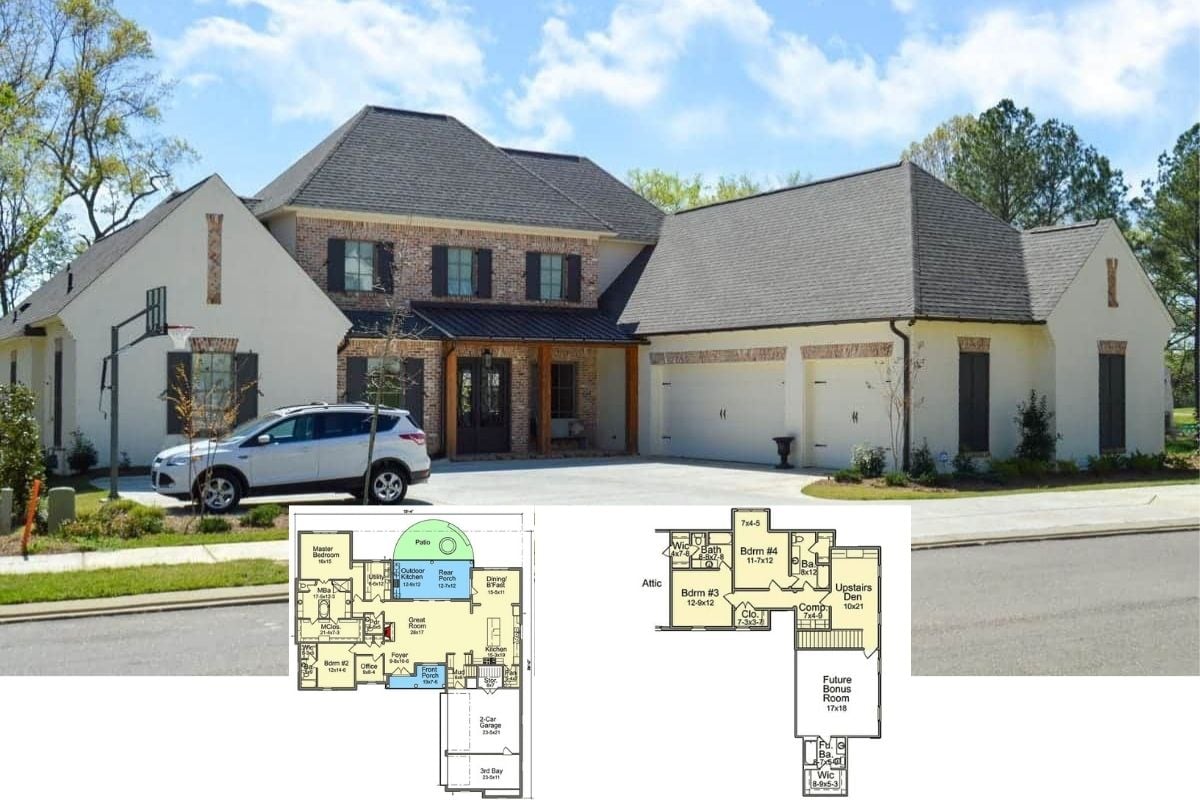
Peek Inside this 5-Bedroom Acadian-Style Home Where You Enter Straight into the Great Room (3,453 Sq. Ft. Floor Plan)
Here’s a Grandiose 5-Bedroom Mediterranean Home with Balcony, Elevator and Other Interesting Features (2D Floor Plan)
Explore this Upscale Intricately Designed 5-Bedroom Home Referred to as “The Carrera Home” (2D Floor Plan Included)
Tour this Exceptional 5-Bedroom Rancher Home, aka “The Keswick Home” (Includes Detailed 2D Floor Plans)
Introducing the Cutest 5-Bedroom Rustic Cottage Home Ever Featuring a Vaulted Ceiling Great Room and More (Floor Plan Drawings Included)
Unveiling this Enchanting 5-Bedroom Classic Colonial Home with Perfect Symmetry (Floor Plan Included)
I Wish More House Designs Did Exactly What this Gorgeous Plan Did with the Garage (3,400 People Liked This)