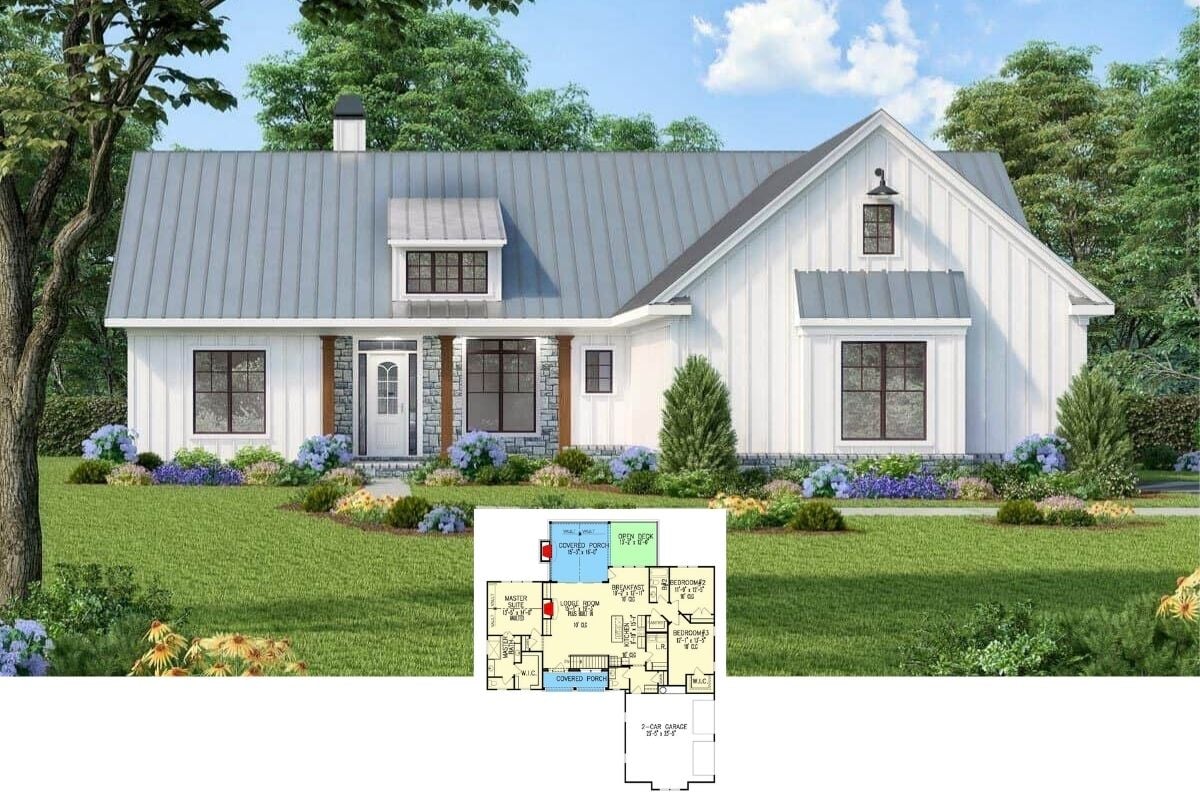
Step Inside This Stunning 5-Bedroom American Style Home with Modern Accents (Explore This 1,800 Sq. Ft. Floor Plan)
Step Inside This Elegant 2,565 Sq. Ft. European Oasis: A 4-5 Bedroom Masterpiece (See the Detailed Floor Plan Layout)
Explore This Stunning 3,602 Sq. Ft. 5-Bedroom European Home with Striking Black and White Elegance (View the Detailed Floor Plan Sketches)
Step Inside This Serene 2,486 Sq. Ft. Craftsman Gem with 5-Bedrooms, Expansive Views, and Modern Touches (Explore This Floor Plan)
Experience Craftsman Charm and Modern Farmhouse Flair in This 5-Bedroom Versatile Home with Open Living Space and Covered Porches (2,060 Sq. Ft. Floor Plan Included)
Discover This 5-Bedroom Timeless 2,415 Sq. Ft. Farmhouse with Versatile Living Spaces and 2-Car Garage (Must-See Floor Plan)
Discover This Expansive 4,272 Sq. Ft. 5-Bedroom Modern Barndominium with Expansive Living Spaces and Man Cave Workshop in the Garage (Includes Floor Plan)
Discover This 1,861 Sq. Ft. Single-Story 5-Bedroom Classic Ranch-Style Home with Open Living Space (Includes Floor Plan)
Welcome to This Timeless 3,730 Sq. Ft. 5-Bedroom Home with Timber Accents, Elegant Arched Windows, Elevator, and Angled 3-Car Garage (Floor Plan Included)
Step Inside This Enchanting 5-Bedroom New American Home With a Loft (Includes 3,145 Sq. Ft. Floor Plan)
Explore a Magnificent Mediterranean Luxury Masterpiece with Wet Bar, Expansive Balcony, and Roomy 4-Car Garage (You Have to See This 10,325 Sq. Ft. Floor Plan)
Discover Splendor in this Spacious 4,850 Sq. Ft. 5-Bedroom French Country Retreat With Balconies and a Bonus Room (Don’t Miss This Floor Plan)
Step Inside This Stunning 2,199 Sq. Ft. 5-Bedroom Mountain Ranch with a Spacious Garage (Explore This Floor Plan)
Explore This Spacious 3,857 Sq. Ft. 5-Bedroom Farmhouse with Angled Garage and Bonus Room (See the Detailed Floor Plan)