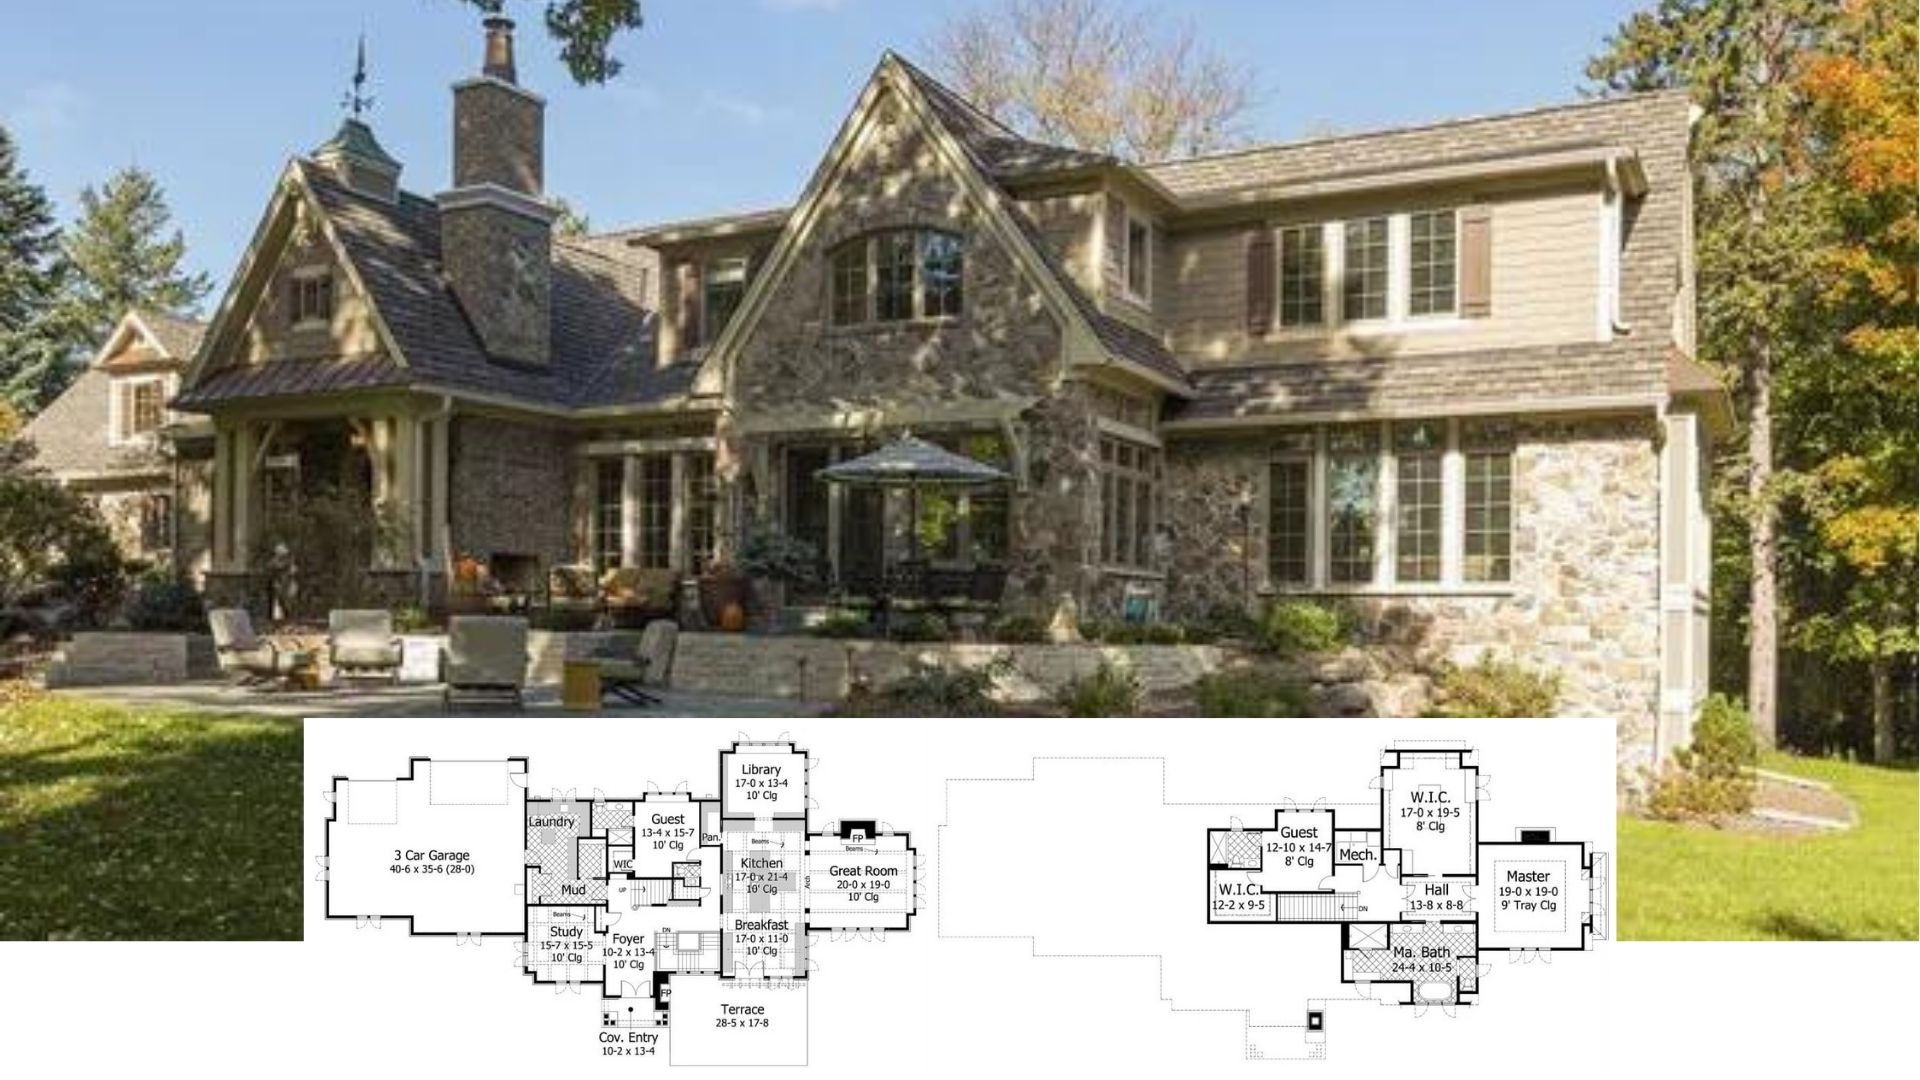
Step Inside This 4,697 Sq. Ft. Mediterranean Home with 4 Bedrooms & a 3-Car Garage (Floor Plan Included)
Tour This 4,652 Sq. Ft. Mediterranean-Style Home with 3 Bedrooms & Private Balconies (Floor Plan Included)
Welcome to a 4,686 Sq. Ft. 3 Bedroom Home with an Elevator, Spacious Balcony and a Thoughtful Layout (Floor Plan Inside)
Take a Virtual Tour of this 5-Bedroom Farmhouse with over 4,600 Sq. Ft. of Space (Floor Plan Included)
Introducing a 4 Bedroom, 4,683 Sq. Ft. Home with 4-Car Garage and Walkout Basement – Floor Plan Included
Step Inside This 4,686 Sq. Ft. Contemporary 5 Bedroom Home with Loft and Balcony – Floor Plan Included
Step Inside This 4-Bedroom 4,626 Sq. Ft. Luxury Home with Piano Room & Covered Deck (Floor Plan Included)
Unveil the Seamless Harmony of Modern Design and Nature in This Stunning 4-Bedroom Home (See the Impressive 4,682 Sq. Ft. Floor Plan)