Explore the Art of Bold Geometry in This Contemporary 4-Bedroom Home (See the Impressive 4,682 Sq. Ft. Floor Plan)
Tour This Stately 4,687 Sq. Ft. Beachside Retreat with 5 Bedrooms, Elevator, and Viewing Tower (Floor Plan Included)
Discover a Stunning 4,681 Sq. Ft. Contemporary Home with 3 Bedrooms and Dramatic Features (View the Detailed Floor Plan Sketches)
Experience This Sprawling 4,684 Sq. Ft. 5-Bedroom Luxury Modern Farmhouse (View the Detailed Floor Plan Sketches)
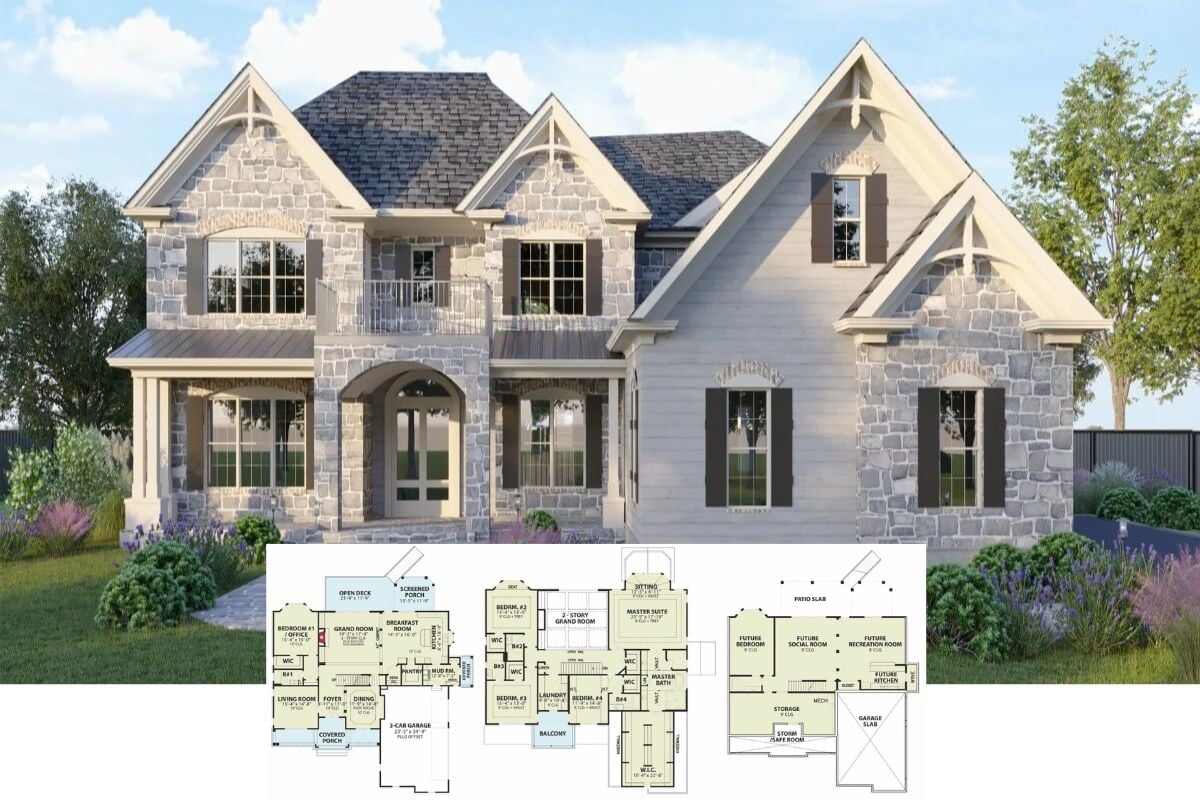
Bellshire Manor 4-Bedroom French Country-Style Home with Balcony and Lower Level Expansion (Floor Plan)
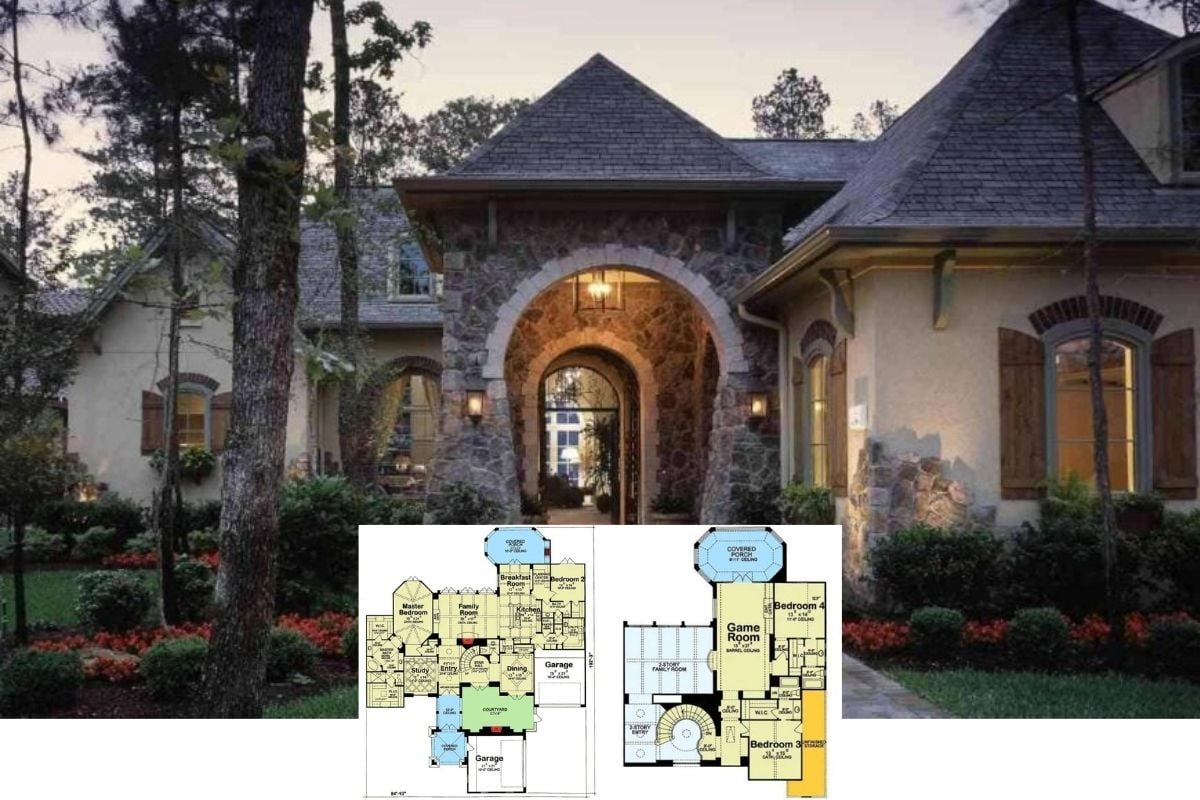
Explore This 3-Bedroom Country Home with Modern Flair Including an Elevator, In-Law Suite, and Dual Garages (Over 4,600 Sq. Ft. Floor Plan)
Get a Taste of Living Like a Country Squire with the “Sun Tiger” Creek Cottage – A Sprawling 3-Bedroom Home Perfect for a Country Residence or Vacation Property (Floor Plan)
New Floor Plan – A New England Shingle-Style 4-Bedroom Home with Bonus Room and Walkout Basement (Floor Plan)
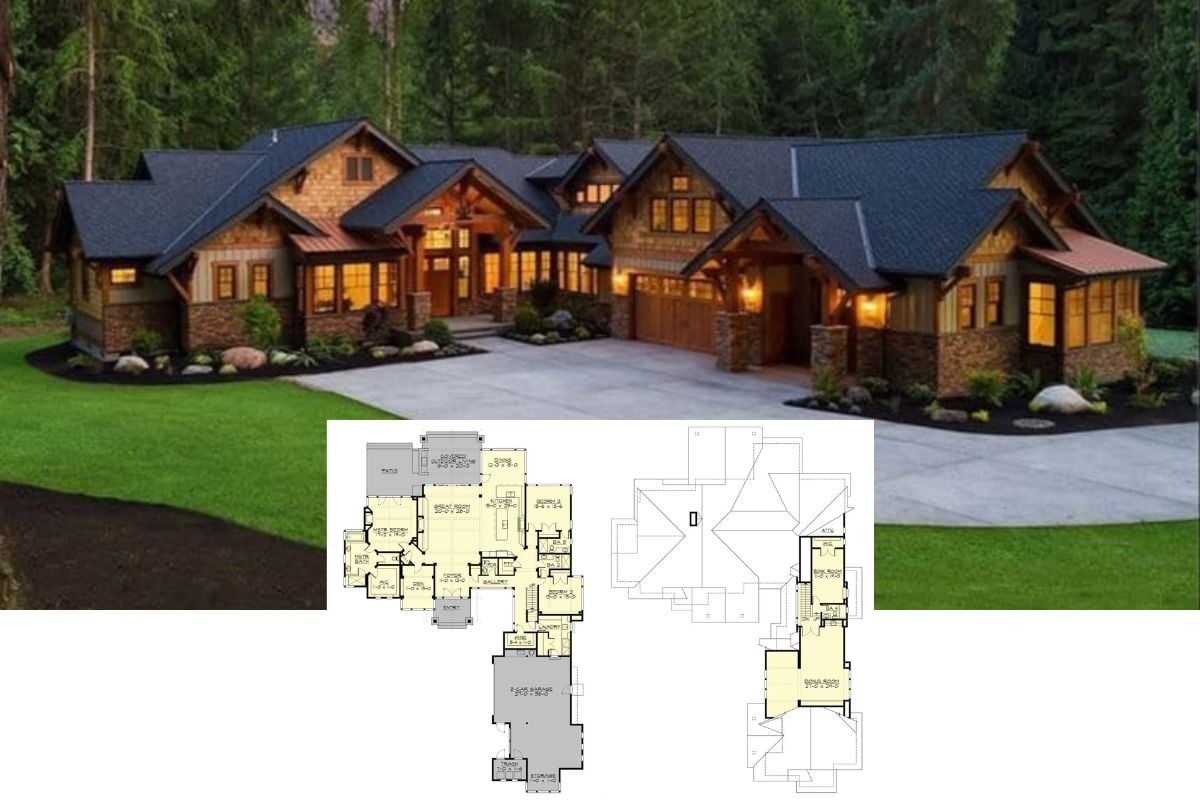
Wow! Step Inside the “Black Nugget Lodge” – A 4-Bedroom Mountain Craftsman Style Home Design (Floor Plan)

Step Inside This 3-Bedroom, 3.5-Bath Contemporary Farmhouse with Dual Wings and a Game Room (Approx. 3,700 Sq. Ft. Floor Plan)