Step Inside This 4-Bedroom European Style Home with a Stone Facade Designed for a Corner Lot (3,766 Sq. Ft. Floor Plan)
Tour This 5-Bedroom New American Home with Impeccable Design and Modern Flair (3,743 Sq. Ft. Floor Plan)
Step Inside This Dreamy 3,748 Sq. Ft. Modern Farmhouse with a Spacious Open Concept and Loft (4-Bedroom Floor Plan)
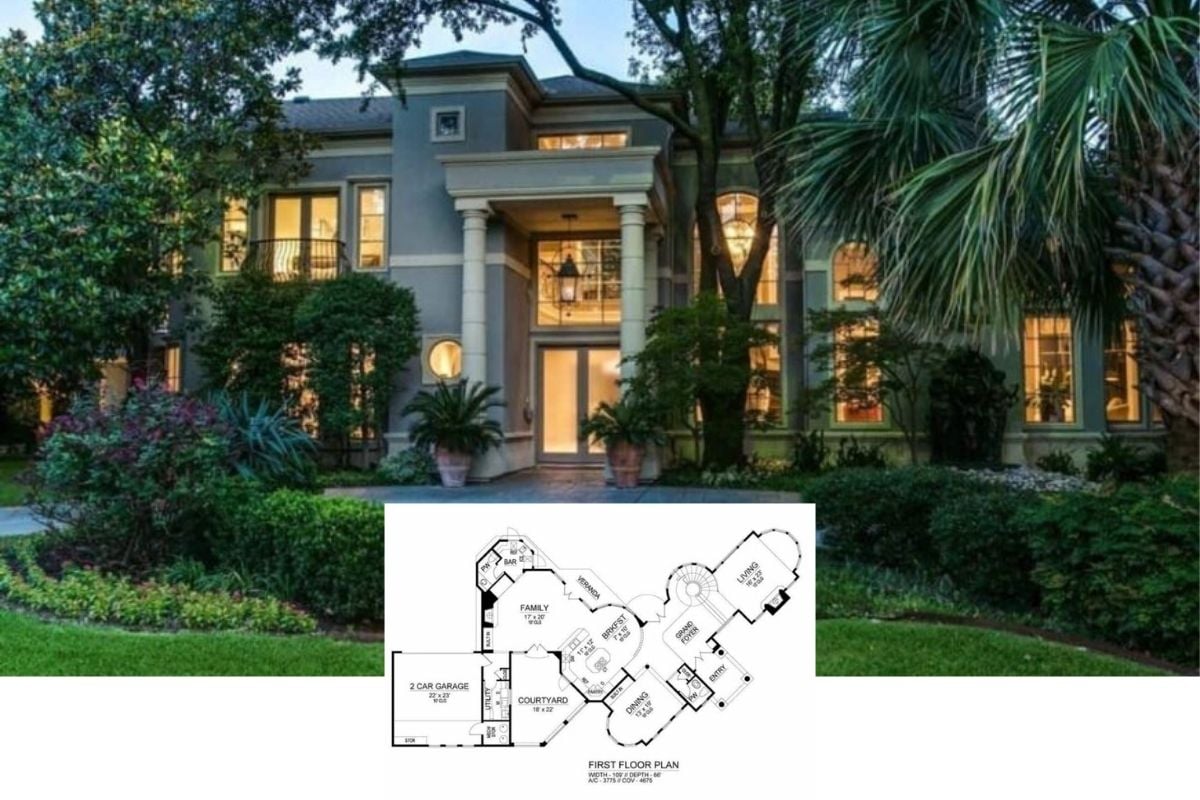
Take a Tour of This 3-Bedroom Mediterranean Home with Stunning Architectural Features Throughout the Courtyard, Bar, and Balconies (3,775 Sq. Ft. Floor Plan)
This is a Wild 4-Bedroom Home Design, Especially the Rear Facade – You Need to See it to Believe It (Floor Plan Drawings Included)
Fascinating “Arrowhead-Shaped” 3-Bedroom Home Plan Foot Print with a Courtyard Referred to as “El ‘Angulo” (Floor Plan)
Peek Inside this Intricately Designed 4-Bedroom Home Plan – No Detail Spared (2D Floor Plan Drawings Included)
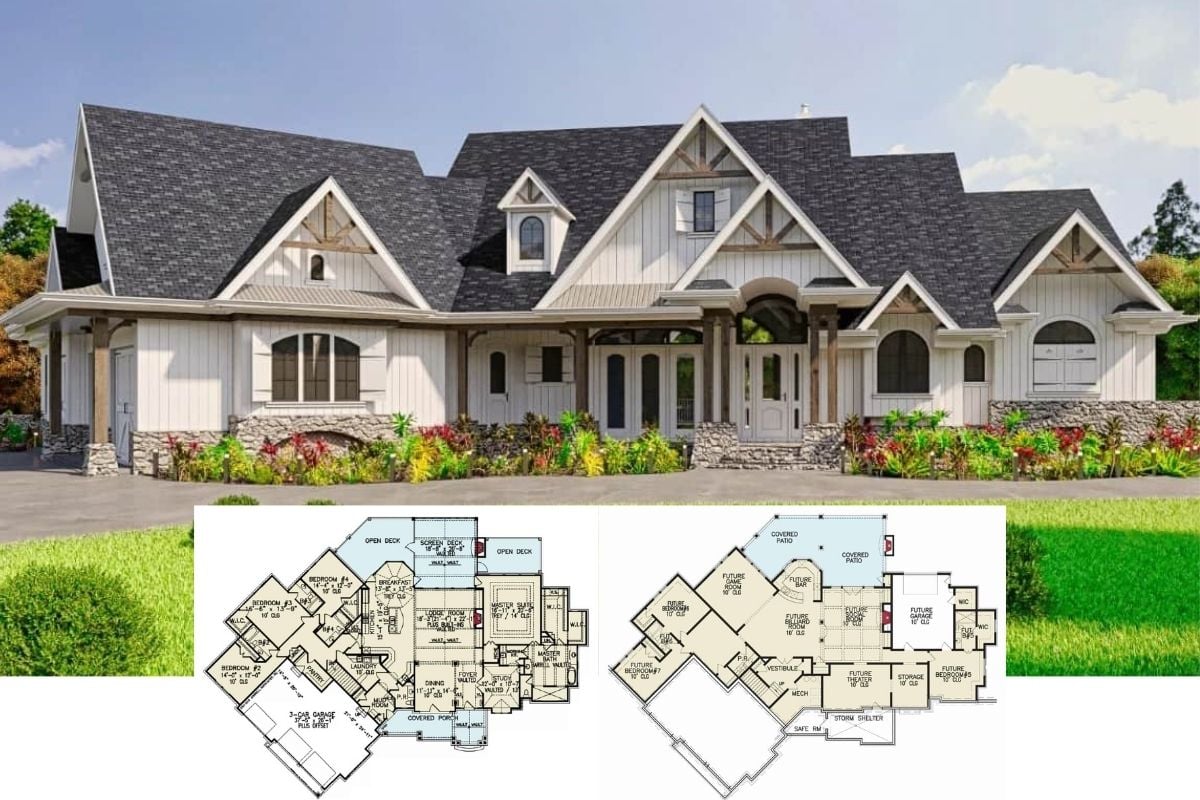
Very Popular House Plan – Featuring a Gorgeous Rustic Craftsman Home with Coveted 3-Bay Angled Garage (3,773 Sq. Ft. Floor Plan)
Two-Story Mountain Style 3-Bedroom Craftsman Home for a Sloping Lot with Loft and Wet Bar (Floor Plan)
Luxury 4 to 7 Bedroom Rustic Craftsman Home Plan with Coveted 3-Bay Angled Garage (3,773 Sq. Ft. European-esque Floor Plan)