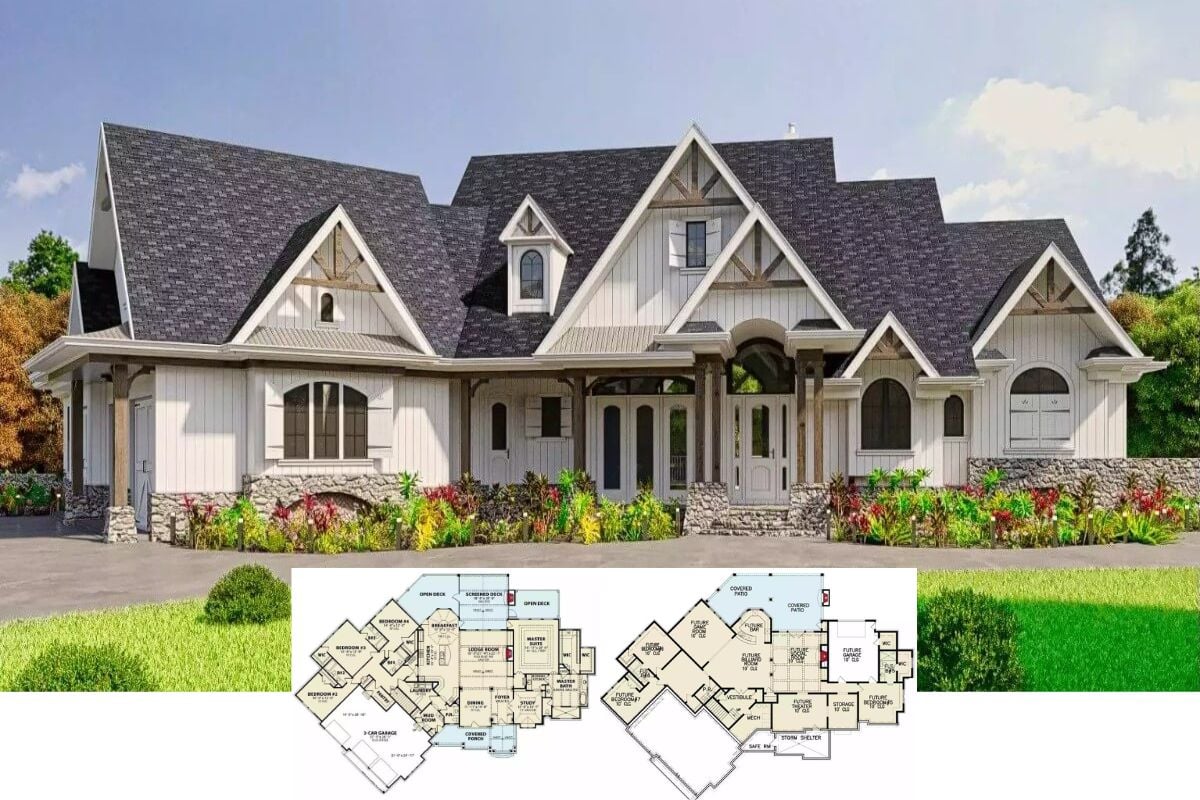
Explore This Inviting 4-Bedroom Craftsman Home with Grand Stone Facades and Gabled Roofs (Don’t Miss This 3,767 Sq. Ft. Floor Plan)
Step Into This 3,771 Sq. Ft. 4-Bedroom Craftsman Home with a Show-Stopping Stone Façade (Must-See Floor Plan)
Step Inside This Enchanting Storybook 5-Bedroom Home with Intricate Details (See the Impressive 3,745 Sq. Ft. Floor Plan)
Marvel at the Modern Design of This Striking 3,789 Sq. Ft. 4-Bedroom Home (Don’t Miss This Floor Plan)
Step Into This Breathtaking 7-Bedroom Modern Farmhouse Set Against a Majestic Mountain Backdrop (Discover the 3,748 Sq. Ft. Floor Plan Details)
Step Inside This Spacious 3,769 Sq. Ft. Craftsman Retreat with 4 Bedrooms and Striking Design Elements (See the Impressive Floor Plan)
Unveil the Timeless Beauty of This 3,773 Sq. Ft. 4-Bedroom Craftsman Masterpiece (Must-See Floor Plan)
Discover This Stunning 4-Bedroom Barn-Style Home with Expansive Views (See the Impressive 3,759 Sq. Ft. Floor Plan)
Unveiling a Stunning 4-Bedroom Craftsman Home with an Expansive Porch and Timeless Charm (3,776 Sq. Ft. Floor Plan Included)
Discover the Spectacular Blend of Tradition and Innovation in This 4-Bedroom Contemporary Farmhouse (3,767 Sq. Ft. Floor Plan Included)
Tour This Elegant 3,781 Sq. Ft. White Brick, 5-Bedroom Masterpiece with Timeless Black Accents (Explore the Comprehensive Floor Plan)
Discover a Traditional Ranch Home: 3,784 Sq. Ft. 3-Bedroom Haven with Modern Amenities (Check Out This Floor Plan)
Welcome to This Timeless 3,730 Sq. Ft. 5-Bedroom Home with Timber Accents, Elegant Arched Windows, Elevator, and Angled 3-Car Garage (Floor Plan Included)
Tour This Expansive 3,773 Sq. Ft. 7-Bedroom Mountain Home with a 3-Car Garage and Large Wet Bar (Must-See Floor Plan)