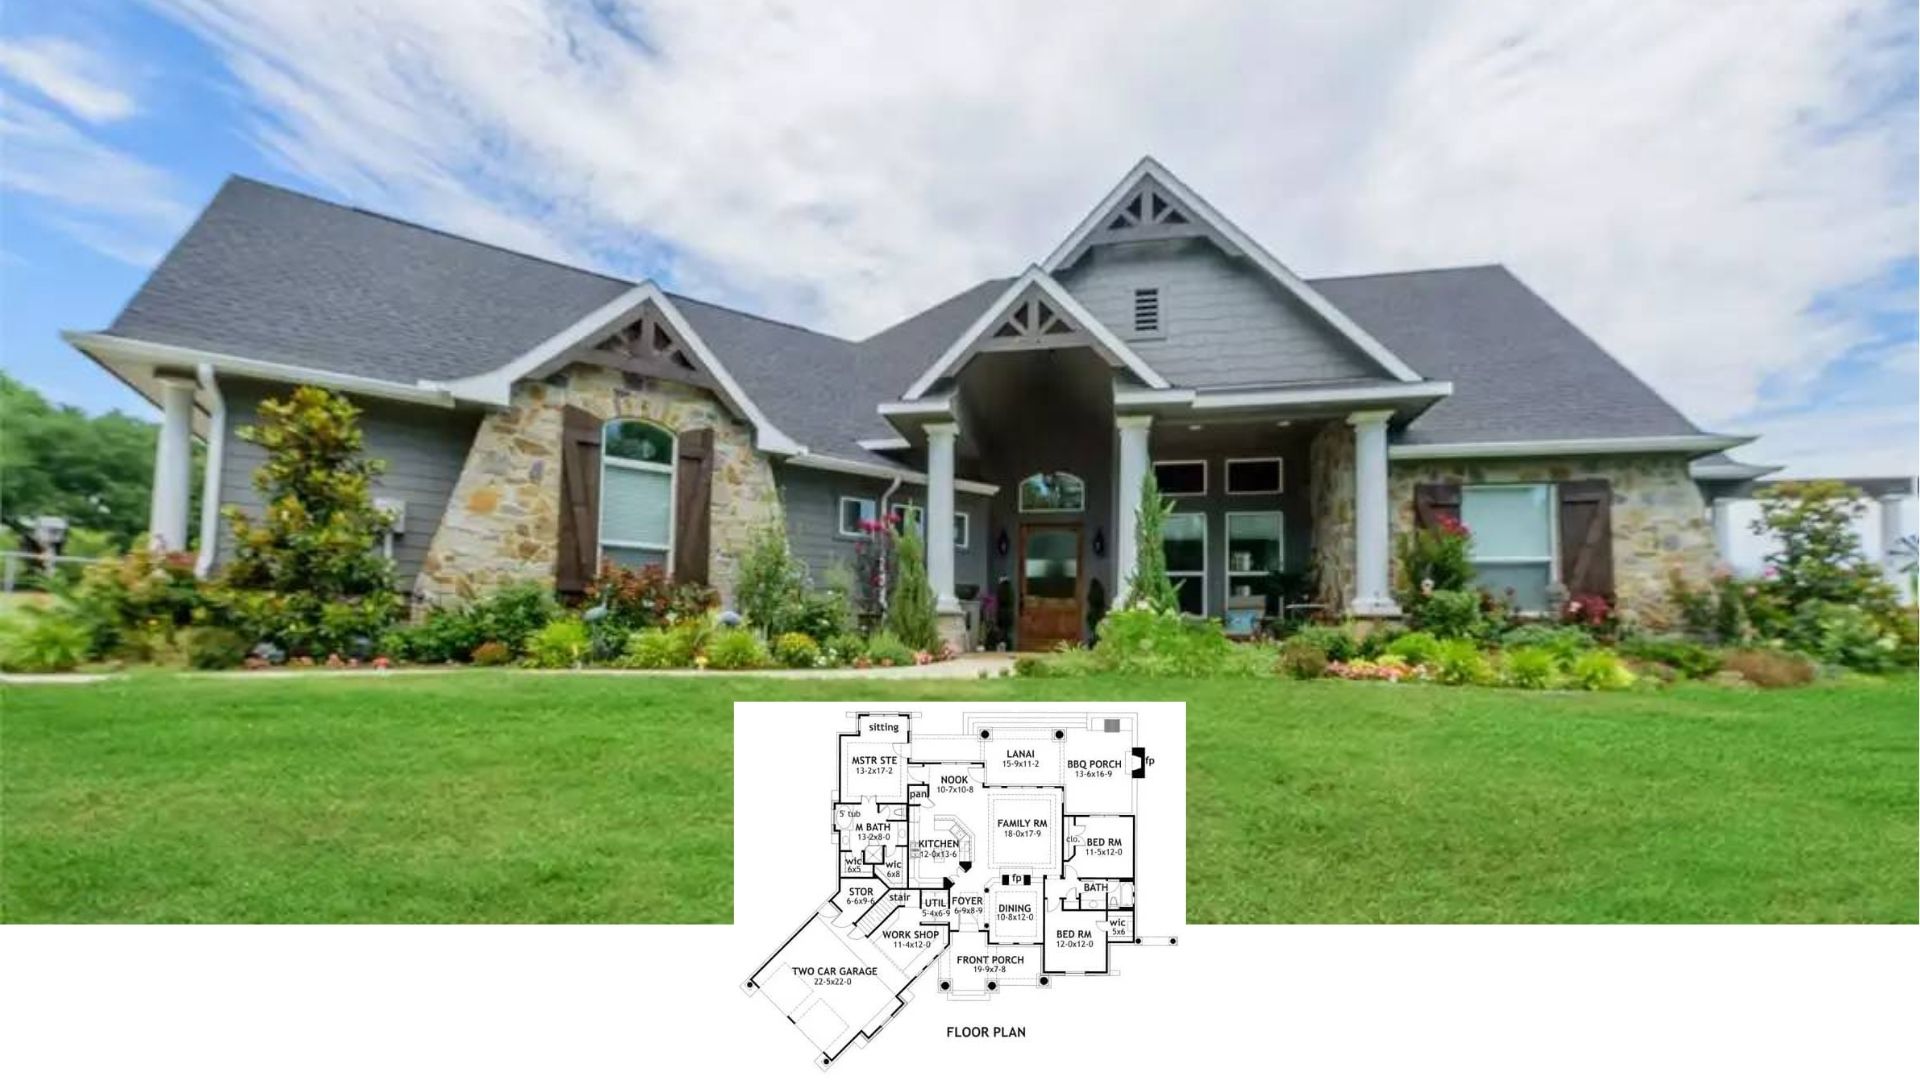
Tour This 2,381 Sq. Ft. 3 Bedroom Barndominium with a 4-Car Garage & Expansive Porch – Floor Plan Included
Discover a 2,004 Sq. Ft. 3 Bedroom Farmhouse with Classic Design & a Spacious Covered Porch – Floor Plan Inside
Welcome to This 2,938 Sq. Ft. 3 Bedroom Colonial Home with Generous Living Spaces & a Covered Patio – Floor Plan Included
Explore This 1,848 Sq. Ft. 3 Bedroom Home with a Front Porch & Versatile Bonus Room – Must See Floor Plan Inside
Introducing a 2,267 Sq. Ft. 3 Bedroom Ranch-Style Home with a Spacious Layout & Striking Triple Gables – Floor Plan Included
Get Inspired by This 4,057 Sq. Ft. 3 Bedroom Ranch Home Featuring a Bonus Room & Lower Level Expansion (Floor Plan Included)
Welcome to This 2,363 Sq. Ft. 3 Bedroom Home with 2-Car Garage and an Open Loft (Floor Plan Included)
Check Out the Floor Plan of This 1,659 Sq. Ft. 3 Bedroom Home with Eye-Catching Rooflines & Open Living
Check Out the Floor Plan of This 2,737 Sq. Ft. 3 Bedroom Home with a Bonus Space Above the Garage (Floor Plan Included)