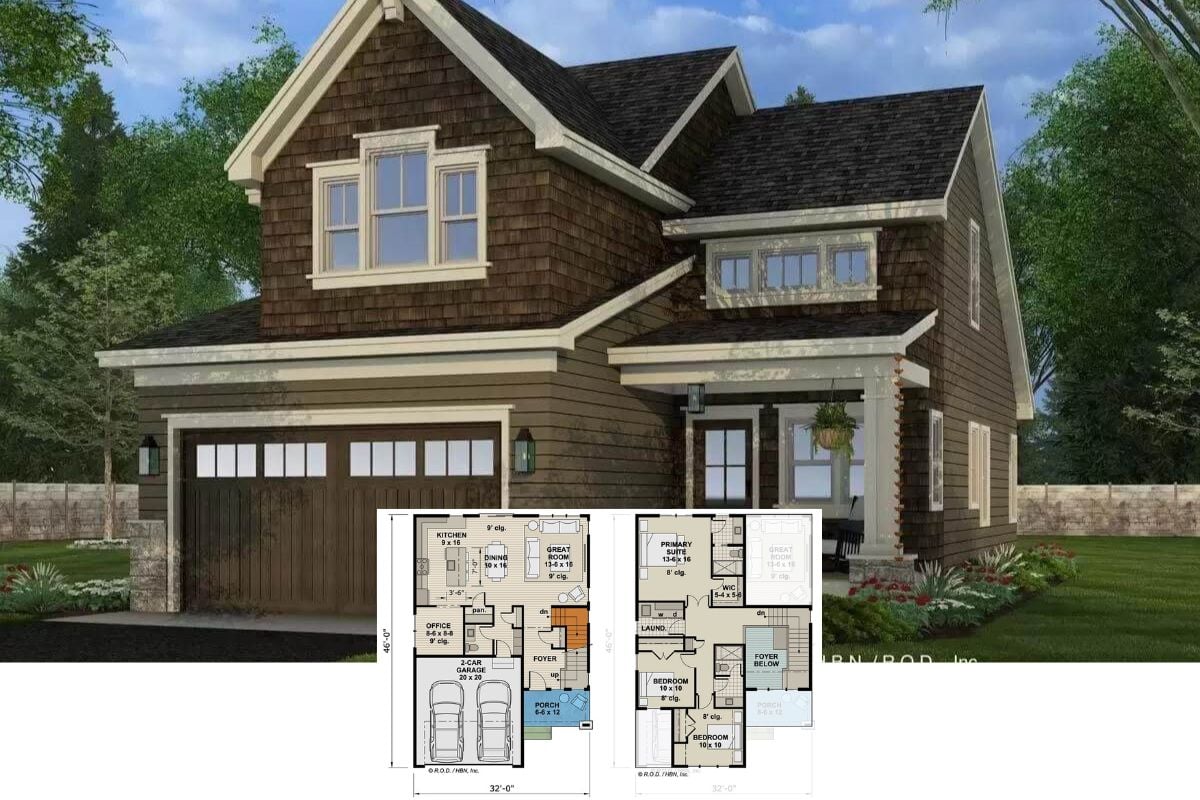
This is a Quaint 3-Bedroom 1,861 Sq. Ft. Bungalow Home Plan Ideal for Those Who Appreciate Charming, Budget-Friendly Home Plans (Floor Plan)
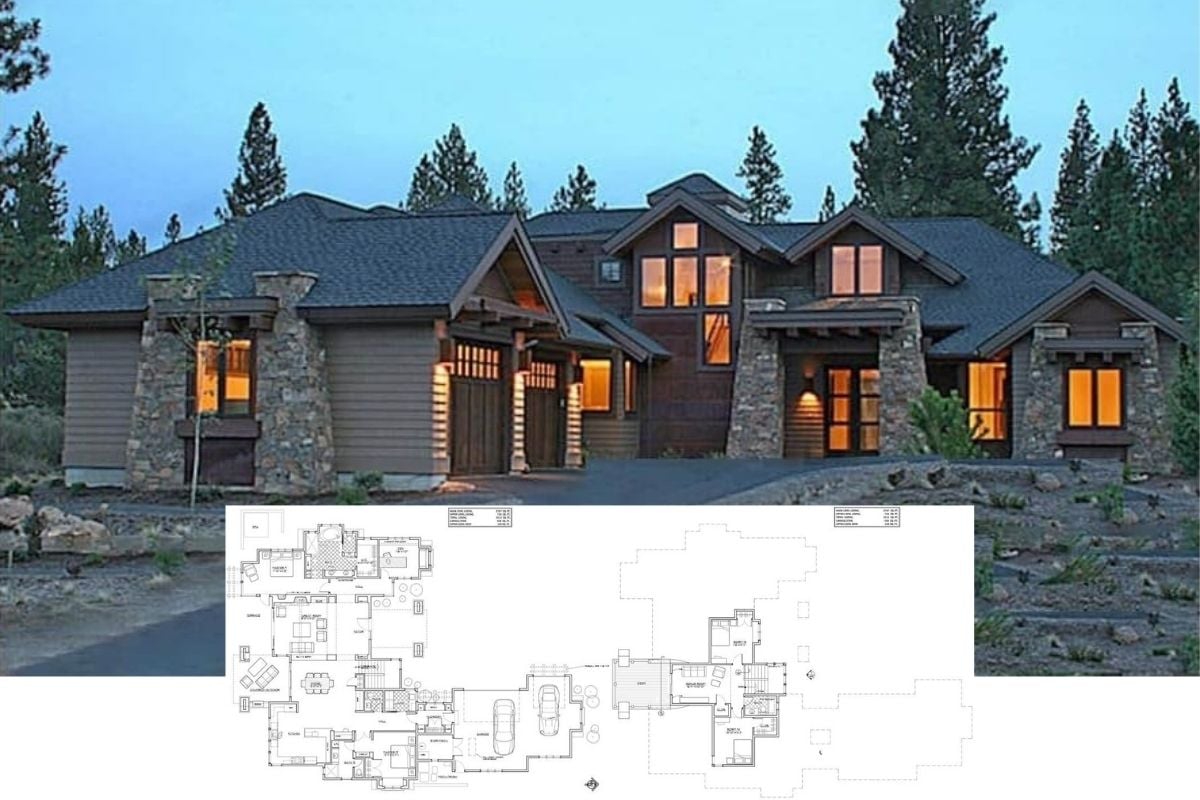
Tour this Magnificent 4-Bedroom Rustic Mountain Craftsman Home and Inspect the Detailed 2D Floor Plan Drawings
Step Inside this Truly Grand 5-Bedroom Home, aka “The Veneto” and Examine the Detailed 2D Floor Plan Drawings
Revealing this 2-Bedroom Stone and Wood Architectural Masterpiece Cabin Referred to as “Colina de Cobre Cottage” (Floor Plan)
Unveiling this Fabulous 2-Bedroom Rustic Barndominium with Enormous Covered Outdoor Space (Detailed Floor Plan and Exterior Imagery Only)
Introducing this 4-Bedroom Traditional Colonial-Style Home Plan, aka “The Heywood” – A 2,485 Sq. Ft. Floor Plan
Step Inside this 5-Bedroom Stately European- Style Home Featuring Upscale Decor Throughout (2D Floor Plan Included)
Tour this Quaint Rustic 3-Bedroom Cabin and Take Note of the Layout via the Detailed 2D Floor Plan Drawings