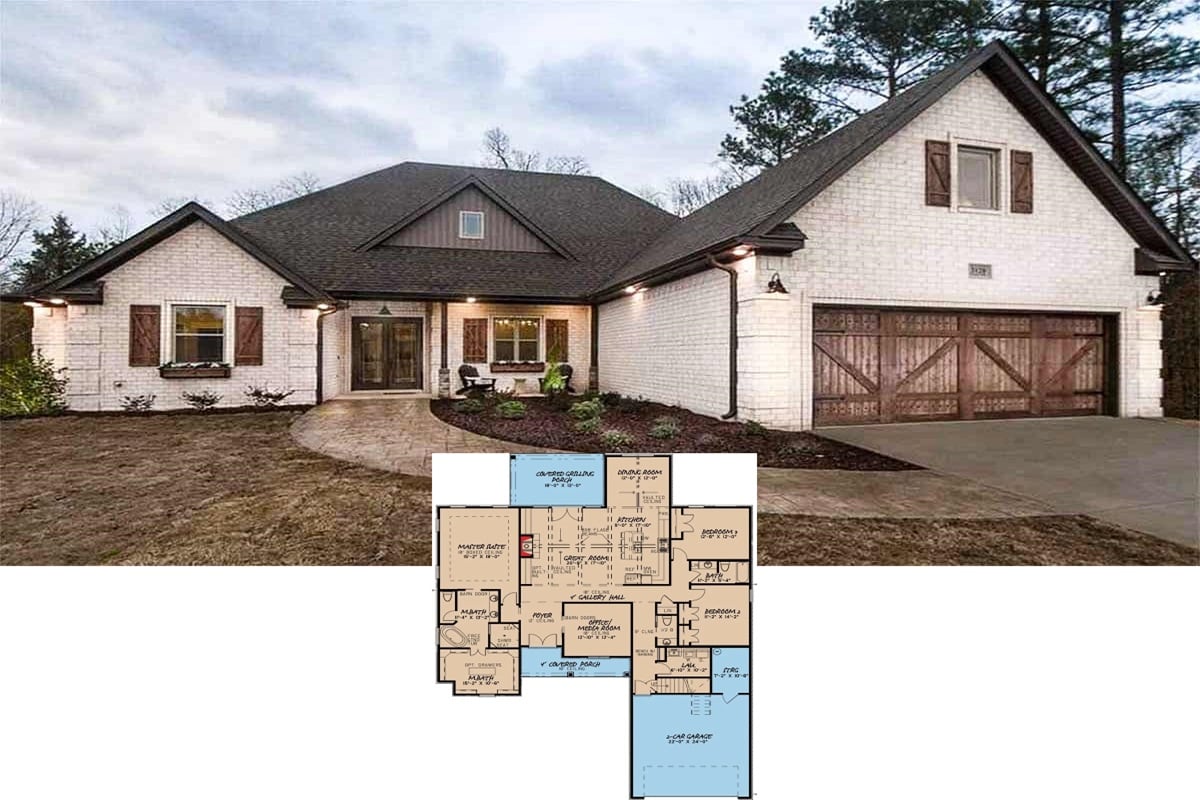
Step Inside This 4-Bedroom Classic Brick Beauty with Bonus Space Over the Garage (Explore The 2,500 Sq. Ft. Floor Plan)
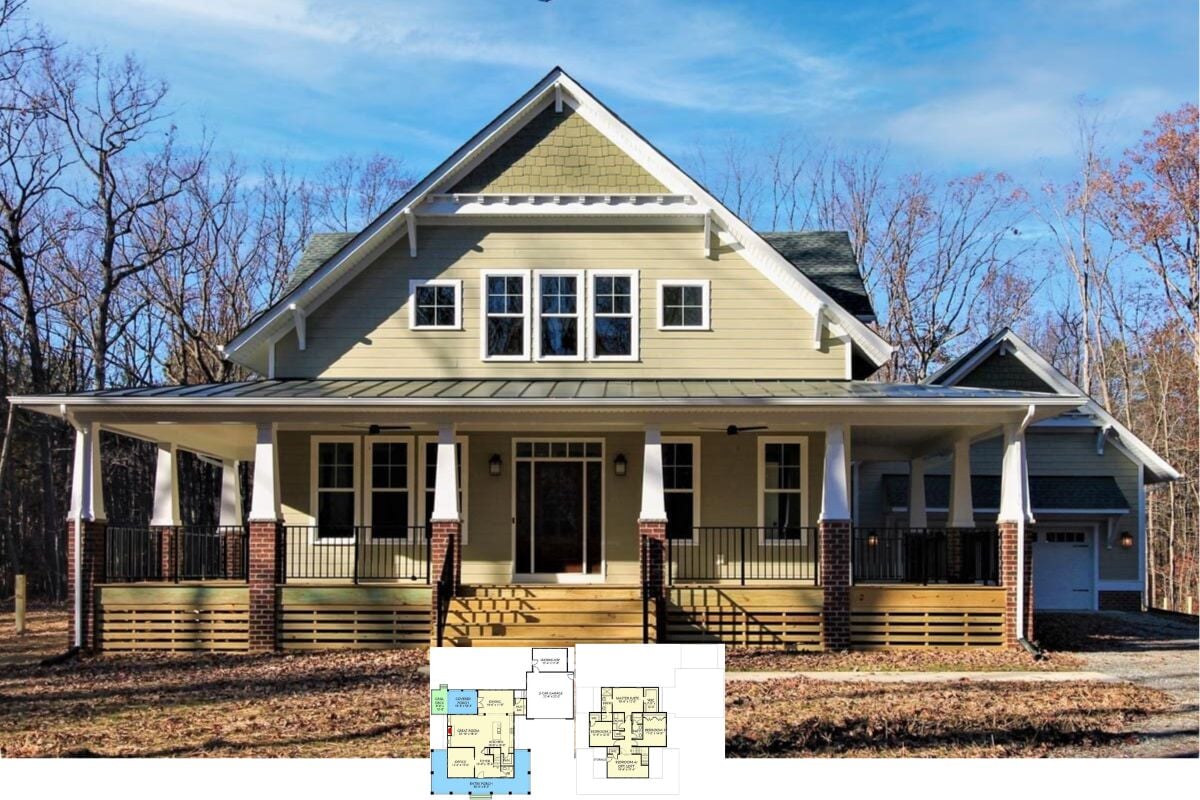
Explore This 2,619 Sq. Ft. 4-Bedroom Craftsman Gem with Farmhouse Touches and Double Garage (Check Out The Floor Plan)
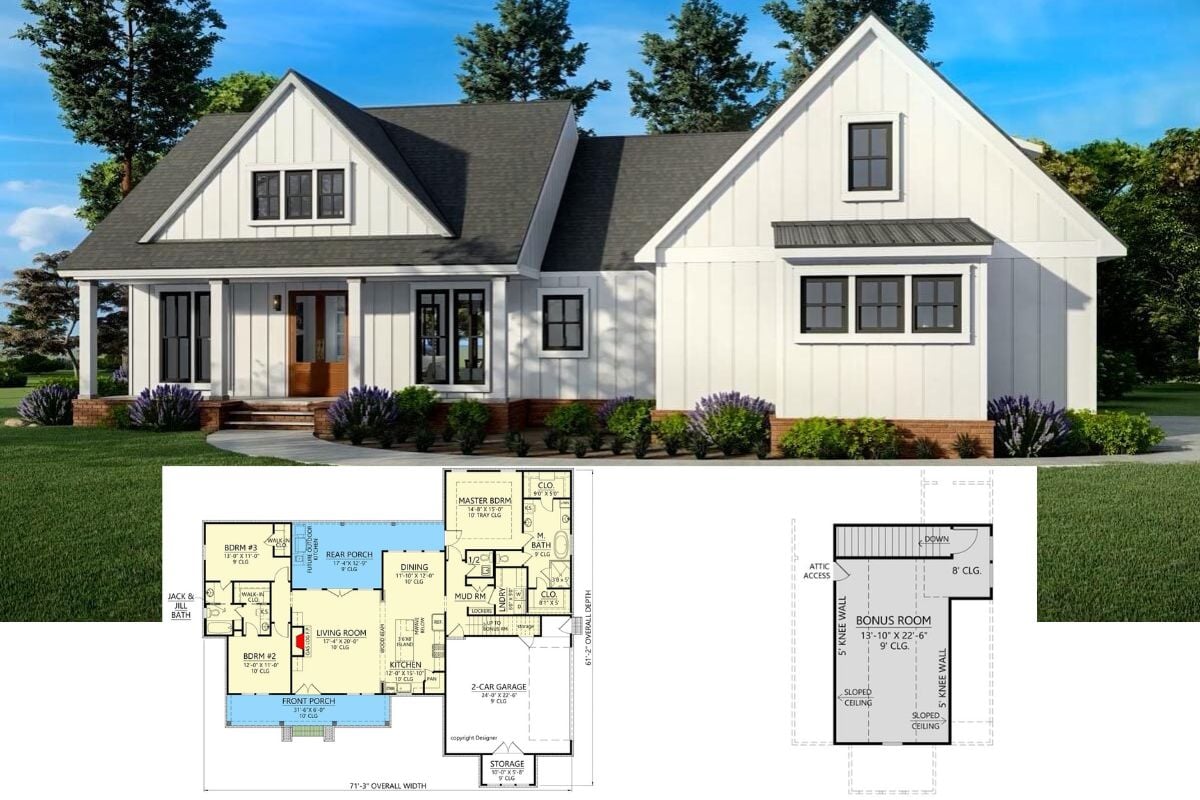
Take a Tour of the Spacious Justine Modern Farmhouse: A 2,297 Sq. Ft. 4-Bedroom Home with Large Bonus Room (View the Detailed Floor Plan Sketches)
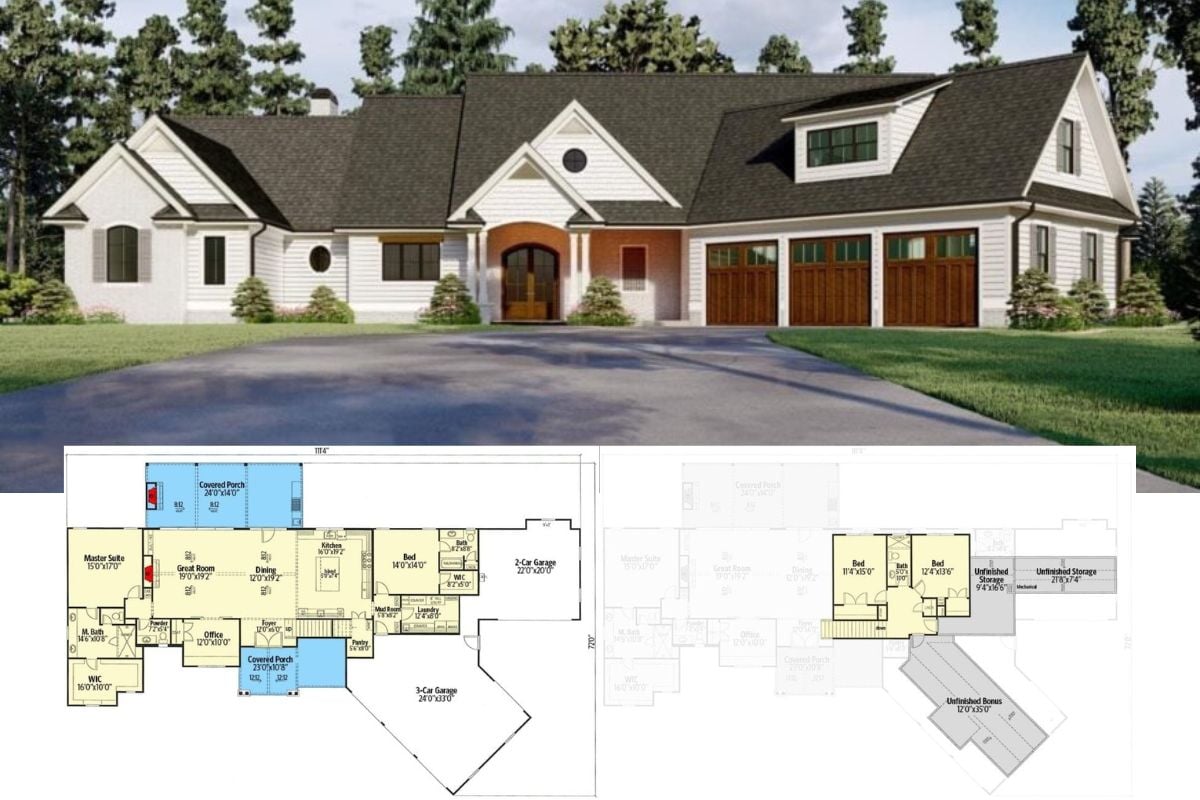
Don’t Miss This Spacious 4-Bedroom Country Home with Angled Garage (3,000+ Sq. Ft. Floor Plan Included)
Introducing This Spacious Two-Story Modern Farmhouse with Versatile Bonus Room (1,983 Sq. Ft. Floor Plan Included)
Explore a Spacious 3,717 Sq. Ft. 4-Bedroom New American Home with a Loft (See the Floor Plan Sketches)
Explore This Luxurious 3-Bedroom Modern Farmhouse with a Vast Triple Garage (View the 4,274 Sq. Ft. Floor Plan )
Explore a Stunning 3-Bedroom Craftsman Home with a Full Wraparound Porch (Take a Look at This 2,268 Sq. Ft. Floor Plan)
Explore This Spacious 3-Bedroom Country Home with Covered Balcony (Includes Floor Plan Sketches of the 2,458 Sq. Ft. House)
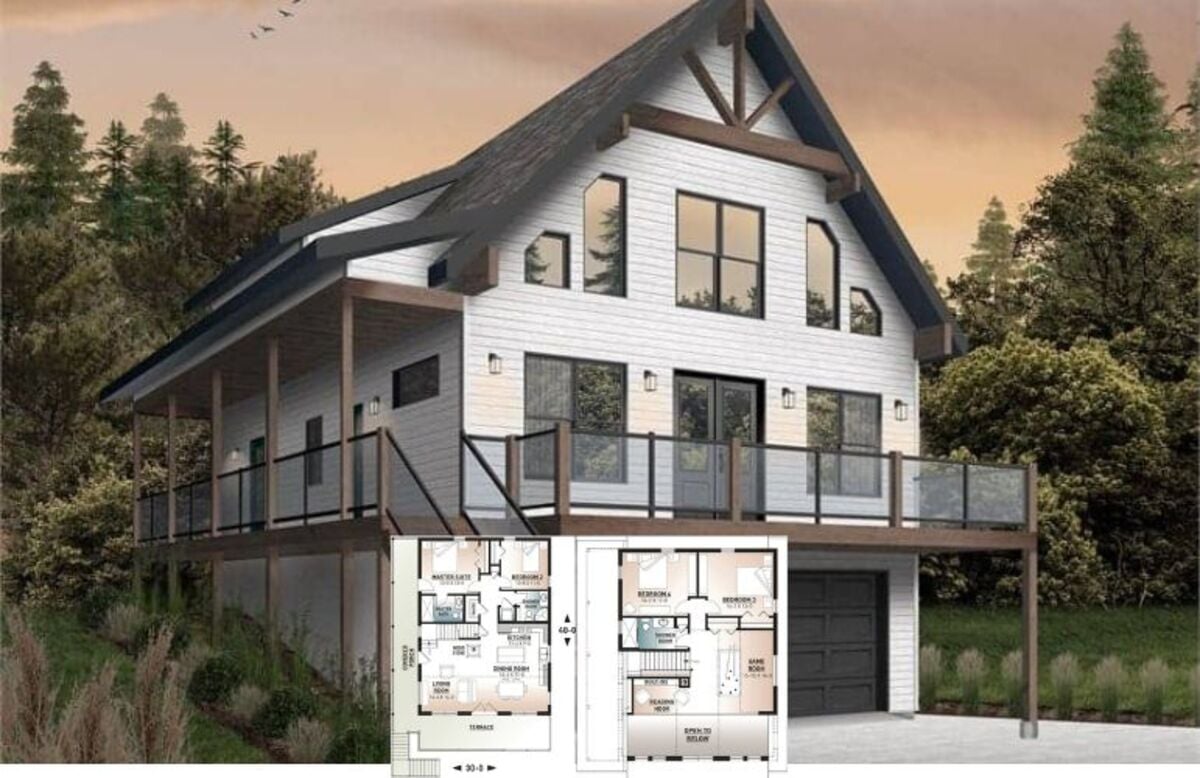
Step Inside The Laurentien: A Charming 4-Bedroom 2,000+ Sq. Ft. Lake Style Home with Wraparound Porch (View the Detailed Floor Plan Sketches)
Explore the Sunburst 1: A Charming 3-Bedroom 1,468 Sq. Ft. Cottage for Narrow Lots (See the Floor Plan Sketches)
Explore This 2,677 Sq. Ft. Craftsman Farmhouse with Wraparound Porch and Loft Options (Take a Look at This Floor Plan)
Explore This Charming 3-Bedroom Rustic 1,660 Sq. Ft. Home with a Full Wraparound Porch (Check Out This Detailed Floor Plan)