Step Into the Timeless Charm of This 3,097 Sq. Ft. Craftsman Retreat with a Spacious Interior (View the Detailed Floor Plan Sketches)
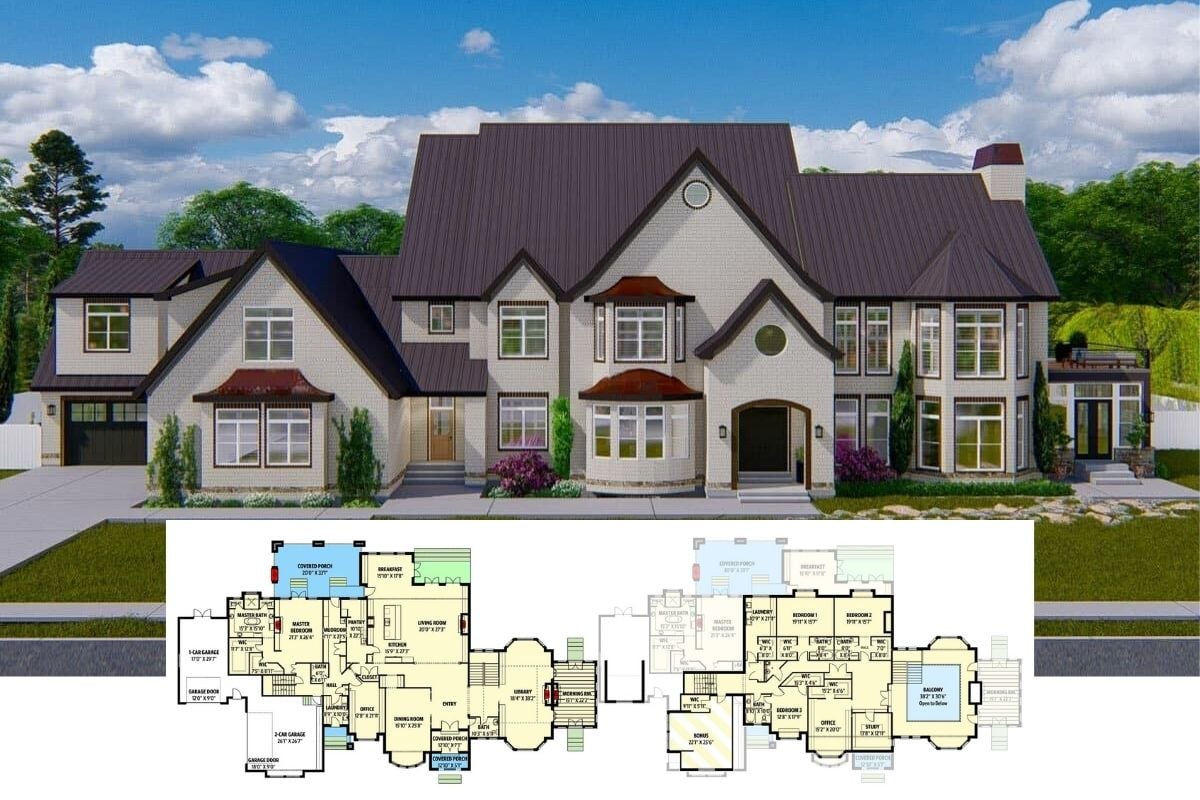
Step Into This Spacious 10,185 Sq. Ft. 4-Bedroom European Style Home with a Balcony and Bonus Room (Must-See Floor Plan)
Step Inside a Luxury 5,418 Sq. Ft. 4-Bedroom Modern Farmhouse with a Sleek Gable Roofline, Angled 3-Car Garage, and Covered Patio (See the Floor Plan)
Step Inside This Striking 3,298 Sq. Ft. Two-Story Scandinavian Style 6-Bedroom Home Featuring Seamless Indoor-Outdoor Living, a Loft, and 3-Car Garage (Floor Plan Included)
Unveiling This Sprawling 4,464 Sq. Ft. 6-Bedroom Contemporary Home with a Loft, 3-Car Garage, and Incredible Backyard Design (Includes Floor Plan)
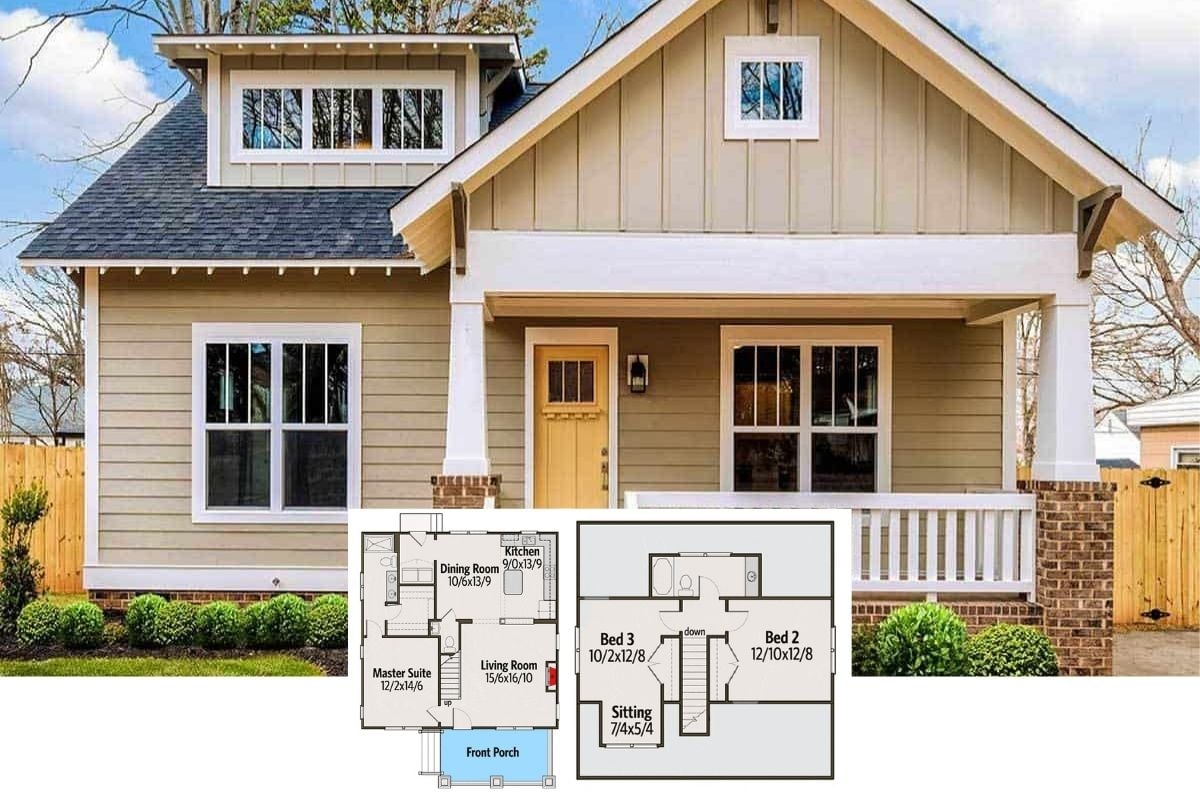
Step Inside This Classic Craftsman Style 1,584 Sq. Ft. 3-Bedroom Bungalow with a Deep Covered Front Porch (Includes Floor Plan)
Welcome to This Timeless 3,730 Sq. Ft. 5-Bedroom Home with Timber Accents, Elegant Arched Windows, Elevator, and Angled 3-Car Garage (Floor Plan Included)
Tour This Timeless 2,473 Sq. Ft. 6-Bedroom Northwest Style Home with Double Garage and Open Living Space (Includes Floor Plan)
Look Inside This Cozy 2,095 Sq. Ft. 4-Bedroom Craftsman Bungalow for a Narrow Lot with Bonus Room (Floor Plan Included)
Step Inside This Striking 2,581 Sq. Ft. Two-Story 4-Bedroom Scandinavian Style Home with Loft and 2-Car Garage (Includes Floor Plan)
Explore This Expansive 3,225 Sq. Ft.4-Bedroom Two-Story Modern Farmhouse with a Massive 6-Car Garage, Balcony Loft, and Bonus Room (Includes Floor Plan)
Don’t Miss This 3-Bedroom Mediterranean Home With Side-Loading 3-Car Garage and Balcony (Almost 4,000 Sq. Ft. Floor Plan)
Explore the Elegance of a Neoclassical 4,188 Sq. Ft. Home, Perfect for Narrow Lots (Discover the Floor Plan Details)
Explore This Expansive 4,900+ Sq. Ft. 5-Bedroom Country Retreat with Modern Amenities, 3-Car Garage, and Bonus Room (See the Detailed Floor Plan Layout)
Tour This Stunning Traditional 4-Bedroom Home with Wet Bars and a 3-Car Garage (See the 3,300+ Sq. Ft. Floor Plan Sketches)
Step Inside This Stately 4-Bedroom 4,873 Sq. Ft. Colonial Home with a Luxurious Balcony & Ample Space (View the Detailed Floor Plan Sketches)
Explore a Magnificent Mediterranean Luxury Masterpiece with Wet Bar, Expansive Balcony, and Roomy 4-Car Garage (You Have to See This 10,325 Sq. Ft. Floor Plan)
Explore This Spacious 3,288 Sq. Ft. 3-Bedroom Mediterranean Style Home with Stunning Balcony Retreat (See the Detailed Floor Plan Layout)
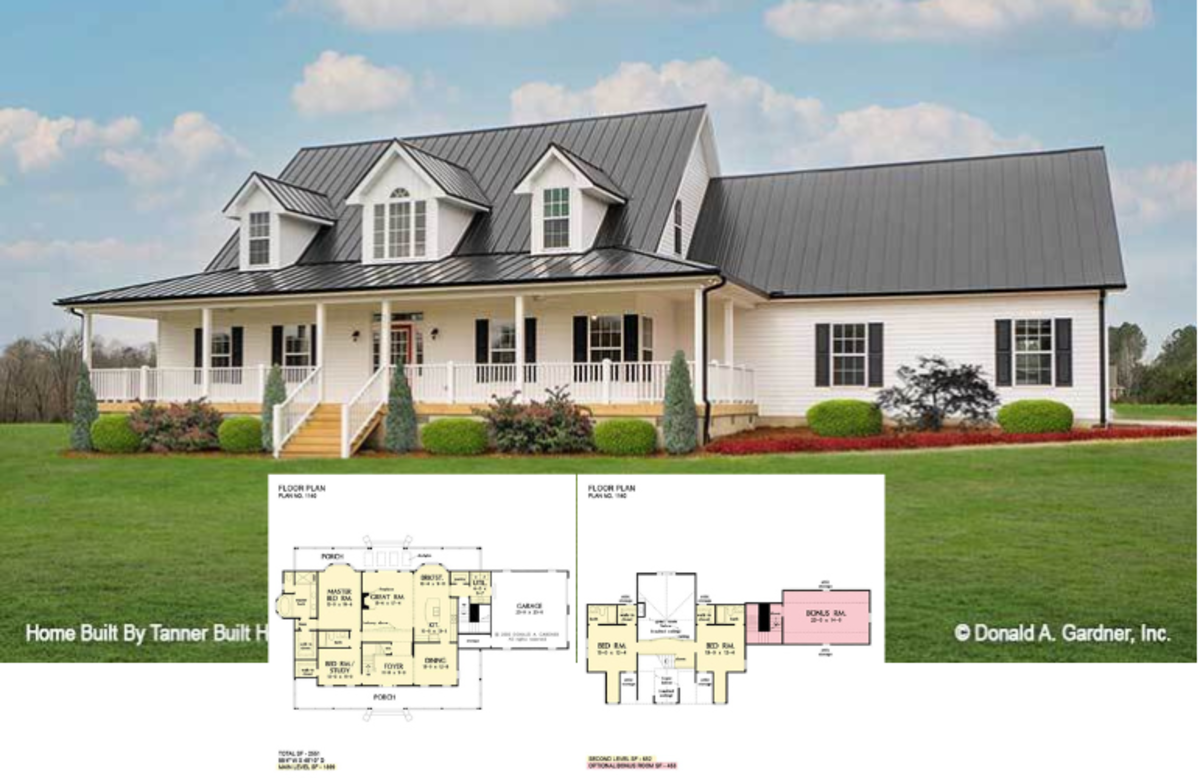
Tour The Hollandale: A Charming Farmhouse with Wraparound Porch and Bonus Room (2,550+ Sq. Ft. Floor Plan Included)