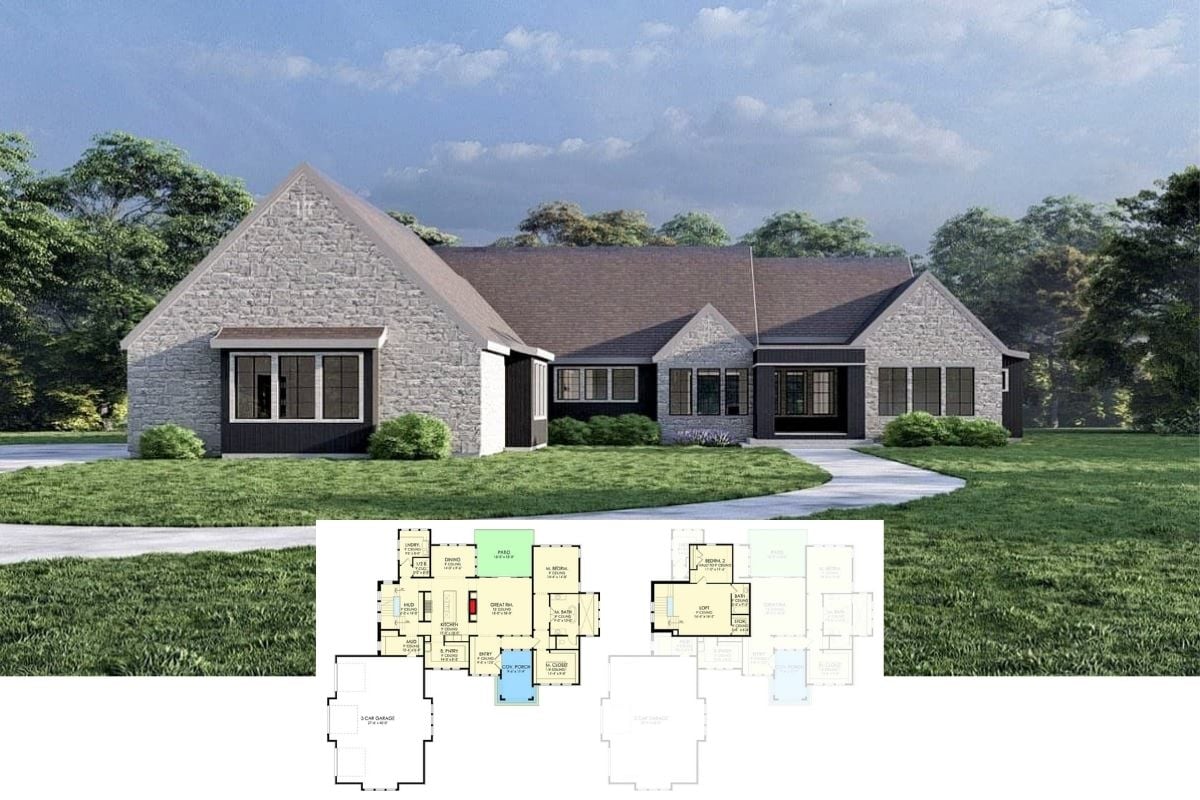
Look Inside This Distinctive 3,815 Sq. Ft. 3-Bedroom Craftsman Home with an Impressive Stone Facade and Spacious Layout (Discover the Floor Plan Details)
Step Inside This Striking 4,274 Sq. Ft. Modern Farmhouse with 3 Bedrooms, Stone Facade, and Vaulted Ceilings (Explore This Floor Plan)
Tour This Stylish 3,500 Sq. Ft. 4-Bedroom Home with a Classic Stone Facade and Chic Interiors (See the Detailed Floor Plan Layout)
Welcome to This Striking 4-Bedroom Home with a Bold Design and a Garage Suite (Don’t Miss This 2,428 Sq. Ft. Floor Plan)
Tour This Striking 6-Bedroom Contemporary Masterpiece with an Expansive 4,166 Sq. Ft. of Living Space (Discover the Floor Plan Details)
Traditional European-Inspired 4-Bedroom Whytock II Home with Loft and Lower Level Expansion (Floor Plan)
Experience Contemporary Brick Sophistication in This Spacious 4-Bedroom Gem (4,000+ Sq. Ft. Floor Plan Included)
Come Inside This Inviting 1,614 Sq. Ft. 3-Bedroom Traditional Home with a Contemporary Touch (View the Detailed Floor Plan Sketches)
Discover This Chic 2,177 Sq. Ft. 3-Bedroom Craftsman Home with a Contemporary Twist (Detailed View of the Floor Plan Available)
Discover This 4-Bedroom Contemporary Gem with Striking Stone Columns and Seamless Indoor-Outdoor Living (2,428 Sq. Ft. Floor Plan Included)
Explore This Stylish 2,846 Sq. Ft. 4-Bedroom Farmhouse Home with a Striking Blue Facade and Stone Accents (See the Detailed Floor Plan Layout)
Discover This Timeless 6-Bedroom Craftsman Home with Dormer Windows and Spacious Porches (2,761 Sq. Ft. Floor Plan Included)
Explore This Stunning 2,594 Sq. Ft. 4-Bedroom Craftsman-Inspired Haven with Unique Facade and Open-Concept Living (Check Out the Floor Plans)
Experience Timeless Craftsmanship in This Gorgeous 3,089 Sq. Ft. 5-Bedroom Ranch-Style Home (Must-See Floor Plan)
Explore This Unique 2-Bedroom Barn-Style Home with Elegant Rustic Flair (Includes 1,275 Sq. Ft. Floor Plan)