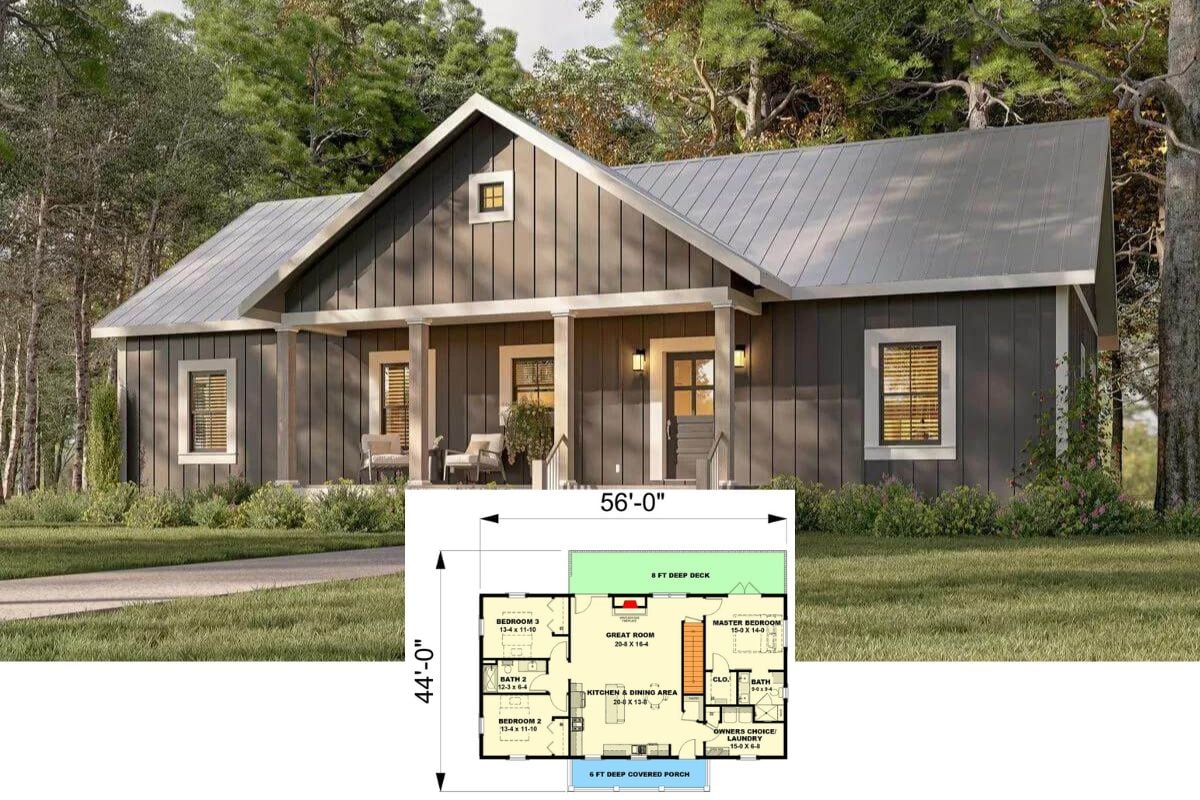
Come Inside This Inviting 1,614 Sq. Ft. 3-Bedroom Traditional Home with a Contemporary Touch (View the Detailed Floor Plan Sketches)
Unveil the Artistry of Contemporary Living in This Stunning 3-Bedroom Home (Don’t Miss This 1,628 Sq. Ft. Floor Plan)
Explore This Stunning 1,615 Sq. Ft. Two-Story Craftsman Style 3-Bedroom Bungalow for a Narrow Lot with Open Concept Living (Floor Plan Included)
Step Inside This Charming 1,679 Sq. Ft. Single-Story 3-Bedroom Cottage with Covered Porches and Rear-Access Garage (Includes Floor Plan)
Discover the Ingenious Design of This 1,609 Sq. Ft. 3-Bedroom Cottage Designed for a Narrow Lot with a Rear Garage (Don’t Miss This Floor Plan)
Explore This Charming 3-Bedroom Rustic 1,660 Sq. Ft. Home with a Full Wraparound Porch (Check Out This Detailed Floor Plan)
Explore This Inviting 3-Bedroom Ranch With Open Living and Double Garage (1,654 Sq. Ft. Floor Plan Available for Viewing)
Experience This Inviting 1,641 Sq. Ft. Country Style Home with 3 Bedrooms and 2-Car Garage (Floor Plan Included)
Peek Inside This 3-Bedroom Single-Story Southern Cottage with a Bold Red Door (1,609 Sq. Ft. Floor Plan)
Introducing “The Lochmere Home” – A Thoughtfully Laid Out 3-Bedroom Home Design (Floor Plan and Interior Design Gallery)
Peek Inside “The Pemberton Home” – A Budget-Friendly 1,608 Sq. Ft. Three-Bedroom Home Plan (Floor Plan Drawings Included)
Take a Peek Inside this Charming 3-Bedroom Craftsman Bungalow Home with Detached Garage (2D Floor Plan Drawings Included)
Introducing the Cutest 5-Bedroom Rustic Cottage Home Ever Featuring a Vaulted Ceiling Great Room and More (Floor Plan Drawings Included)
Step Inside this Budget-Friendly Charming Starter or Downsizing Home Plan (2D Floor Plan and Interior Pics)