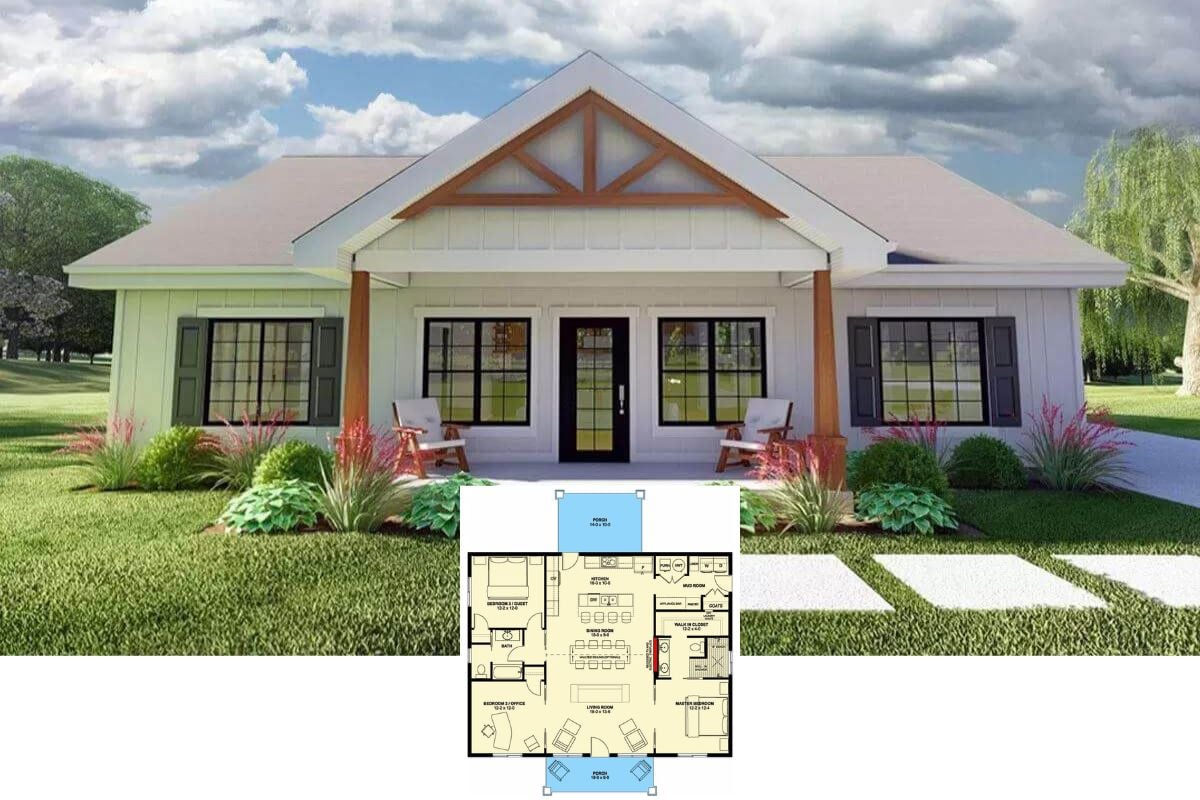
Step Inside this Thoughtfully Designed 2-Bedroom Modern Scandinavian Abode (Take a Look at This 1,408 Sq. Ft. Floor Plan)
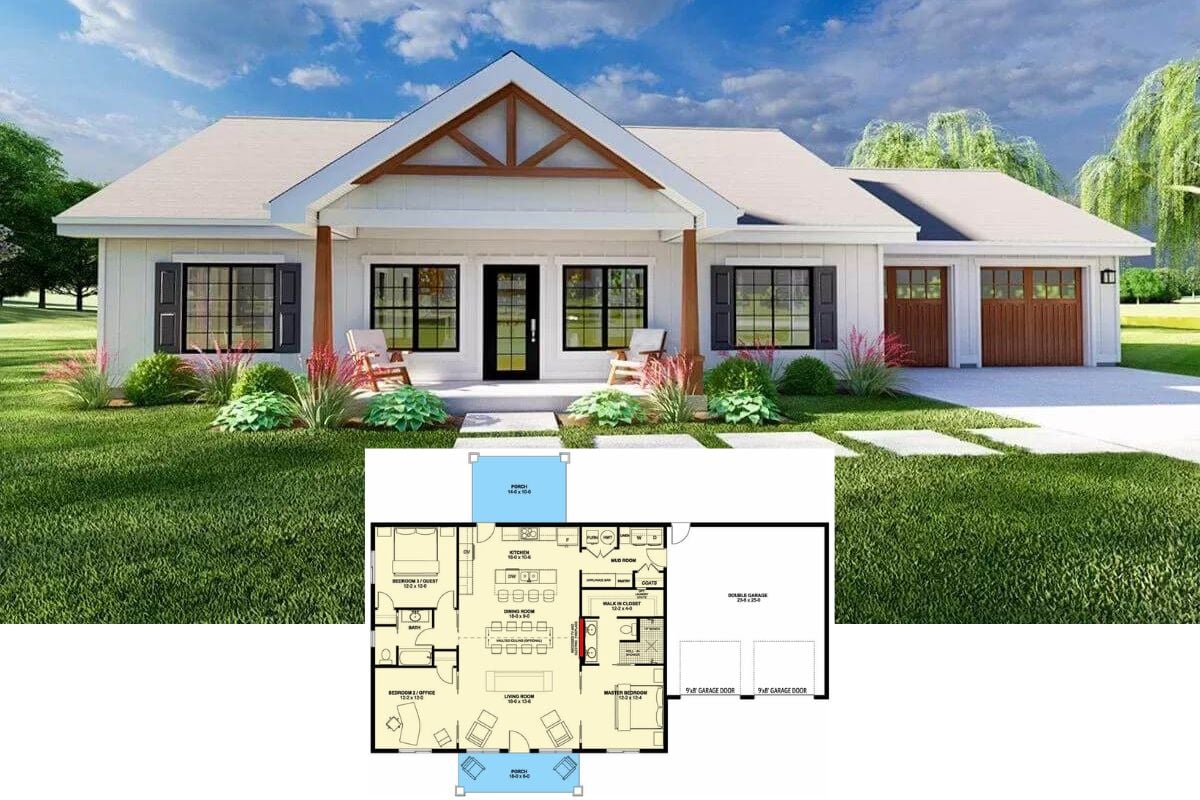
Discover the Ideal 2-Bedroom 1,458 Sq. Ft. Modern Farmhouse with Impressive 4-Car Garage (Don’t Miss This Floor Plan)
Introducing This Timeless 1,468 Sq. Ft. Two-Story 3-Bedroom Cottage with an Open Concept Design (Includes Floor Plan)
Tour the Timeless Beauty of This 3-Bedroom Craftsman-Style 1,446 Sq. Ft. Home (Discover the Floor Plan Details)
Explore the Sunburst 1: A Charming 3-Bedroom 1,468 Sq. Ft. Cottage for Narrow Lots (See the Floor Plan Sketches)
Step Inside This Classic 3-Bedroom, 2-Story Cape Cod Home for a Narrow Lot with a Timeless Blue Facade (1,493 Sq. Ft. Floor Plan)
Discover the Modern Rustic Charm of This Country Style 1,426 Sq. Ft. Farmhouse with 3 Bedrooms (See the Floor Plan)
Explore This Inviting 1,410 Sq. Ft. Country Farmhouse with Dual Decks and Unique Details (Floor Plan)
Tour this Charming 3-Bedroom Bungalow Home Plan with an Attached Garage (1,451 Sq. Ft. Floor Plan Drawing and Interior Photos Included)
I’m Wild About the L-Shaped Floor Plan Making Up the Layout for the Popular 3-Bedroom “Treyburn” Home (Floor Plan)
A Delightful 2-Bedroom Bungalow Layout Coming in at 1,441 Sq. Ft. (FYI Floor Plan Only – No Interior Imagery)
Super Interesting Home Design and Layout – Check Out this Eclectic Craftsman Home (1,421 Sq. Ft. Floor Plan)