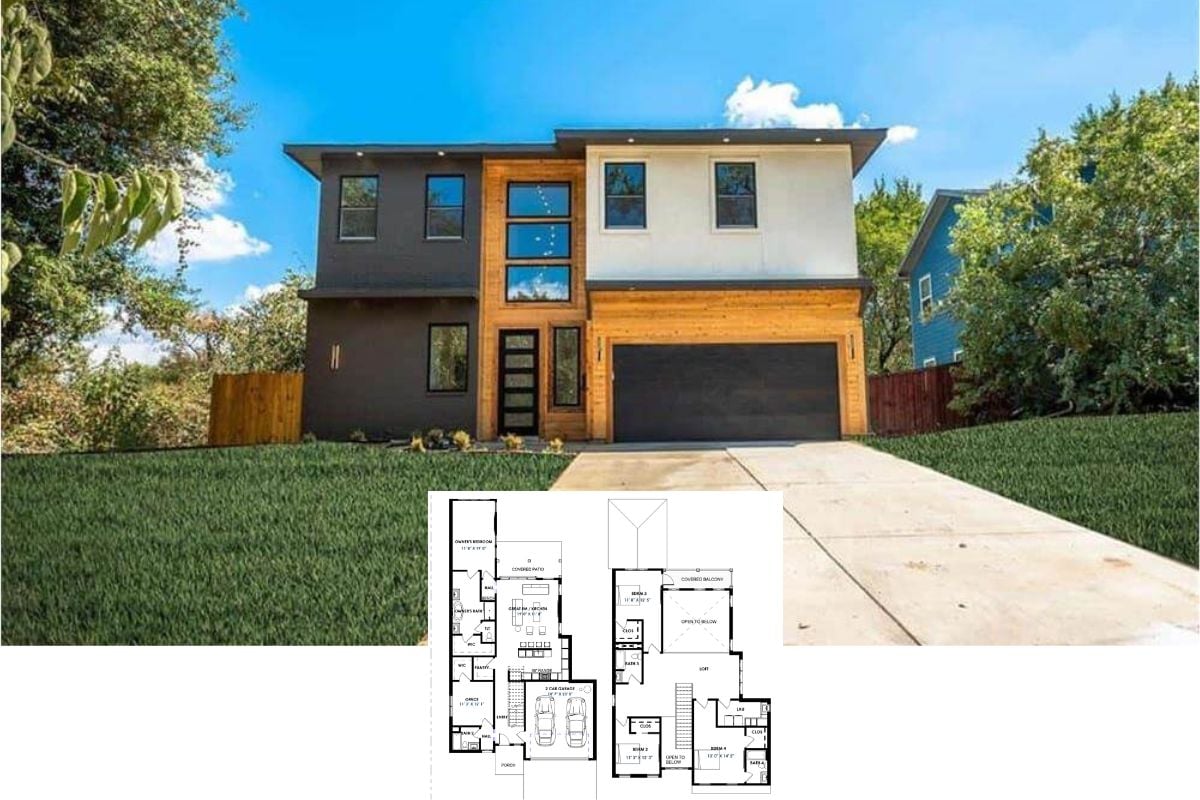
This Home Plan’s Kitchen & Primary Bathroom Are Knocking It Out of the Park for Me (aka “The Zander” Floor Plan)
This is a Refreshing Layout and Design Take on a Compact 3-Bedroom Craftsman Home, aka “The Dewfield Stone Ranch” (Floor Plan)
Here It Is… A Perfect 1,502 Starter or Downsizing Home Coming in at a Budget-Friendly 1,500 Sq. Ft. (Floor Plan)
Fabulous 3-Bedroom Starter Home or Family Cabin with Optional Basement Layout (1,662 Sq. Ft. Floor Plan)
Tour this Grand Mediterranean-Style 4-Bedroom Home with Magnificent Foyer and Winding Staircase (Floor Plan)
Introducing “The Runnymeade” Cottage – A European-Style Home Plan with 3 Bedrooms and a Bonus Space (Floor Plan)