I Love Where the Primary Bedroom Suite is Located In this 3-Bedroom Home Plan – I Wish More Layouts Did This (Floor Plan)
10,300 People from Facebook Liked this House Plan For Two Reasons – First, It Has an Extremely Versatile Floor Plan, and Second, the Interior Design is Second-to-None
9,100 People Can’t Be Wrong – That’s How Many People Liked this 2,597 Sq. Ft. Craftsman House Plan – See It In Detail for Yourself
Discover the Perfect Blend of Style and Functionality in This 4-Bedroom 2,765 Sq. Ft. Lodge-Style Home (Take a Look at This Floor Plan)
Take a Virtual Stroll Through this Gleaming 4-Bedroom Home, aka “Chandlers Lake” to See What Elevated Rustic Craftsman Design Looks Like (Floor Plan Included)
Tour This Truly Delightful Starter or Downsizing Home with 3-Bedrooms All On a One Floor Surrounding the Open Living Space (Floor Plan)
You Know it’s a Mansion When There’s a Motorcourt, Library, Gym, Pool, Rotunda, Game Room, Study, Media Room and a “Wardrobe” Space (9,832 Sq. Ft. Floor Plan)
The Main Level Is Built Around “The Lodge Room” With All Other Rooms Expanding Outward – It’s a Layout Concept I’m Seeing More and More Of Lately
This is a “U”-Shaped Floor Plan with Two Garages Flanking the Home’s Entry While Dividing the Home Into a Living Space Half and Bedroom Wing Half
If You’ve Ever Wondered What All the Space is For in a Mansion, This is a Great Example with Two Sprawling Levels of Rooms and Hallways (Floor Plan and Exterior Photos Only)
I Love “H”-Shaped House Plans Which is Exactly What this 1,911 Sq. Ft. Home’s Floor Plan Is (FYI, this is the “Wilton” Floor Plan)
I’m Not Normally a Huge Fan of Mediterranean-Style Homes But this is A Home Design and Layout Definitely Won Me Over (3,984 Sq. Ft. Floor Plan)
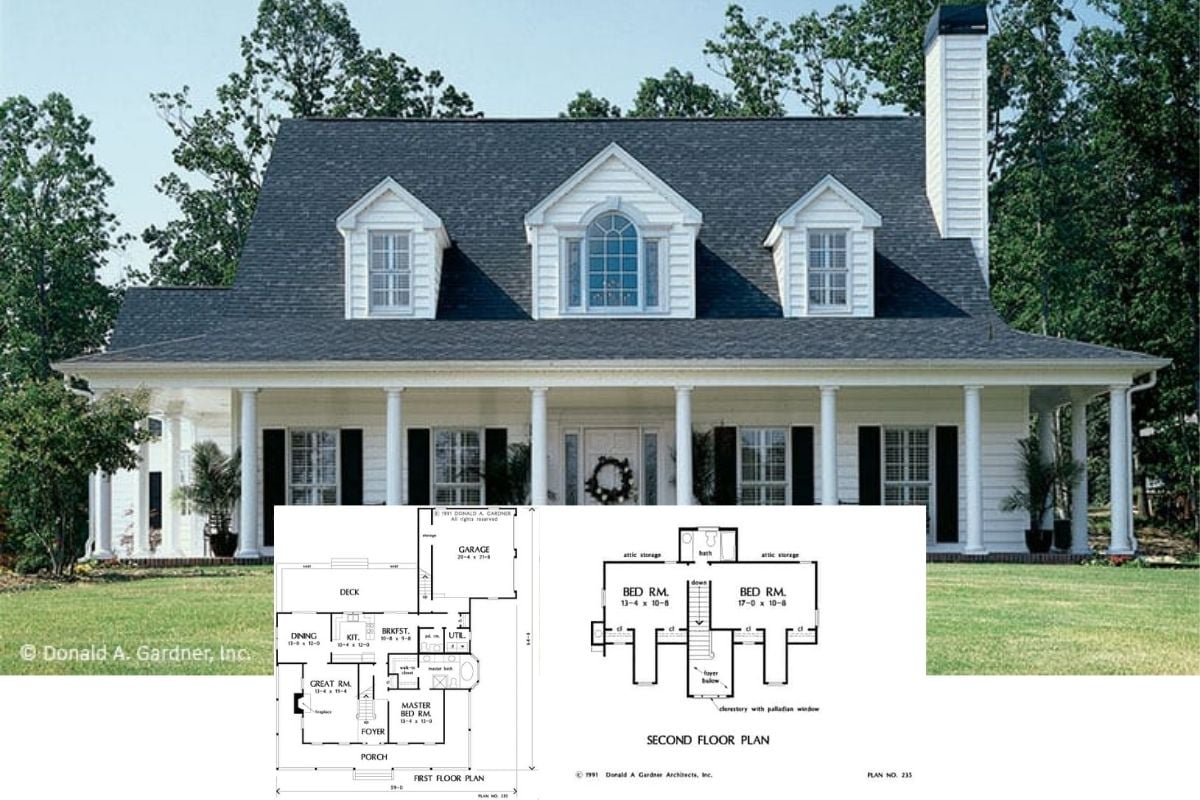
This Home’s Floor Plan Was Created in 1991 and is Therefore a Perfect Example of How Home Layouts Don’t Age, Only Design Does… Although this Exterior is Admittedly Timeless