Tour the Delightful 3-Bedroom Cottage Home, Perfect for Comfort and Style (Check Out This 1,827 Sq. Ft. Floor Plan)
Step Inside This Enchanting 5-Bedroom New American Home With a Loft (Includes 3,145 Sq. Ft. Floor Plan)
Introducing This Elegant 3,623 Sq. Ft. Craftsman Ranch with a Unique 3-Car Garage (Take a Look at This Floor Plan)
Explore the Elegance of a Neoclassical 4,188 Sq. Ft. Home, Perfect for Narrow Lots (Discover the Floor Plan Details)
Explore This Expansive 4,900+ Sq. Ft. 5-Bedroom Country Retreat with Modern Amenities, 3-Car Garage, and Bonus Room (See the Detailed Floor Plan Layout)
Tour This Stunning Traditional 4-Bedroom Home with Wet Bars and a 3-Car Garage (See the 3,300+ Sq. Ft. Floor Plan Sketches)
Step Inside This Stately 4-Bedroom 4,873 Sq. Ft. Colonial Home with a Luxurious Balcony & Ample Space (View the Detailed Floor Plan Sketches)
Explore a Magnificent Mediterranean Luxury Masterpiece with Wet Bar, Expansive Balcony, and Roomy 4-Car Garage (You Have to See This 10,325 Sq. Ft. Floor Plan)
Discover the Ingenious Design of This 1,609 Sq. Ft. 3-Bedroom Cottage Designed for a Narrow Lot with a Rear Garage (Don’t Miss This Floor Plan)
Explore This Spacious 3,288 Sq. Ft. 3-Bedroom Mediterranean Style Home with Stunning Balcony Retreat (See the Detailed Floor Plan Layout)
See a Charming Cottage-Style Home Perfect for Narrow Lots with an Efficient Use of Space and Rear Garage (View the 1,661 Sq. Ft. Floor Plan)
Sagebrush 4-Bedroom Contemporary Barndominium for Sloped and Corner Lots with Finished Basement (Floor Plan)
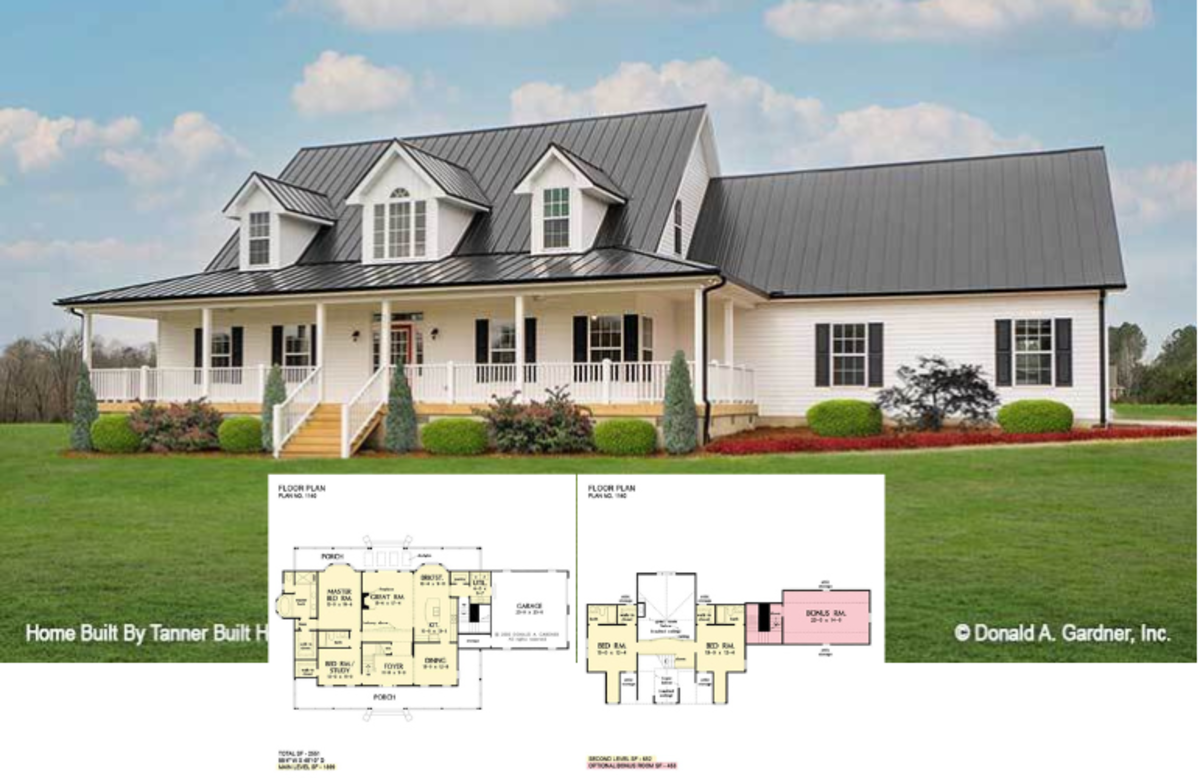
Tour The Hollandale: A Charming Farmhouse with Wraparound Porch and Bonus Room (2,550+ Sq. Ft. Floor Plan Included)
Step Inside this 4,186 Sq. Ft. 5-Bedroom Craftsman Gem Designed for a Sloping Lot with Bonus Room and Wet Bar (See the Floor Plan Sketches)