This is a Fun Floor Plan to Look At with its 3 Separate Garages, Gymnasium (as in Basketball Court), Lawn Equipment Storage Room, Study, Media Room and a “Grand” Foyer (Floor Plan and Exterior Imagery Only)
Discover the Perfect Blend of Style and Functionality in This 4-Bedroom 2,765 Sq. Ft. Lodge-Style Home (Take a Look at This Floor Plan)
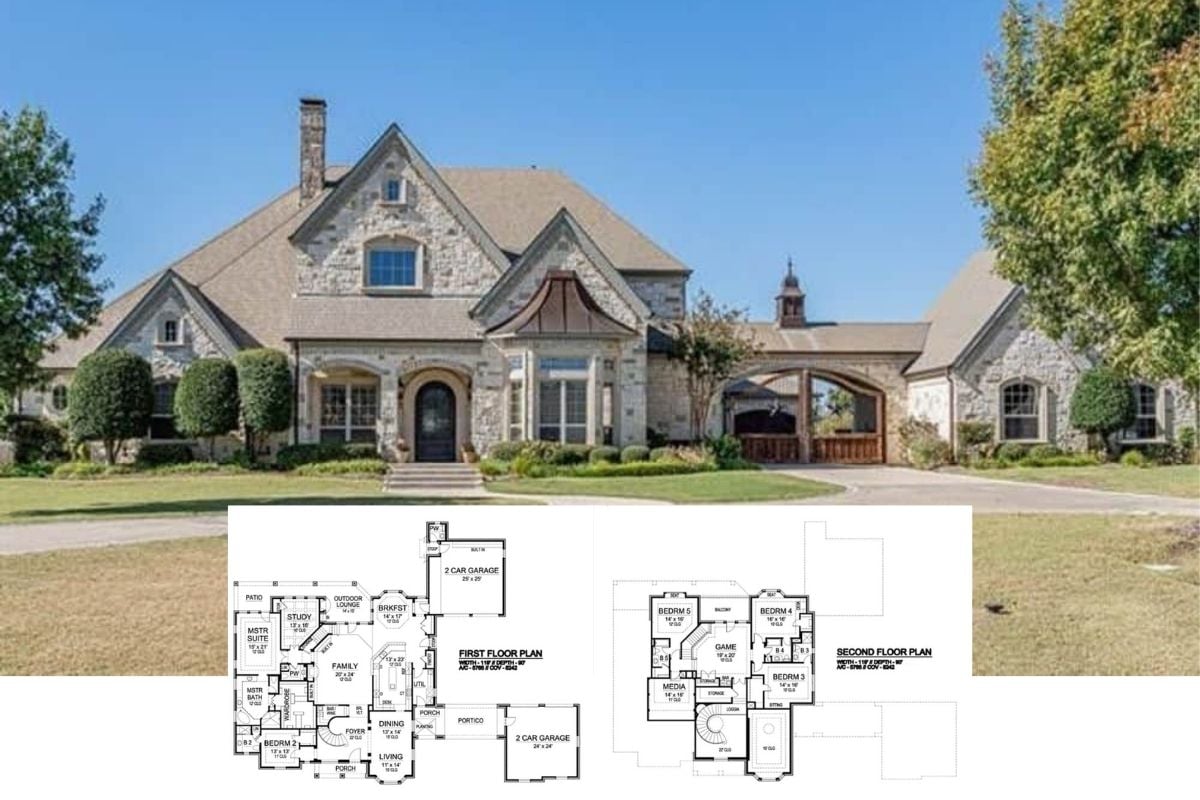
You Know it’s a Mansion When There’s a Motorcourt, Library, Gym, Pool, Rotunda, Game Room, Study, Media Room and a “Wardrobe” Space (9,832 Sq. Ft. Floor Plan)
Get a Taste of Living Like a Country Squire with the “Sun Tiger” Creek Cottage – A Sprawling 3-Bedroom Home Perfect for a Country Residence or Vacation Property (Floor Plan)
If You Like the Grand Chateau Design, You’ll Love this Grand 5-Bedroom Chateau-Style Home and Layout (Floor Plan)
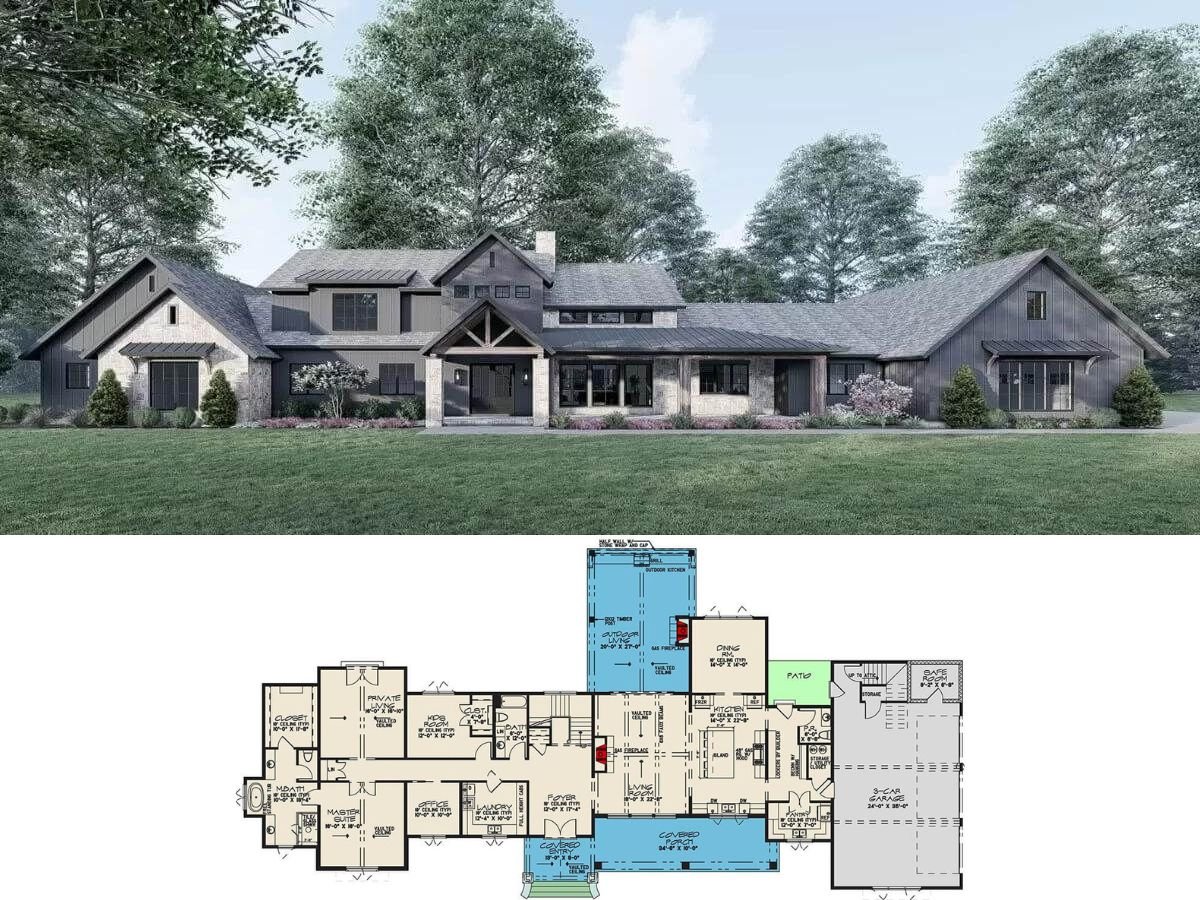
Very Popular House Plan – Featuring a Gorgeous Rustic Craftsman Home with Coveted 3-Bay Angled Garage (3,773 Sq. Ft. Floor Plan)
Introducing the “Amicalola” Mountain Craftsman Home Plan – A 4-Bedroom, 3,956 Sq. Ft. Design (Floor Plan)
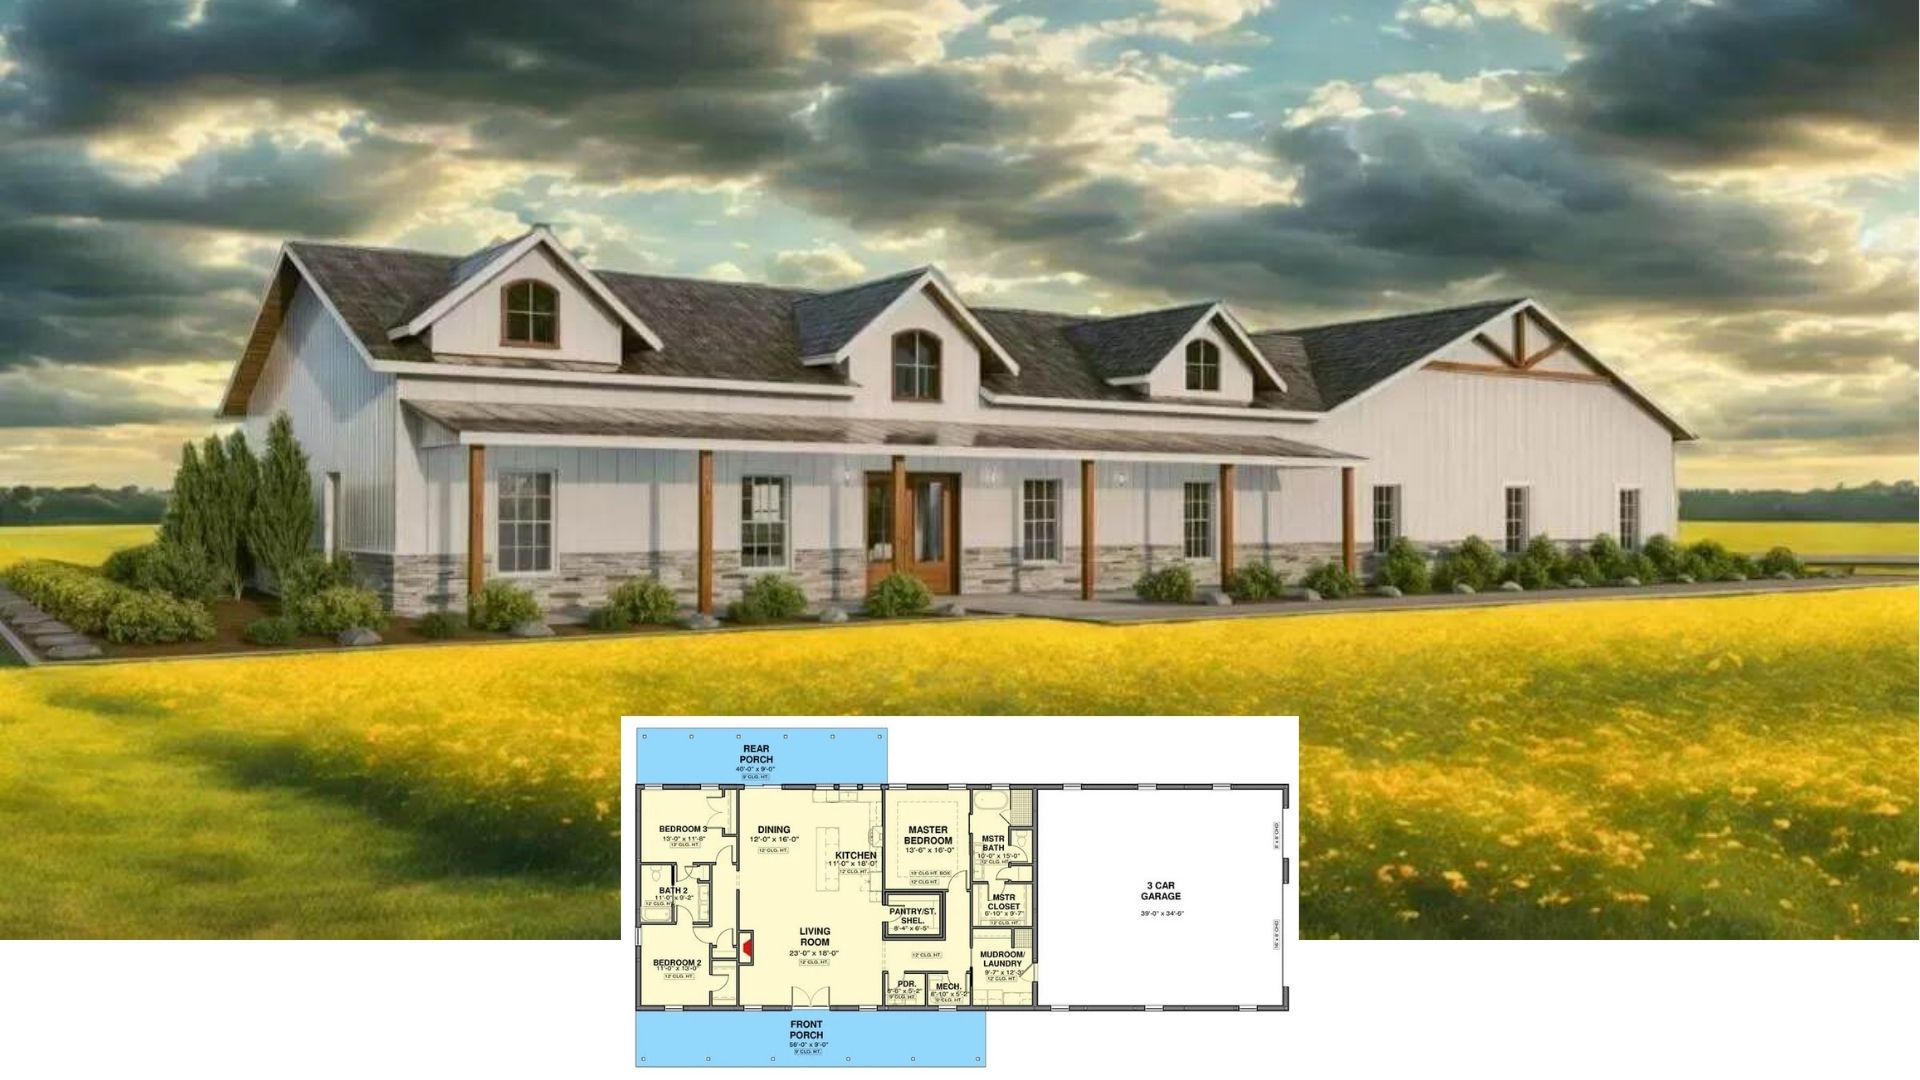
Tour this Eye-Catching Modern Farmhouse Home with 3-Vehicle Pink Barn-Style Garage (3,648 Sq. Ft. Floor Plan)
4-Bedroom Transitional Home for a Wide Lot with Expansive Patio and 3-Car Side-Load Garage (Floor Plan)