Step Inside The Holden Traditional Home with 4 Bedrooms Plus a Bonus Room (Don’t Miss This 3,138 Sq. Ft. Floor Plan)
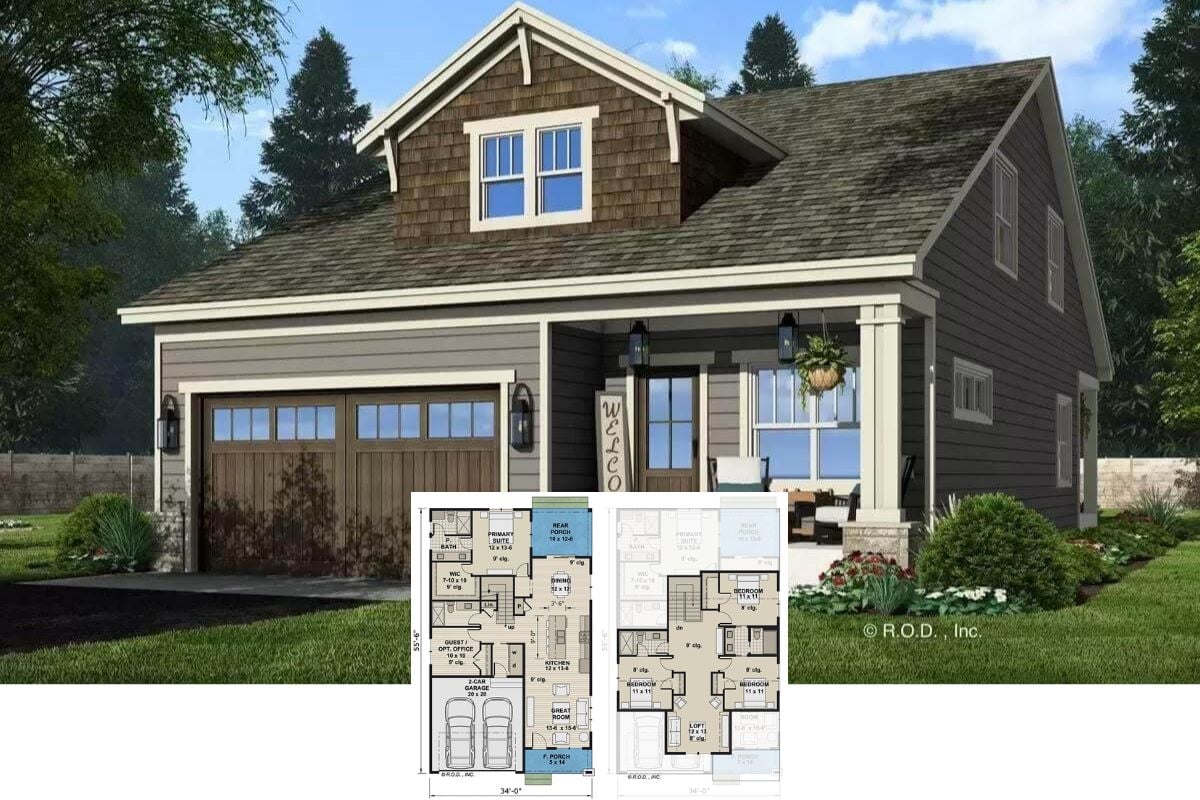
Peek Inside This 2,184 Sq. Ft. 4-Bedroom Two-Story Home for a Narrow Lot with a Blend of Classic and Contemporary Appeal (Floor Plan)
Tour This Two-Story Traditional Craftsman Gem with 3,337 Sq. Ft. of Living Space, Including a Balcony and Bonus Room (Floor Plan Included)
Pure Elegance! Introducing the 3-Bedroom “Satchwell” Home Plan with a Sizeable Bonus Space (Floor Plan)
Take a Virtual Stroll Through this Incredible 5-Bedroom Palatial Home with Wood Beamed and Coffered Ceilings that Take this Home to the Next Level (2D Floor Plan Drawings Included)
Unveiling “The Irwin” Home Plan – A 3-Bedroom Striking Traditional Home with a Bonus Room (2,130 Sq. Ft.Floor Plan Included)
Step Inside this Budget-Friendly Charming Starter or Downsizing Home Plan (2D Floor Plan and Interior Pics)