Tour This Two-Story Traditional Craftsman Gem with 3,337 Sq. Ft. of Living Space, Including a Balcony and Bonus Room (Floor Plan Included)
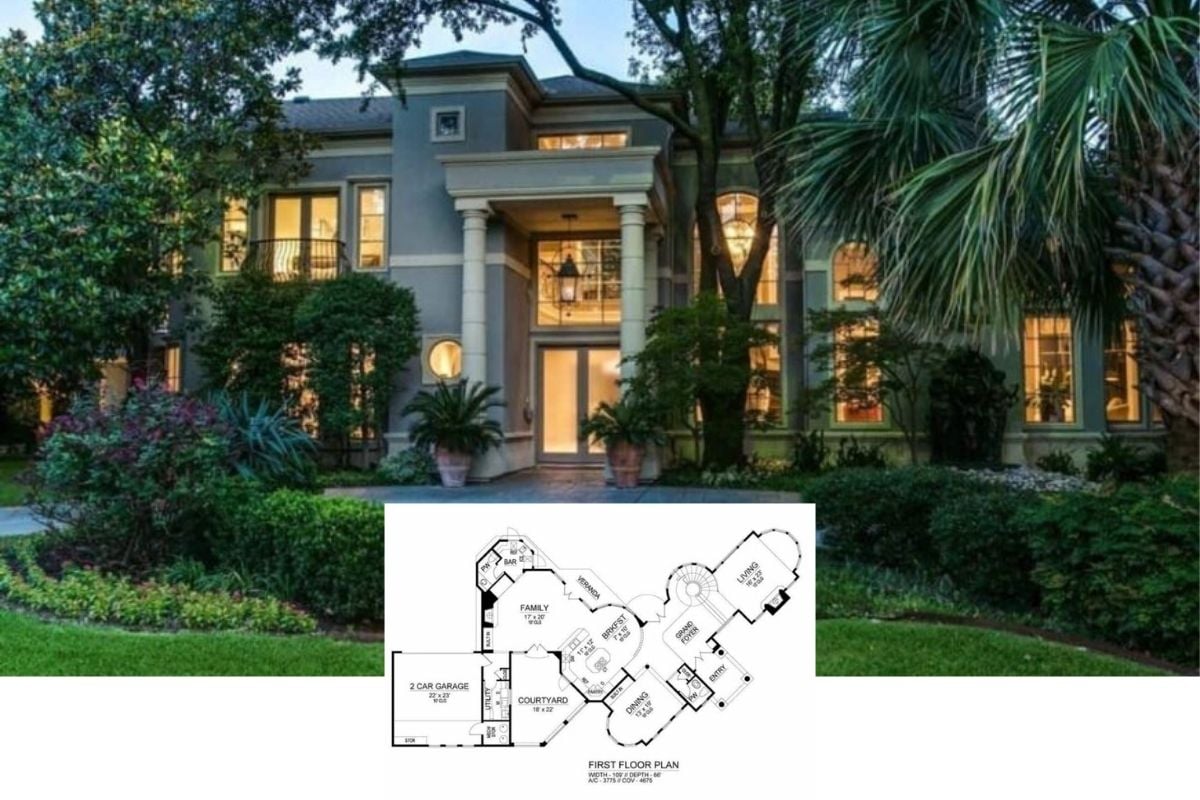
Take a Tour of This 3-Bedroom Mediterranean Home with Stunning Architectural Features Throughout the Courtyard, Bar, and Balconies (3,775 Sq. Ft. Floor Plan)
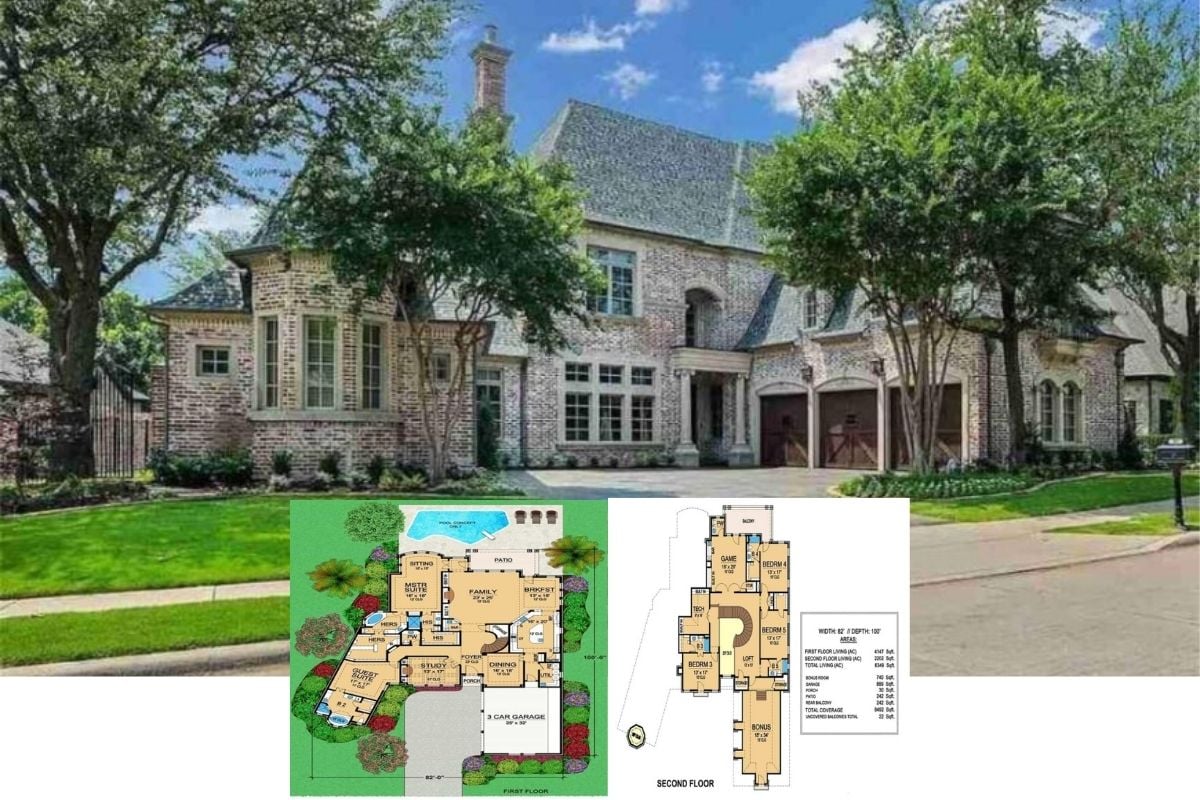
Explore This Two-Story 5-Bedroom 6,349 Sq. Ft. Mediterranean Brick Manor That Redefines Classic Elegance with its Loft, Balcony, Bars, and Bonus Room (Floor Plan Included)
Explore This Opulent 4-Bedroom European Manor with Multiple Garages, Large Balcony, and Poolside Paradise in the Backyard (6,115 Sq. Ft. Floor Plan)
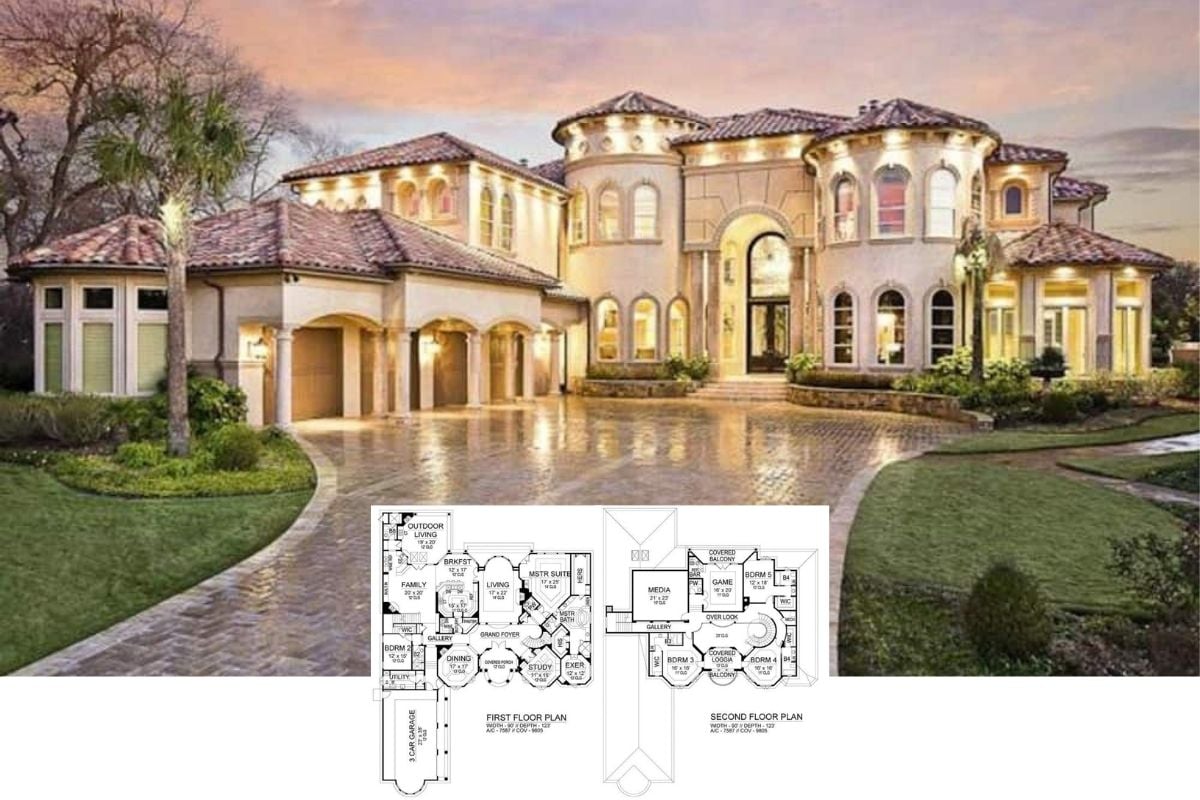
Step Inside This 6,093 Sq. Ft. Mediterranean Haven with 4 Bedrooms, a Loft, Bars, and Balconies (Don’t Miss This Floor Plan)
Step Inside This Luxurious European Chateau Style Home with a Bonus Room, Balcony, and Wet Bar (6,184 Sq. Ft. Floor Plan)
Discover the Timeless Elegance of This 7,444 Sq. Ft. 4-Bedroom European-Inspired Chateau With Storybook Turrets (Floor Plan)
This 4-Bedroom European-esque Home Plan is an Interesting Mix of European Exterior and Transitional Interior – Check It Out to See What I Mean (2D Floor Plan Drawings)
Take a Virtual Stroll Through this Incredible 5-Bedroom Palatial Home with Wood Beamed and Coffered Ceilings that Take this Home to the Next Level (2D Floor Plan Drawings Included)
Discover the Layout and Interior Design of this Rustic 3-Bedroom Cabin with Vaulted Ceiling Great Room (1,235 Sq. Ft. Floor Plan)
Here’s a Grandiose 5-Bedroom Mediterranean Home with Balcony, Elevator and Other Interesting Features (2D Floor Plan)
Showcasing this 3-Bedroom Fairytale-Like Home Plan with an Fascinating Diagonally-Oriented Layout (2,184 Sq. Ft. Floor Plan)
Step Inside this 5-Bedroom Stately European- Style Home Featuring Upscale Decor Throughout (2D Floor Plan Included)
I Seriously Can’t Get Enough of This Floor Plan and the Exceptional Old-World Grandeur Style Throughout this 5-Bedroom Mansion (Floor Plan)